Cookie Policy: This site uses cookies to store information on your computer. Read more
Sale Agreed
Share with a friend
Back to Search results

Kiltoghert Carrick-On-Shannon, County Leitrim , N41 D5P9
At a glance...
- Gracious Foyer
- Two Large Living Rooms
- Downstairs bedroom-office
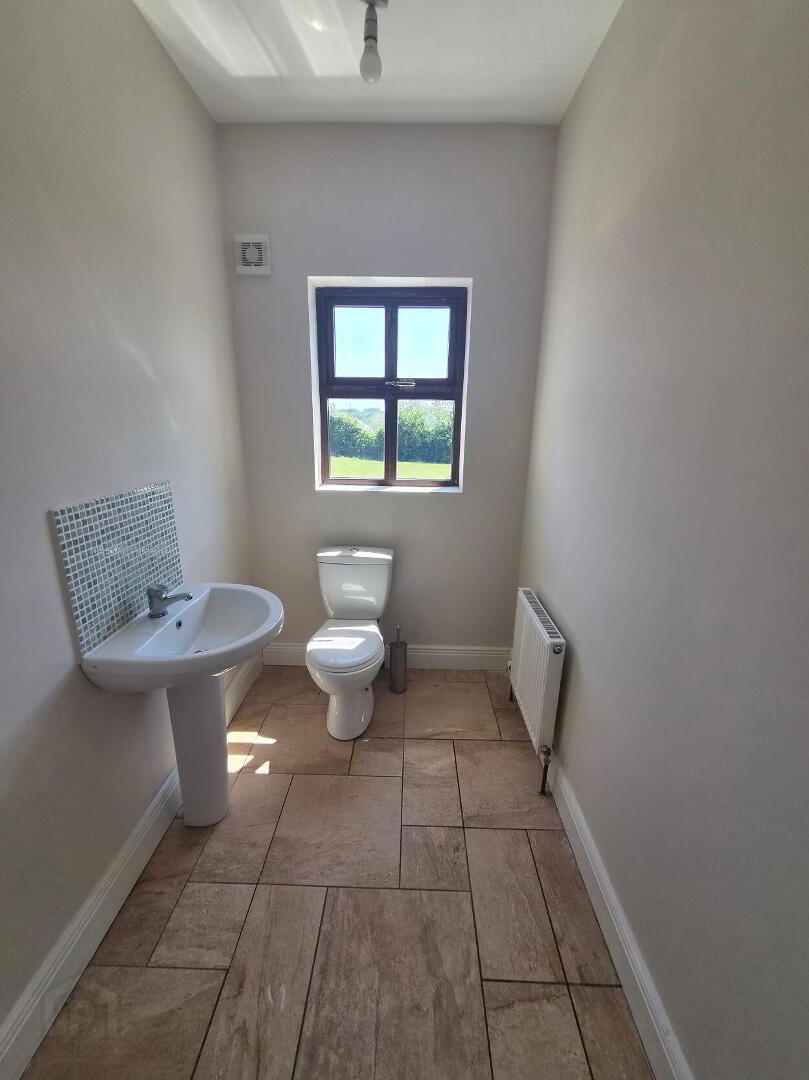
- Downstairs toilet
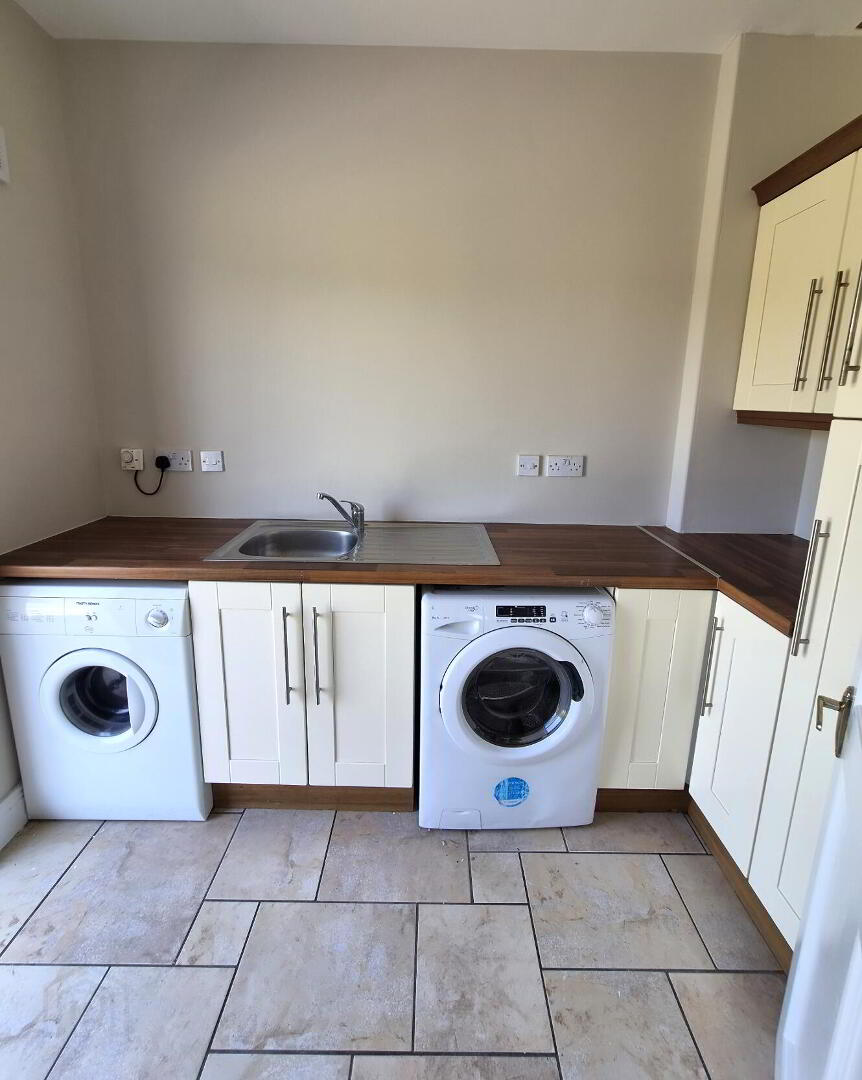
- Spacious Utility Room
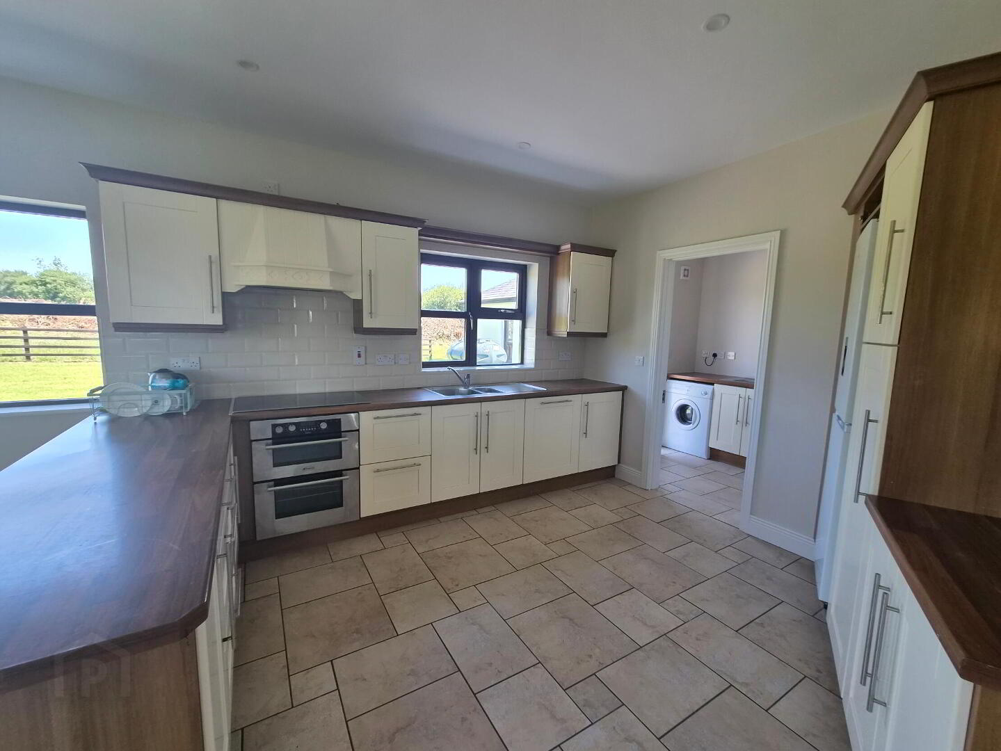
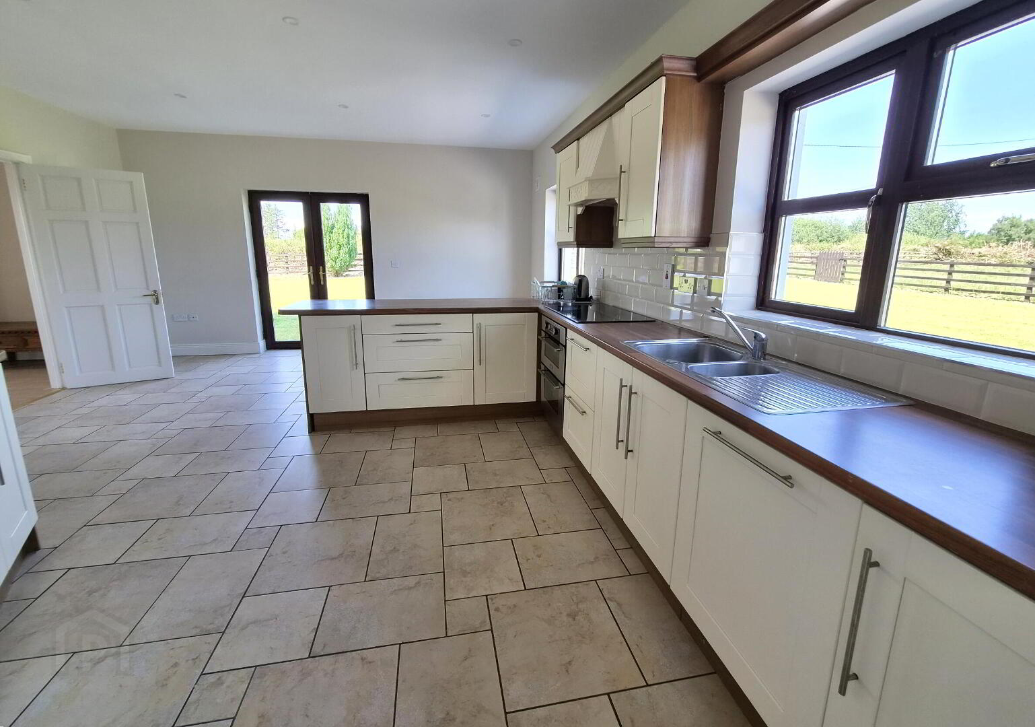
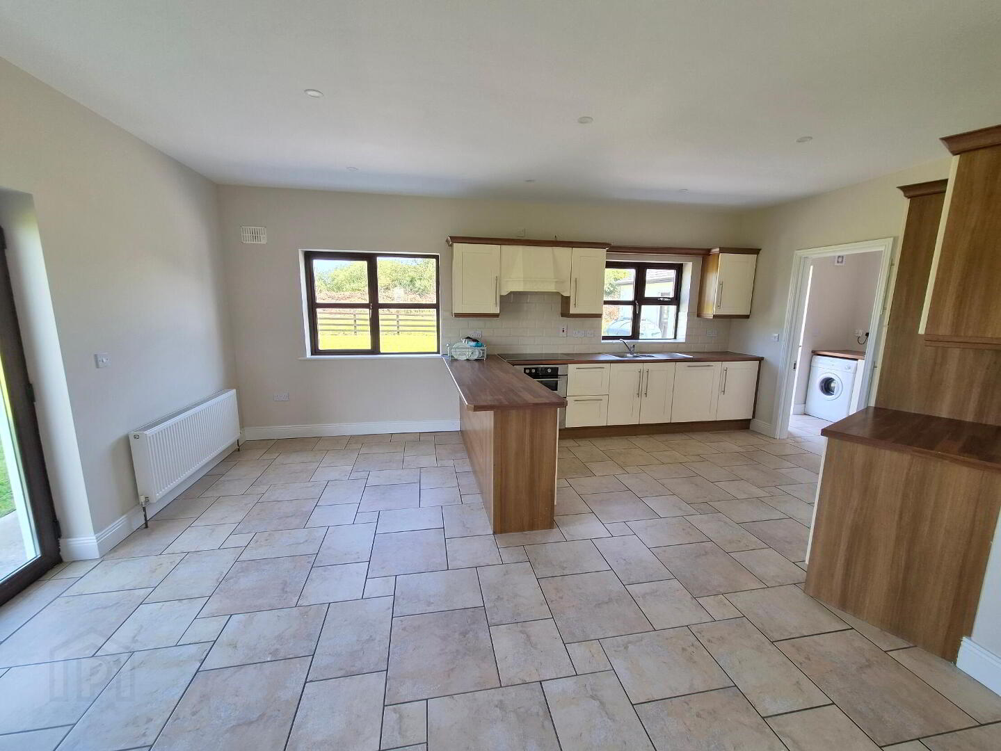
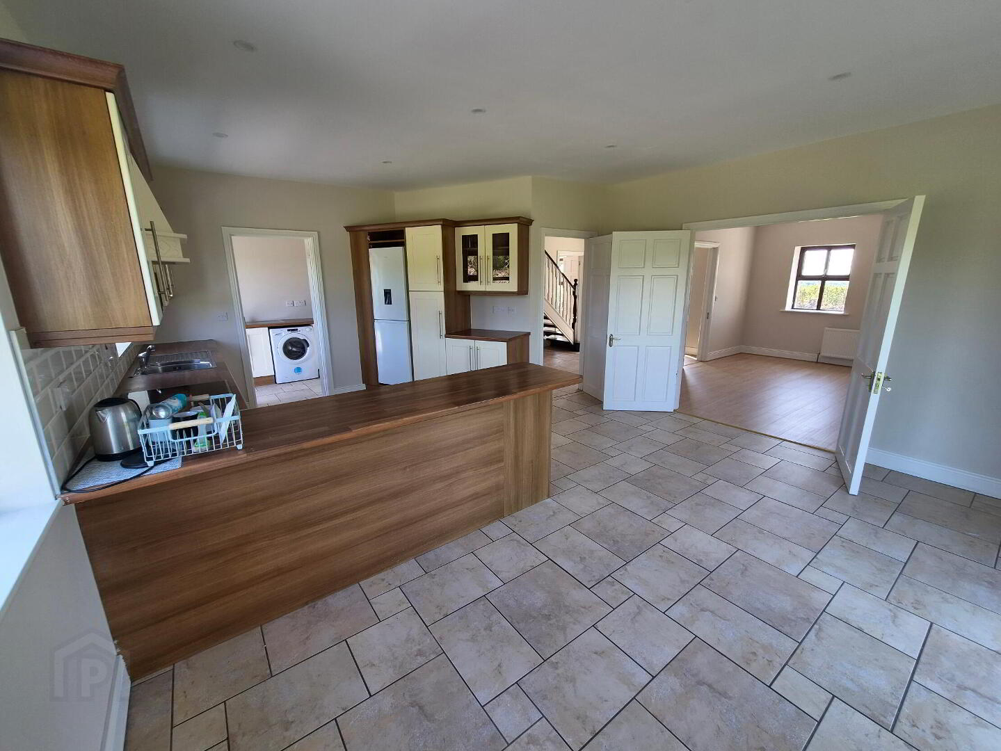
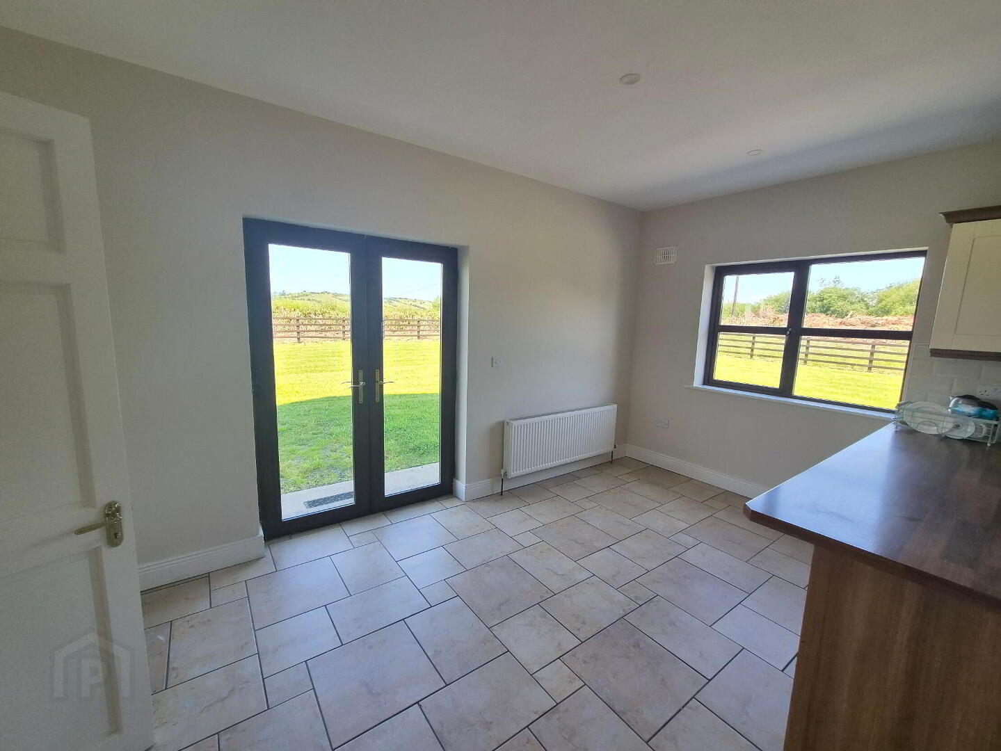
- Expansive kitchen dining area.
- Extra large gardens + additional garden
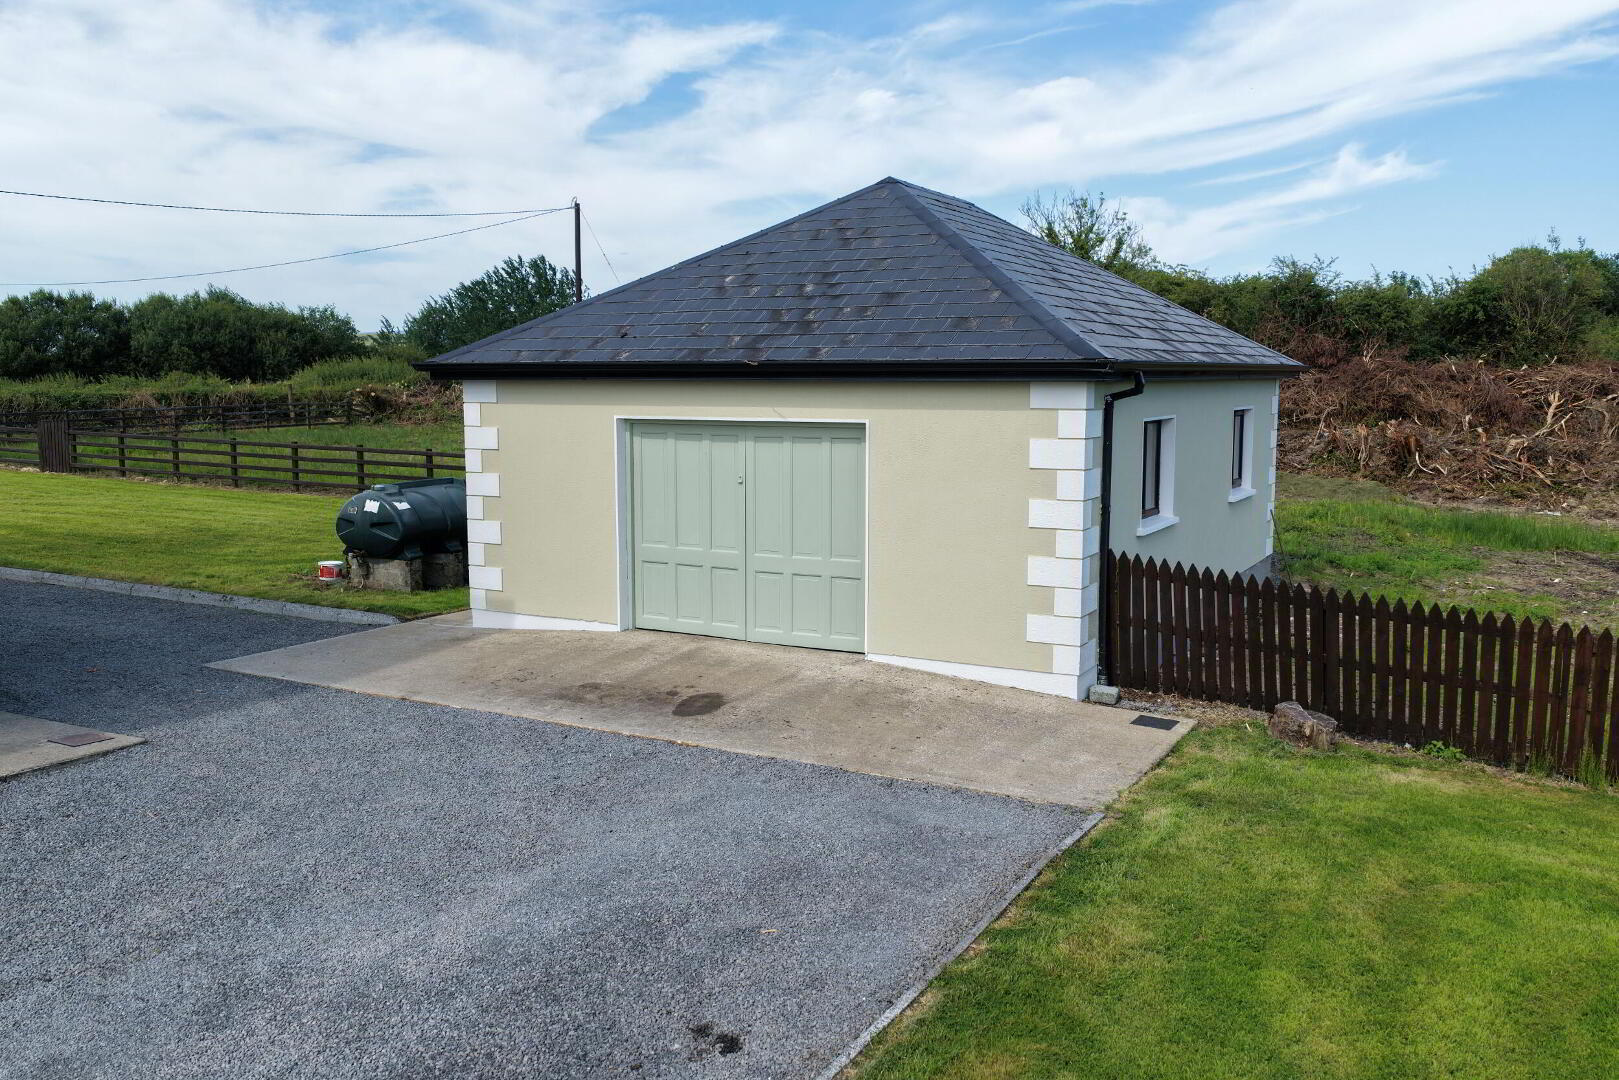
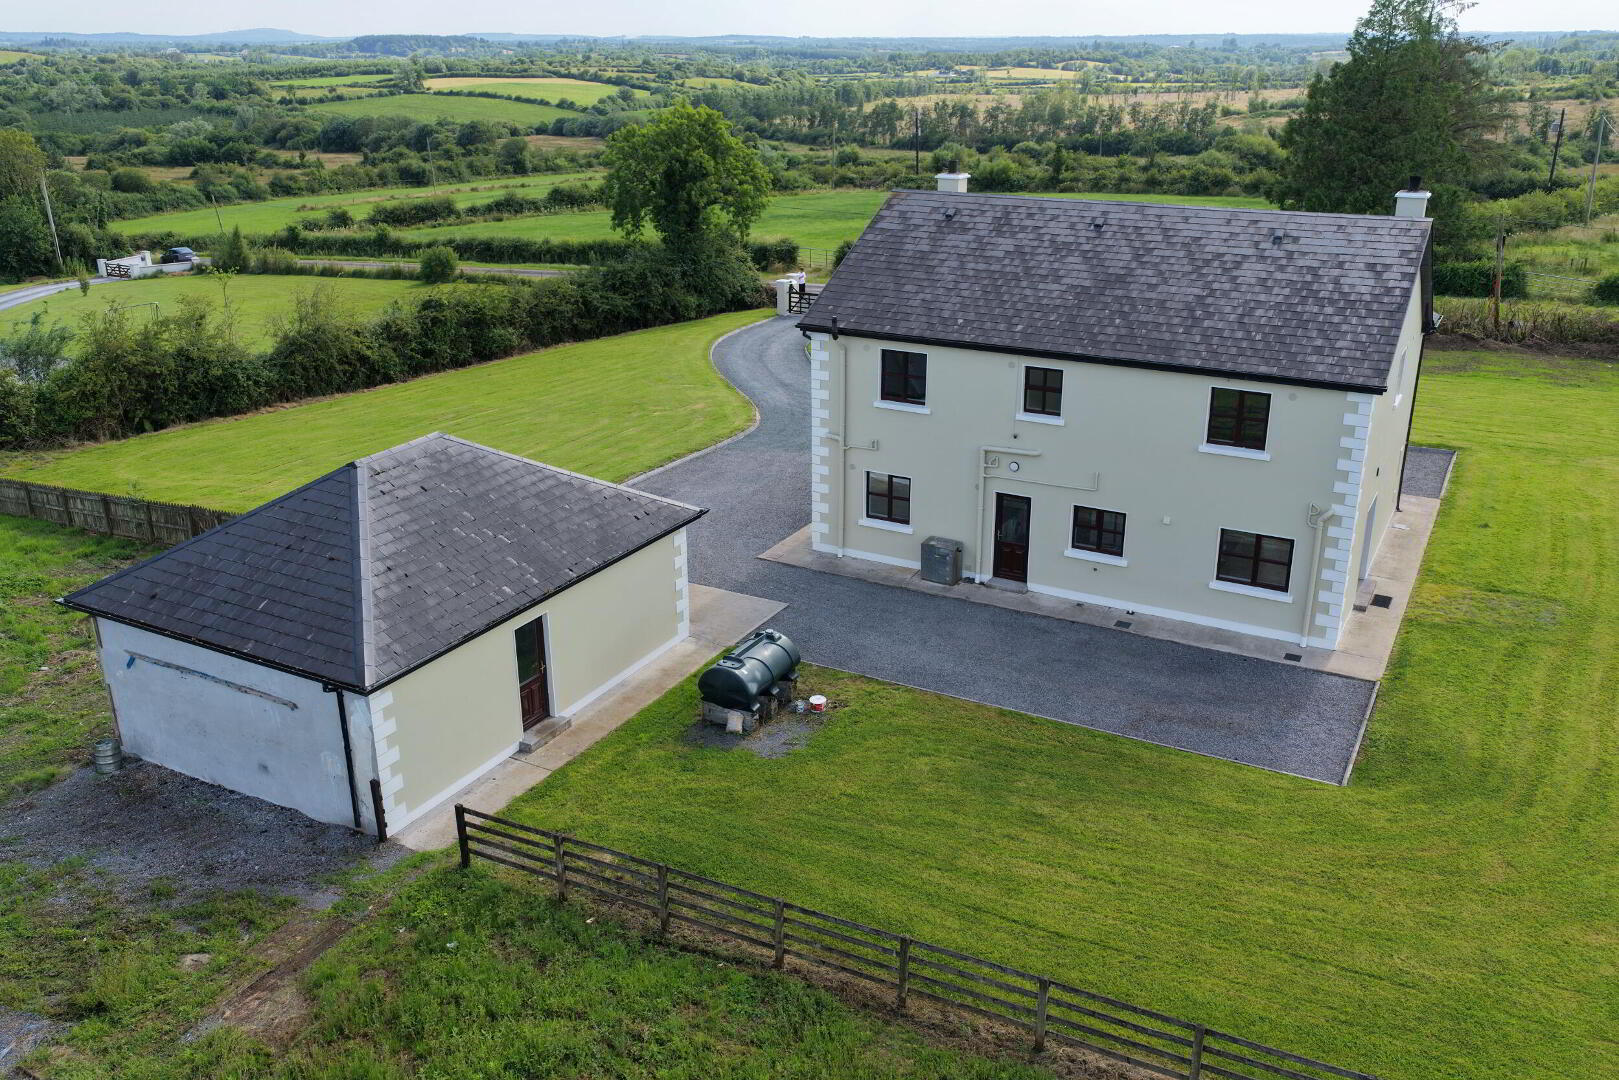
- Large 2 car garage with loft.
- Oil Fired Central Heating
- UPVC Windows
- Concrete built
- Downstairs bedroom/office
- Ensuite bedroom
- The property is been sold as is with all kitchen appliances included.
- Septic Tank
- ESB
- Mains water
- Fibre Optic Broadband
- Located close to Carrick on Shannon and all its many amenities including shops, schools, childcare, train station, choice of bars/restaurants, Aura Leisure, Cineplex to name a few
Read More
Description
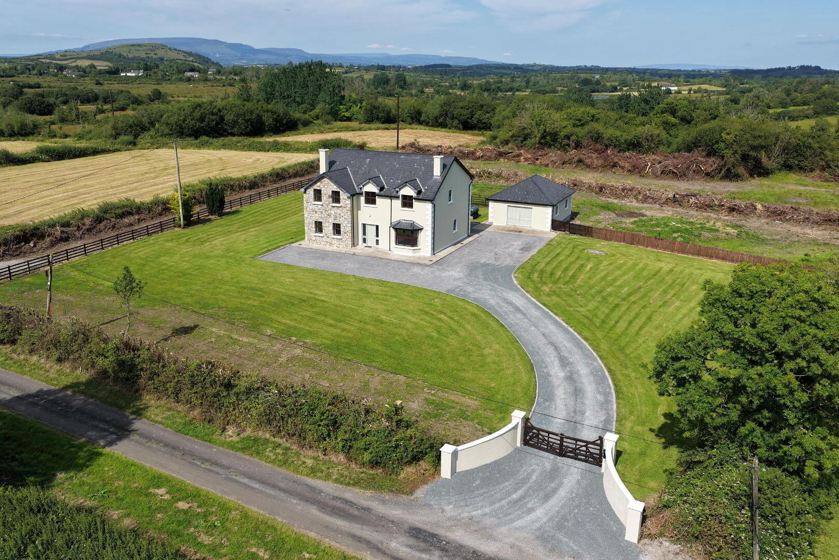
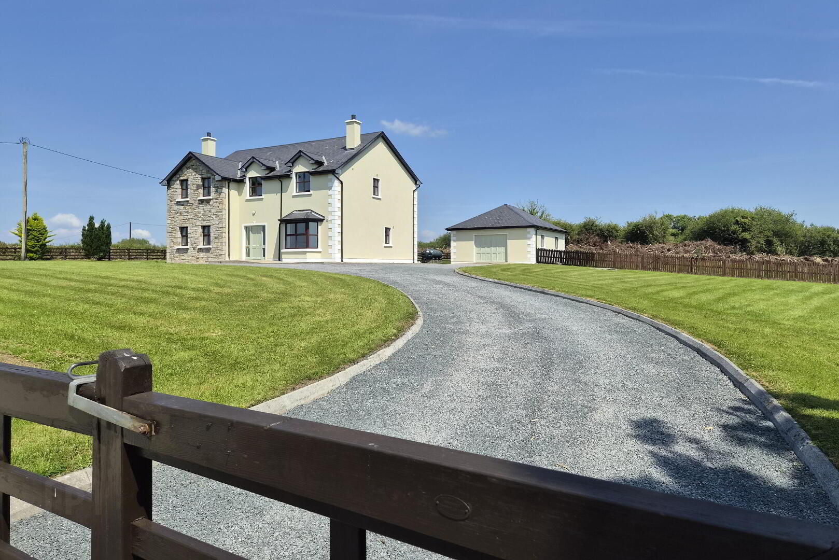
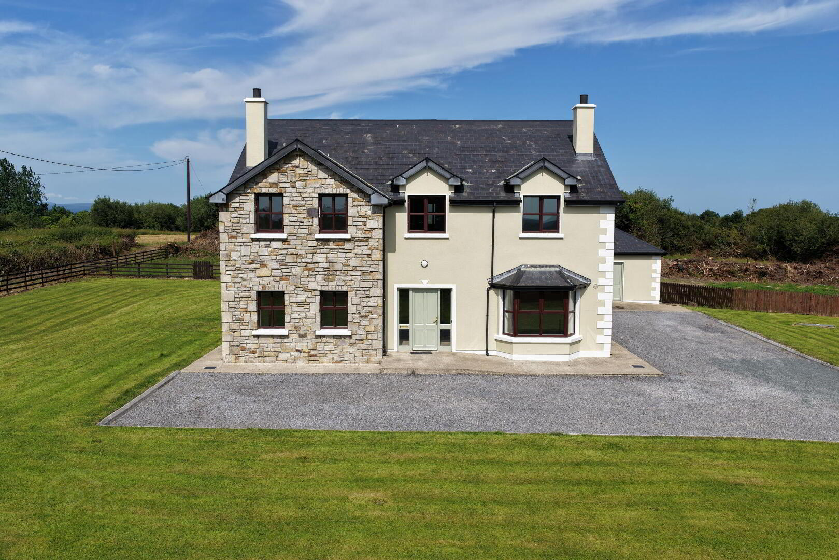
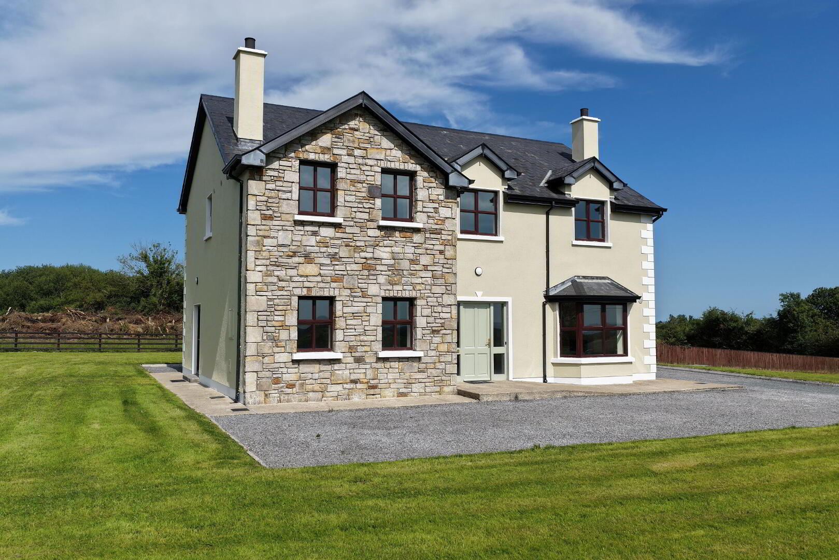
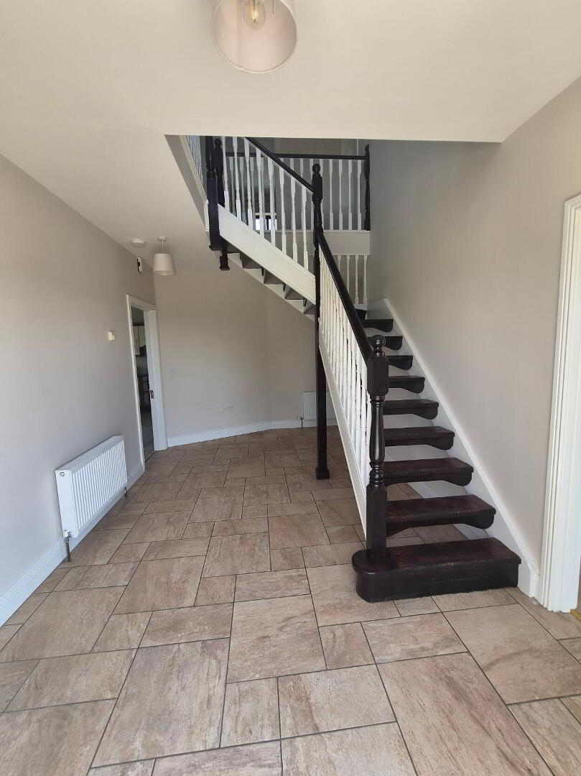
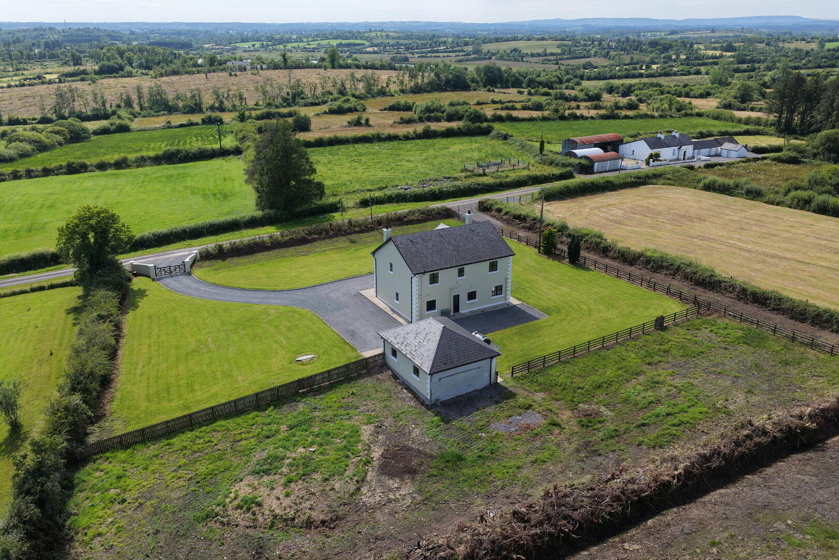
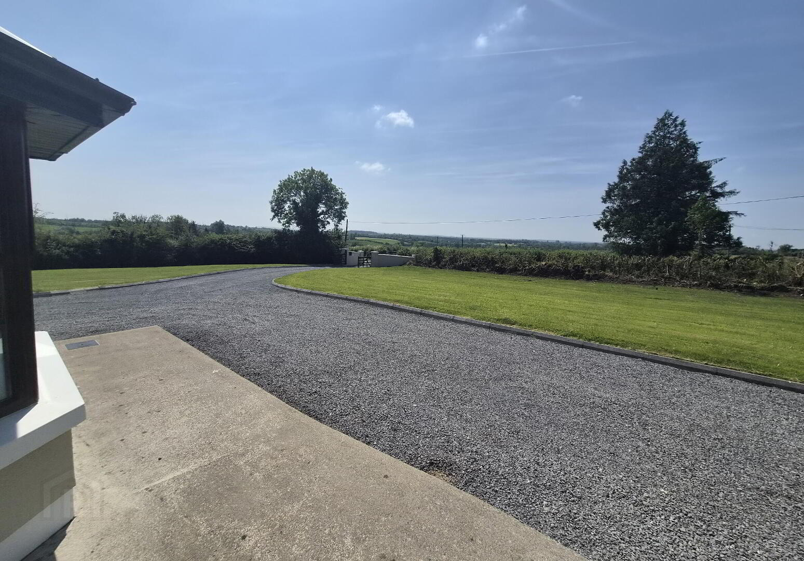
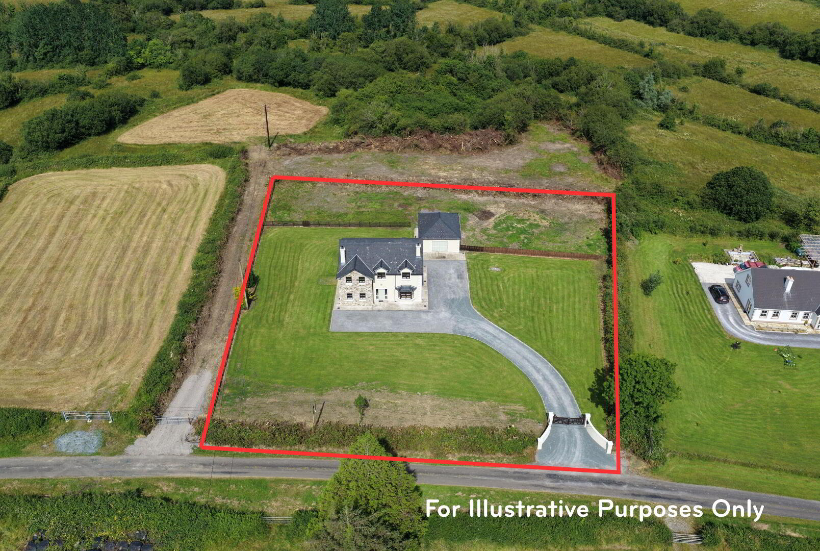
REA Brady is delighted to present this exceptional five-bedroom detached family home to the market, occupying a generous elevated site in Kiltoghert, just five minutes from both Carrick-on-Shannon and the thriving village of Leitrim. Offering the perfect balance of peaceful countryside living and outstanding convenience, this is an ideal home for growing families looking to put down roots while remaining close to schools, childcare, sporting facilities, shops, cafés and all the amenities these vibrant communities have to offer. Recently redecorated throughout, the property is presented in excellent, move-in-ready condition. The spacious accommodation includes five generous double bedrooms, two of which feature en-suite bathrooms, with four bedrooms located on the first floor. The flexible layout is ideal for modern family life, providing plenty of space for home working, visiting guests or multi-generational living. A welcoming entrance hall with an impressive staircase creates a wonderful first impression. On either side are two spacious reception rooms, each with its own fireplace, one incorporating a solid fuel stove. The main living room flows seamlessly into the open-plan kitchen and dining area, creating a bright, sociable space flooded with natural light from three aspects. The well-appointed kitchen offers extensive fitted cabinetry, integrated appliances and generous worktop space, making it perfect for busy family life and entertaining alike. A quality ceramic tiled floor runs throughout the kitchen and continues into the adjoining utility room. Outside, the home stands on approximately 0.44 hectares (1.08 acres), providing exceptional outdoor space for children to enjoy, keen gardeners to create their dream garden, or those wishing to keep pets. A separate enclosed section offers excellent potential for a vegetable garden, orchard or secure play area. A detached double garage provides secure parking, excellent storage or an ideal workshop or hobby space. The property is approached by a sweeping gravel driveway with ample parking to the front and side, while mature hedgerows on three sides provide privacy and a wonderful sense of seclusion. Combining generous living accommodation, a substantial site and an enviable location within minutes of both Carrick-on-Shannon and Leitrim Village, this is a superb opportunity for buyers seeking a forever family home with the best of town and country living. To arrange your viewing and experience everything this outstanding home has to offer, contact Celia at REA Brady on 071 962 2444.
Accommodation
Entrance Hall
4.98m x 2.98m Spacious entrance hallway with cream floor tiling, wooden stairs to first floor, doors to living rooms and downstairs wc.
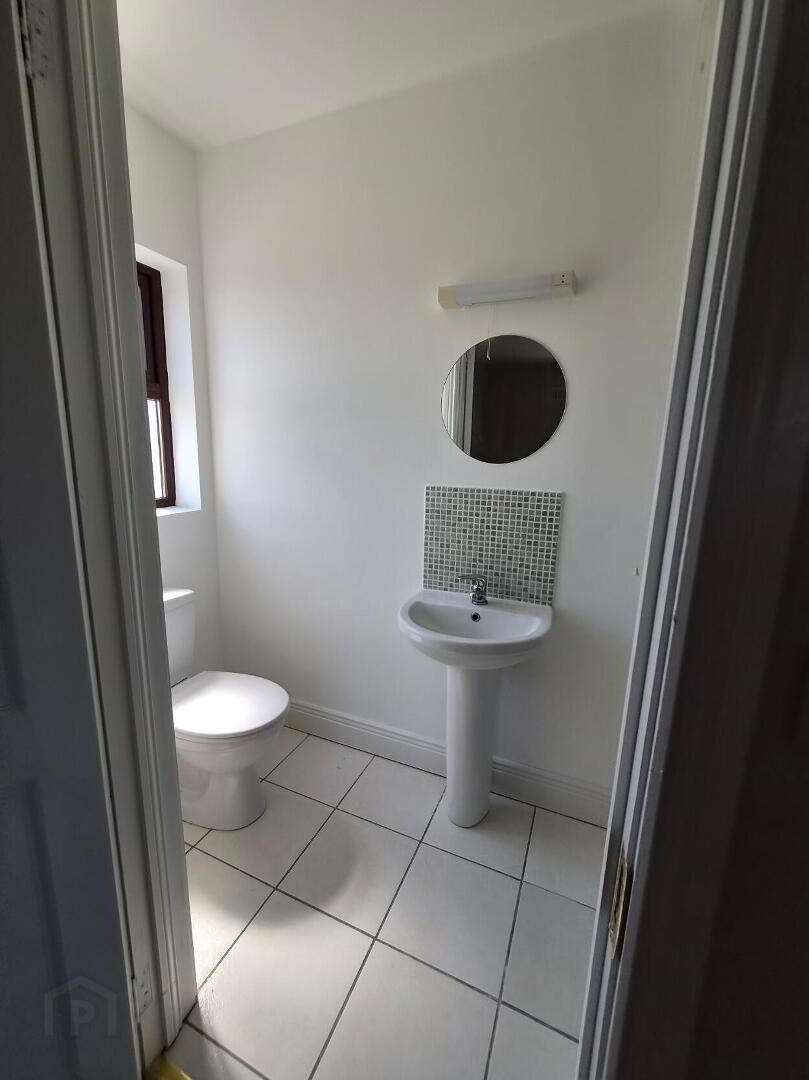
Downstairs WC
2.06m x 1.48m Downstairs wc with tiled flooring, wc, whb.
Sitting Room
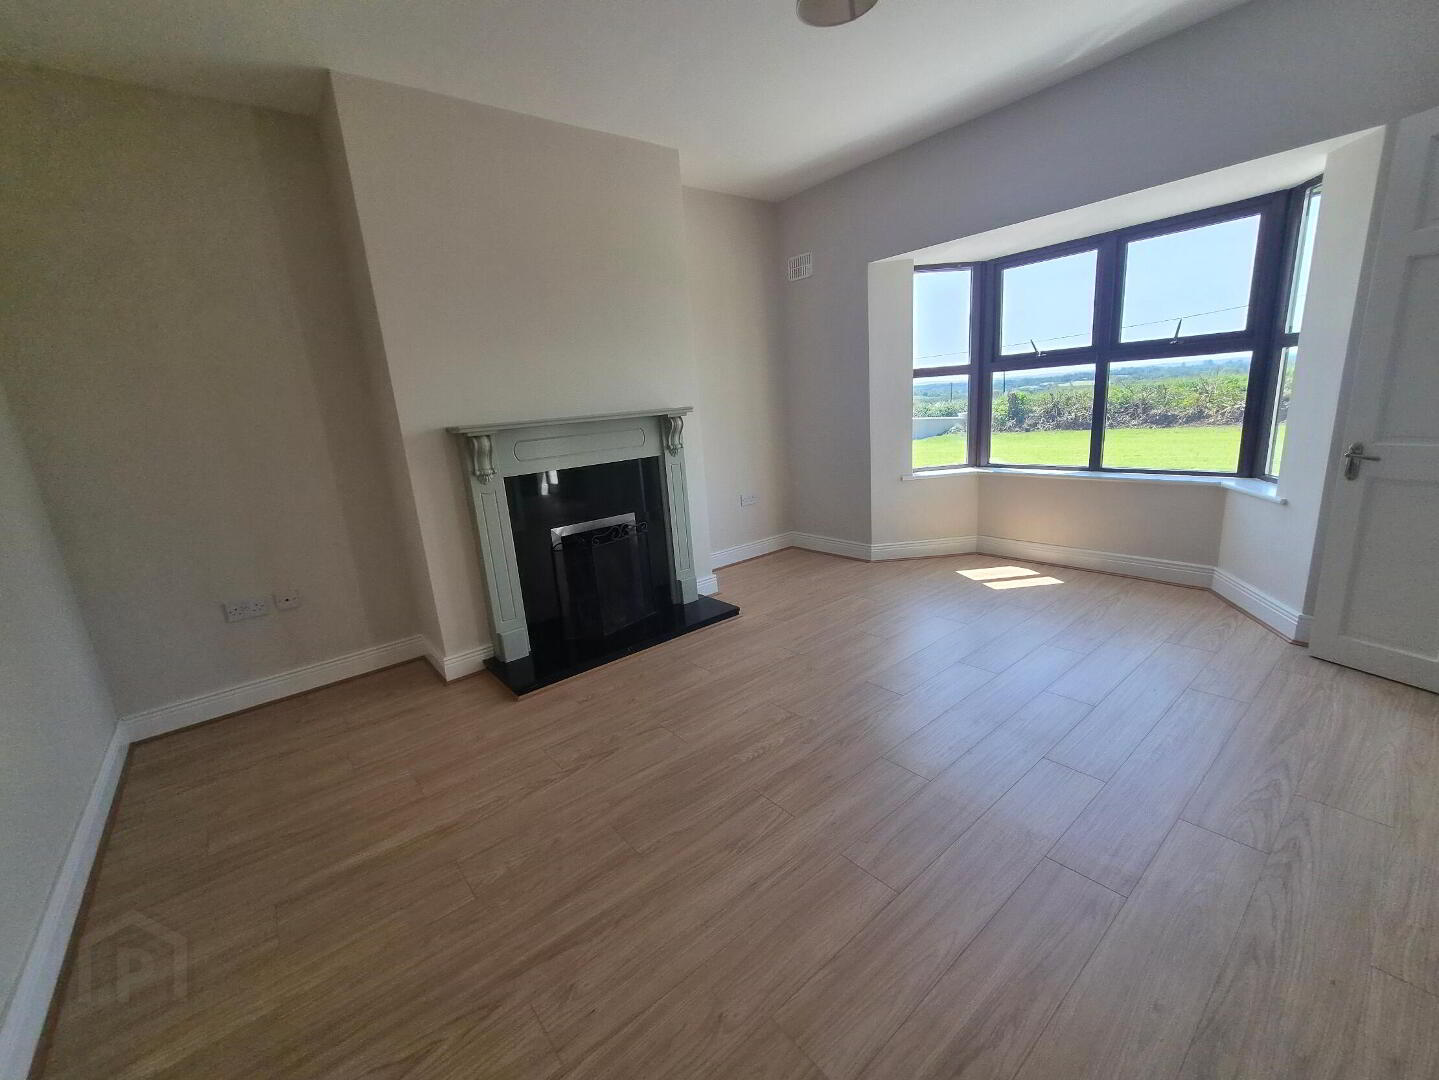
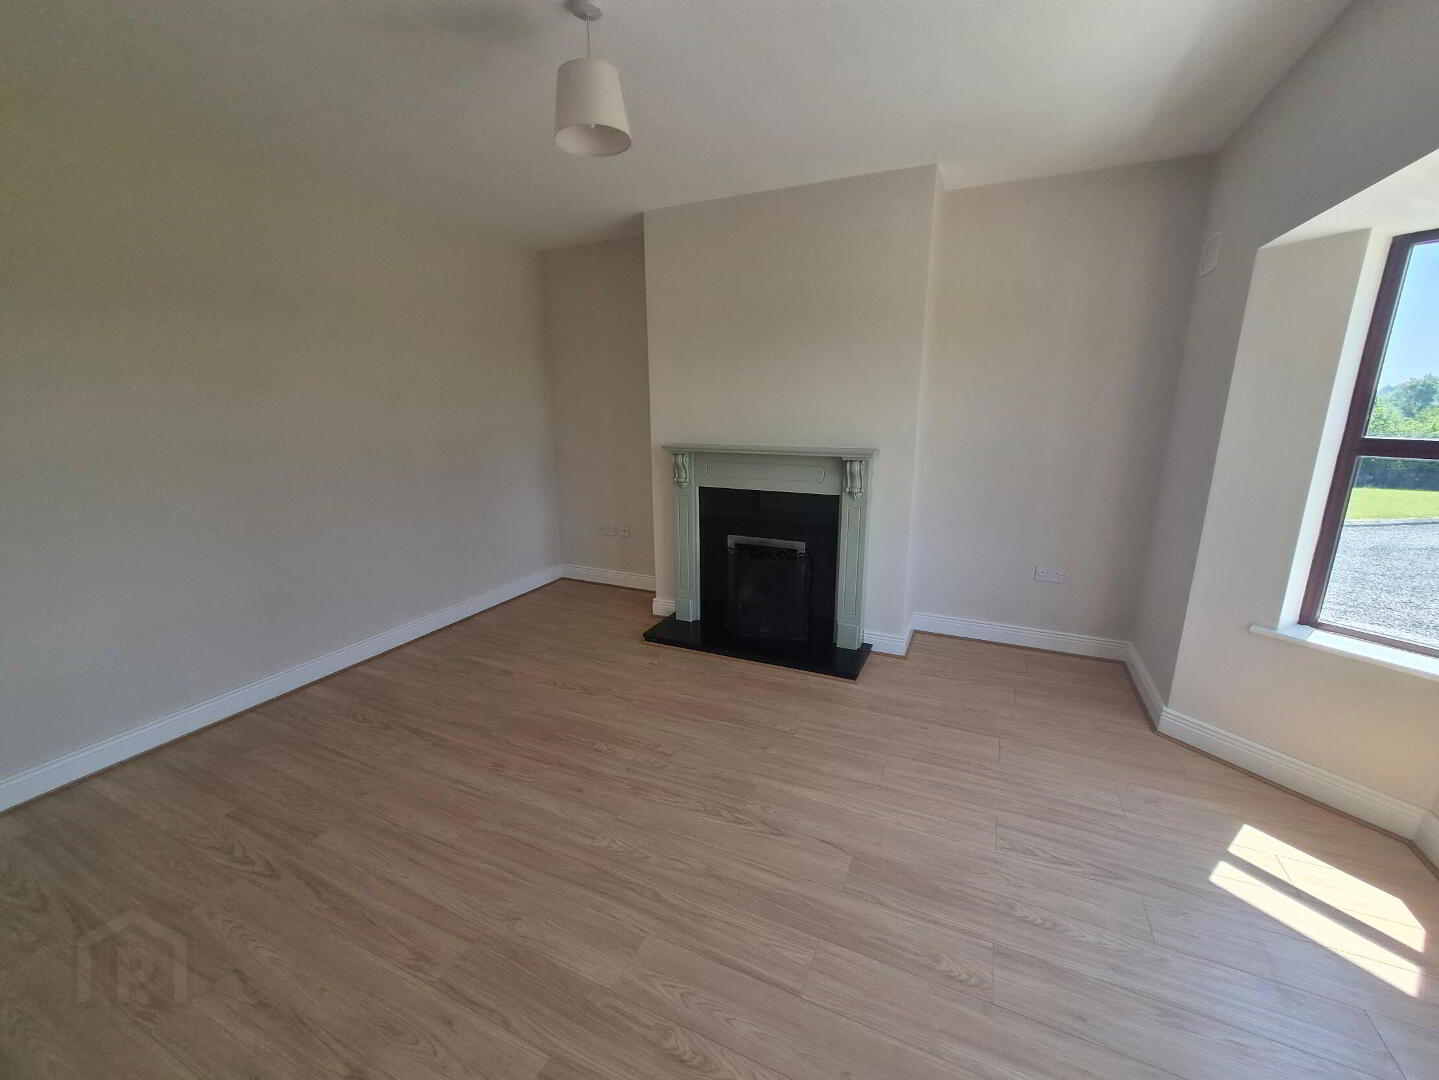
4.17m x 3.95m Spacious and bright living room to the front of the house with bay window, open fireplace with painted wooden surround, laminated flooring, power points.
Living Room
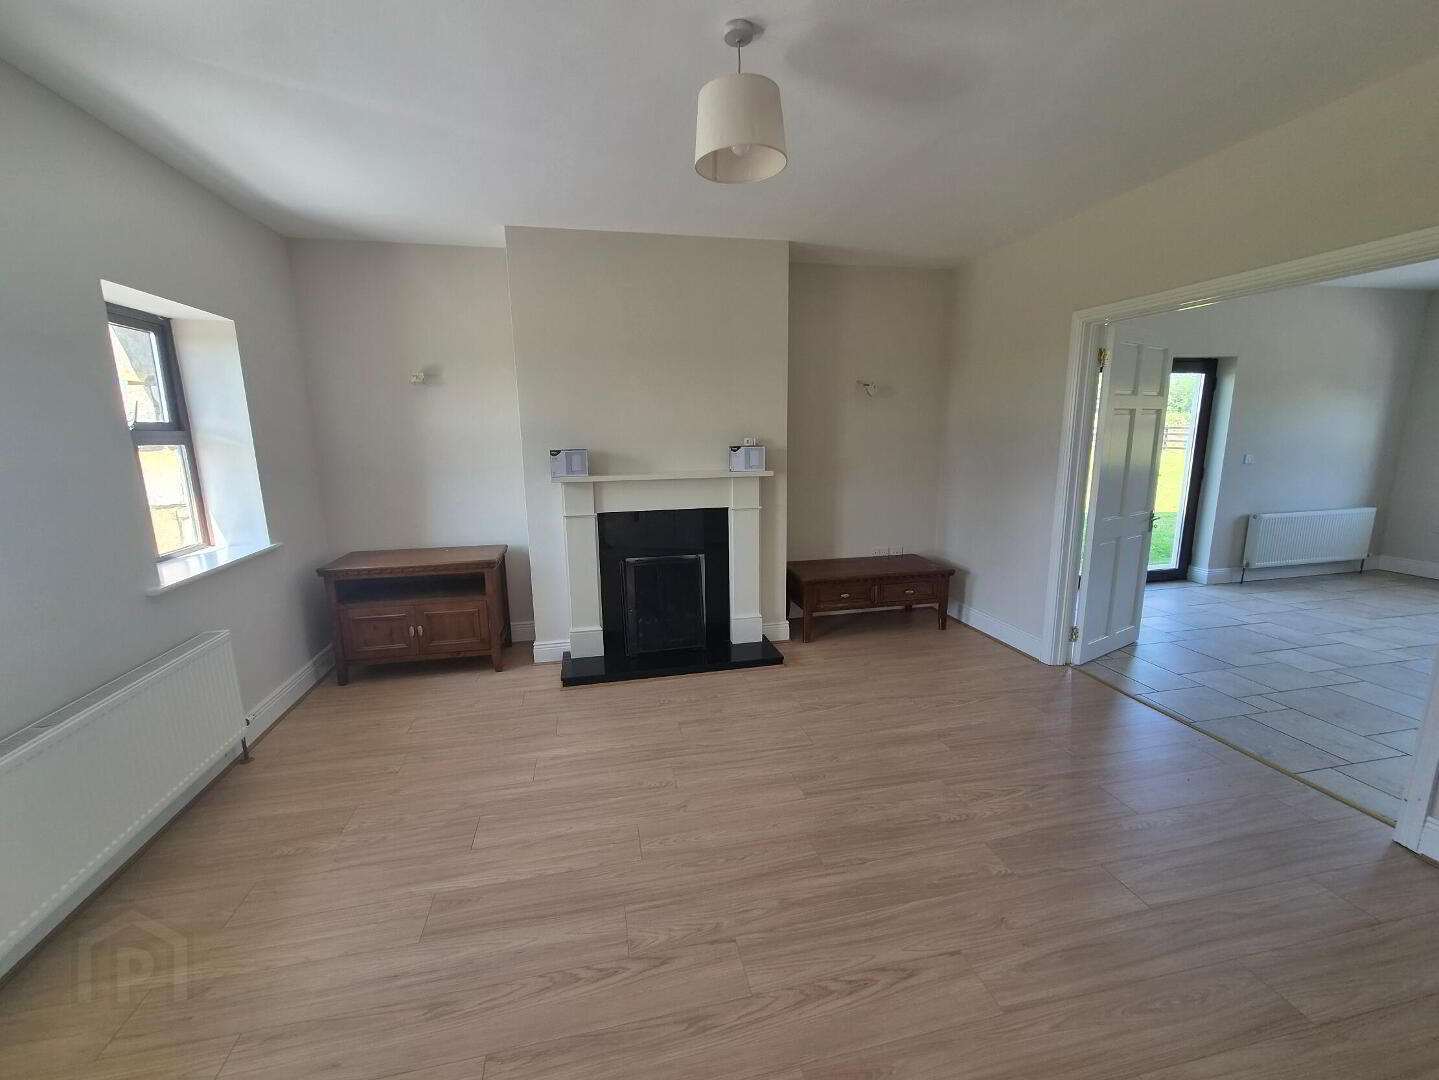
4.46m x 4.17m Living room off the kitchen and living room, open fireplace with granite hearth and stone surround, power points and tv point, window to the front, double doors with glass through to the kitchen/dining room.
Kitchen/Dining/Living
5.95m x 4.85m Large kitchen and dining area at the rear of the house with fitted kitchen with lots of storage space, single drainer sink, tiled flooring, tiled over countertop, electric hob and oven, fridge freezer, dishwasher, breakfast counter, window to rear of house and door to separate utility room.
Utility Room
2.84m x 1.80m Separate utility room with storage cupboards, door to rear of house, power points, plumbed for washing machine.
Bedroom -other
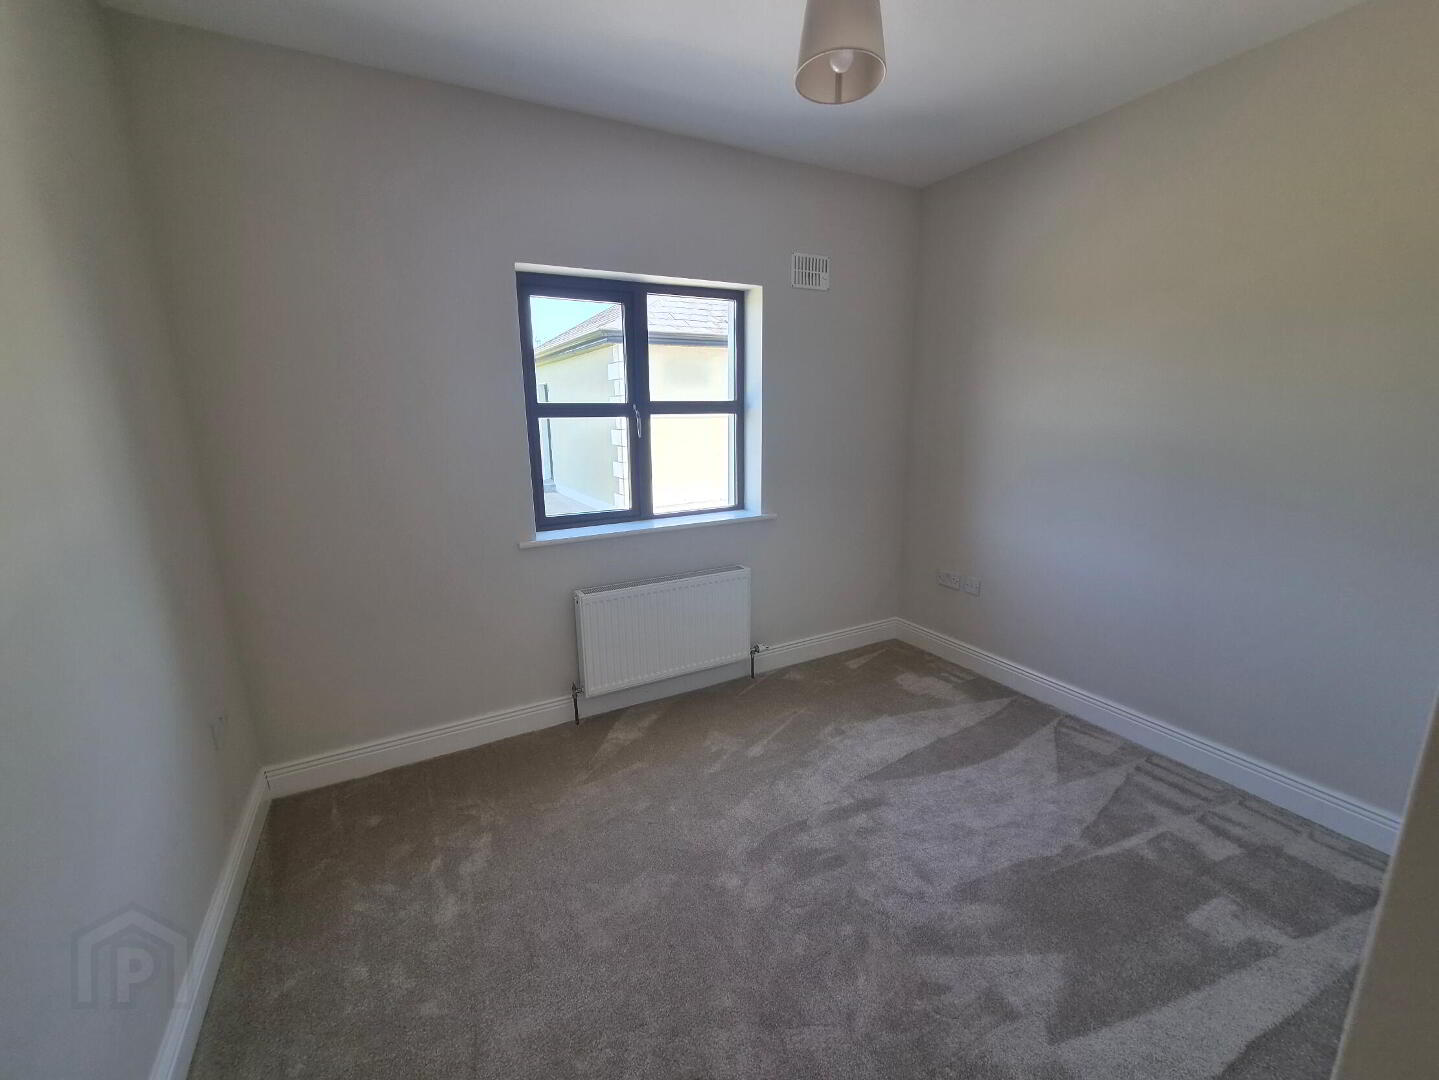
3.35m x 2.83m Bedroom/office downstairs, carpeted flooring, window to rear, power points and radiator.
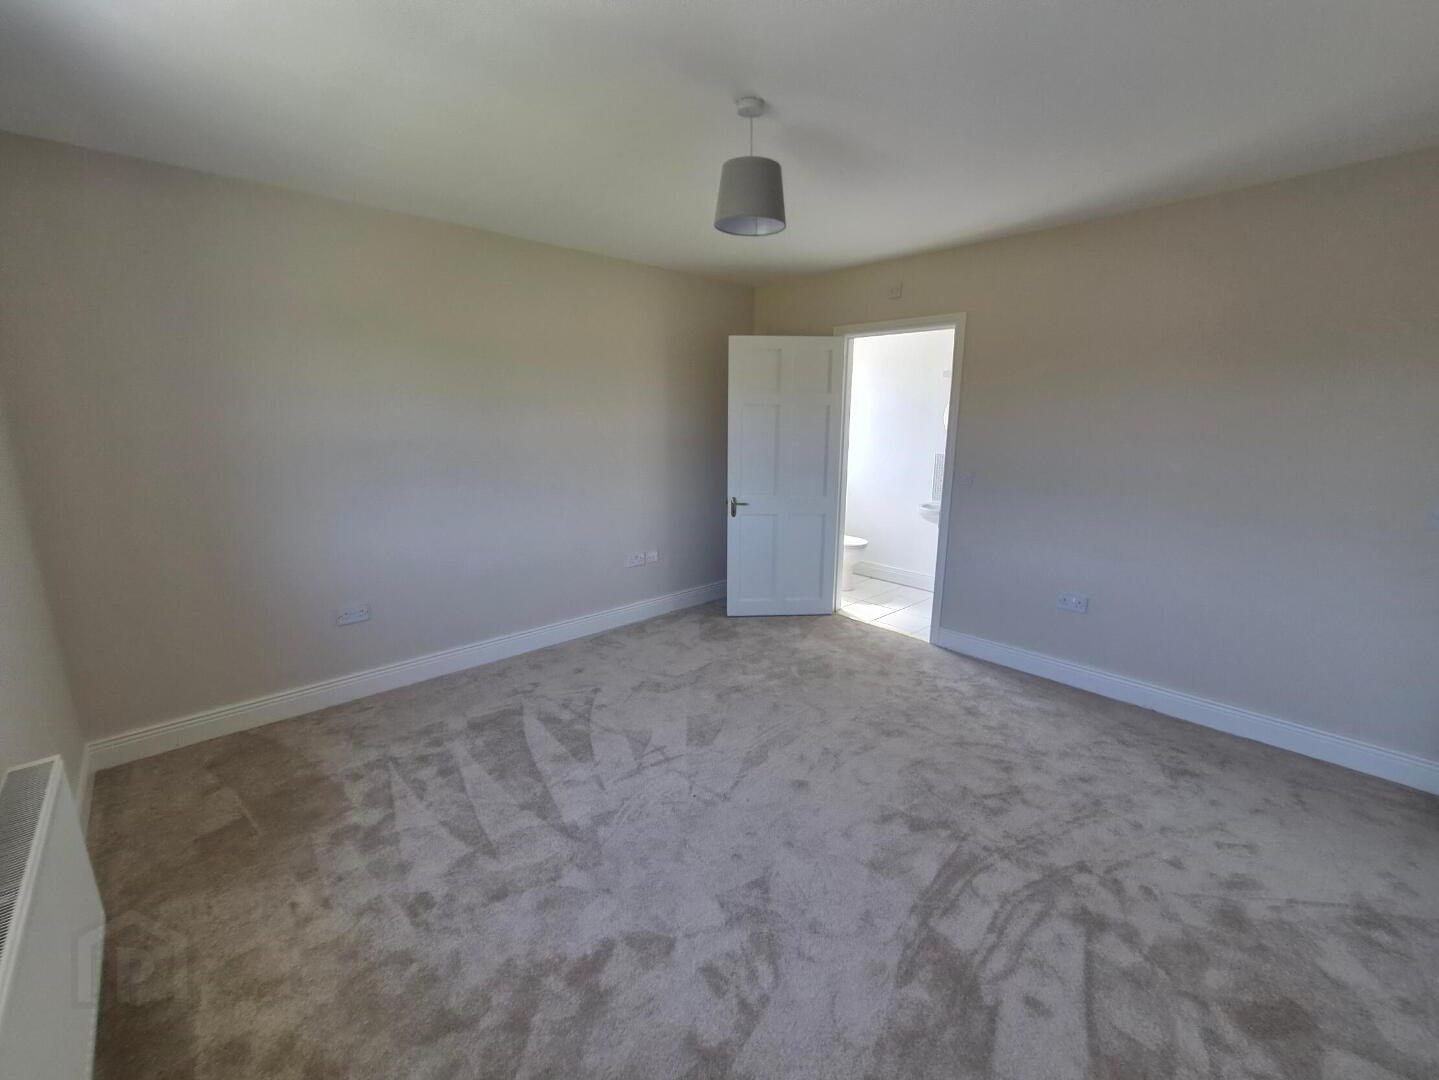
Bedroom 2
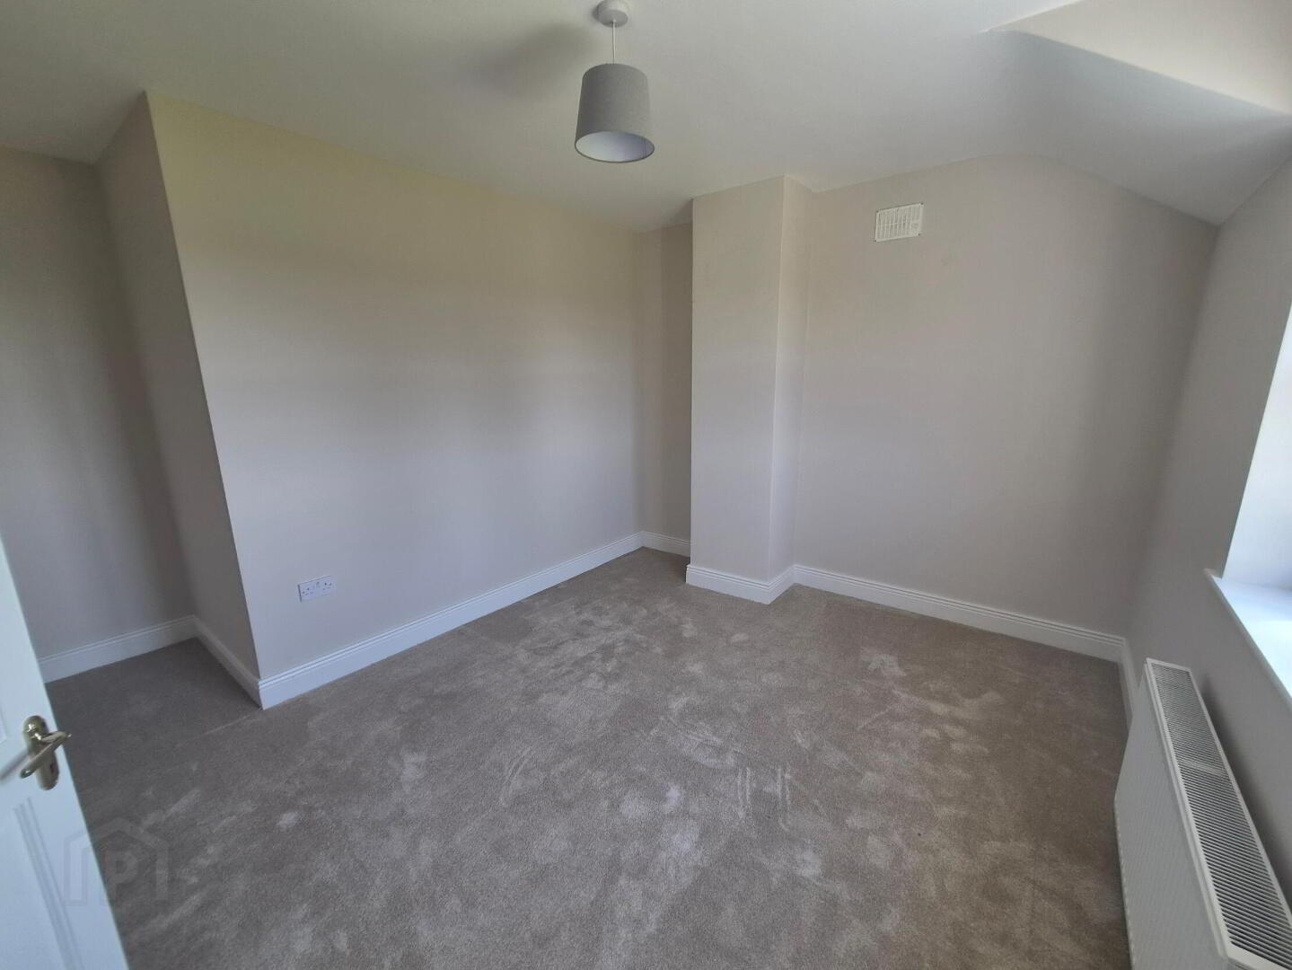
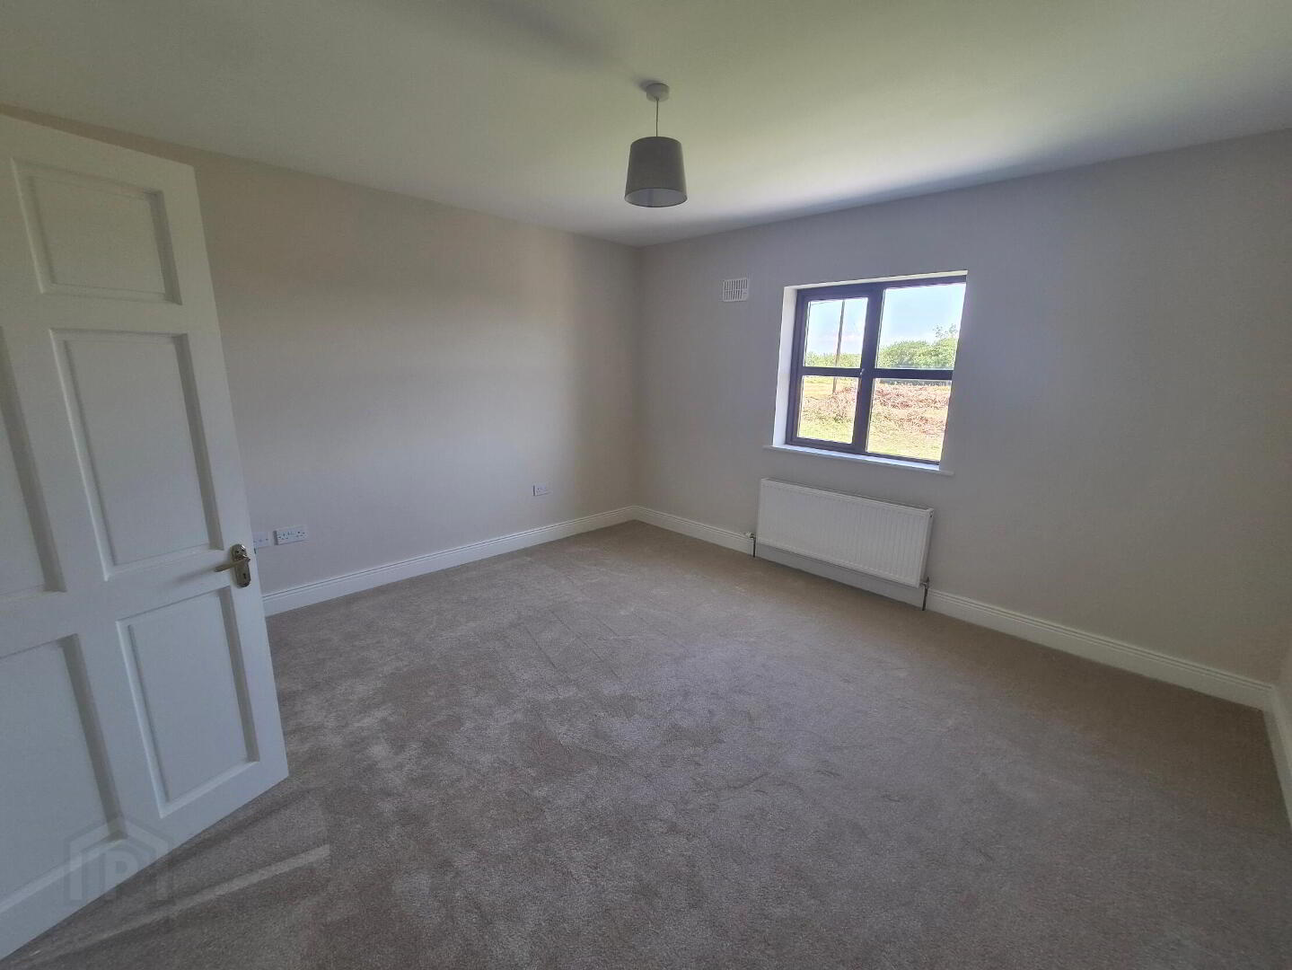
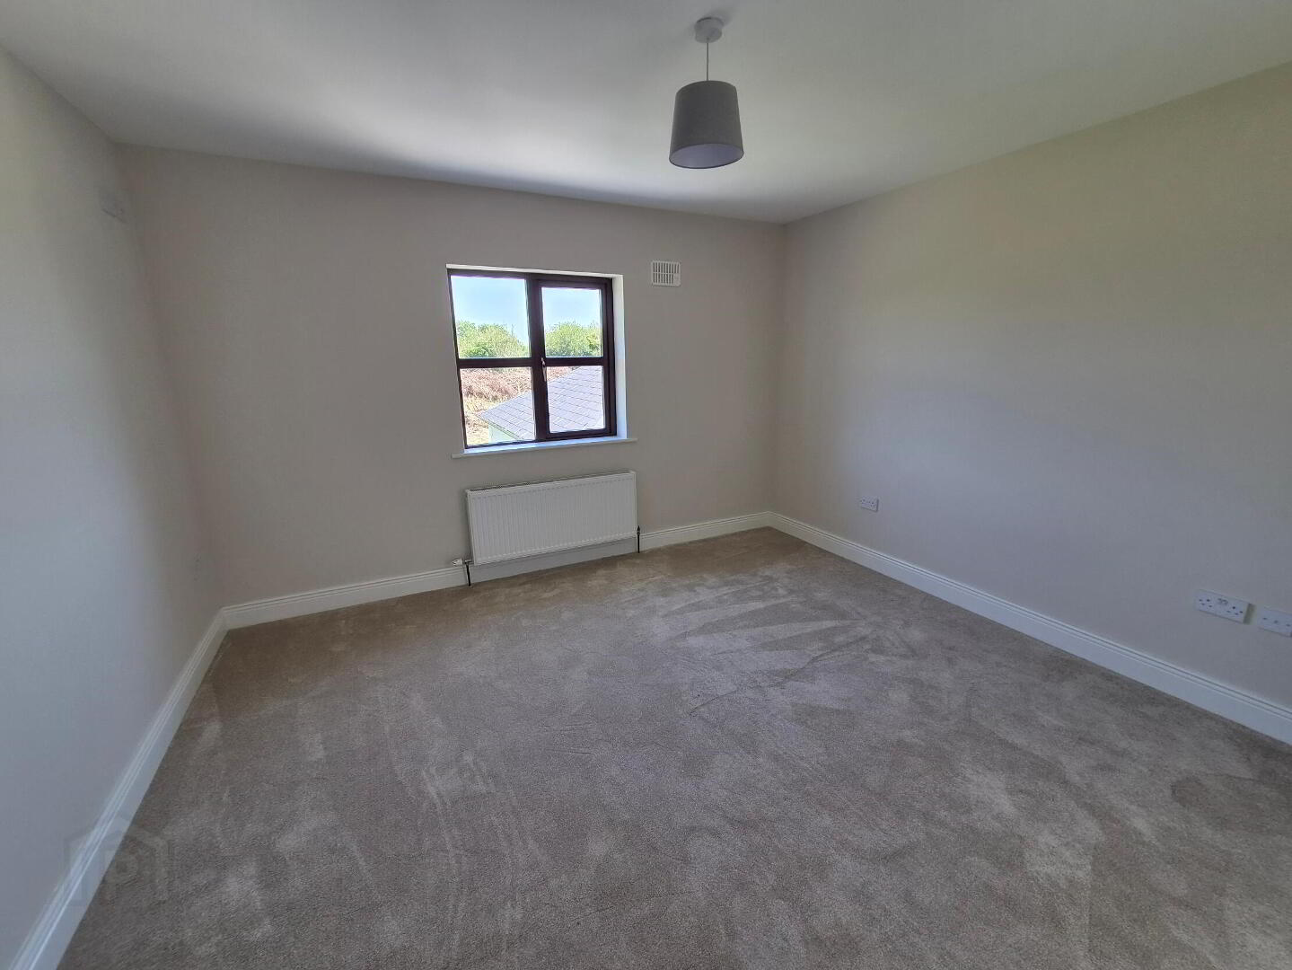
5.17m x 3.98m Double bedroom on the first floor, newly carpeted, power points, window to the rear, door to ensuite. Ensuite with shower, whb, wc, window.
Bedroom 3
4.18m x 4.07m Double bedroom to the rear of the house, newly carpeted, windows to the rear, power points and radiator, door to ensuite.
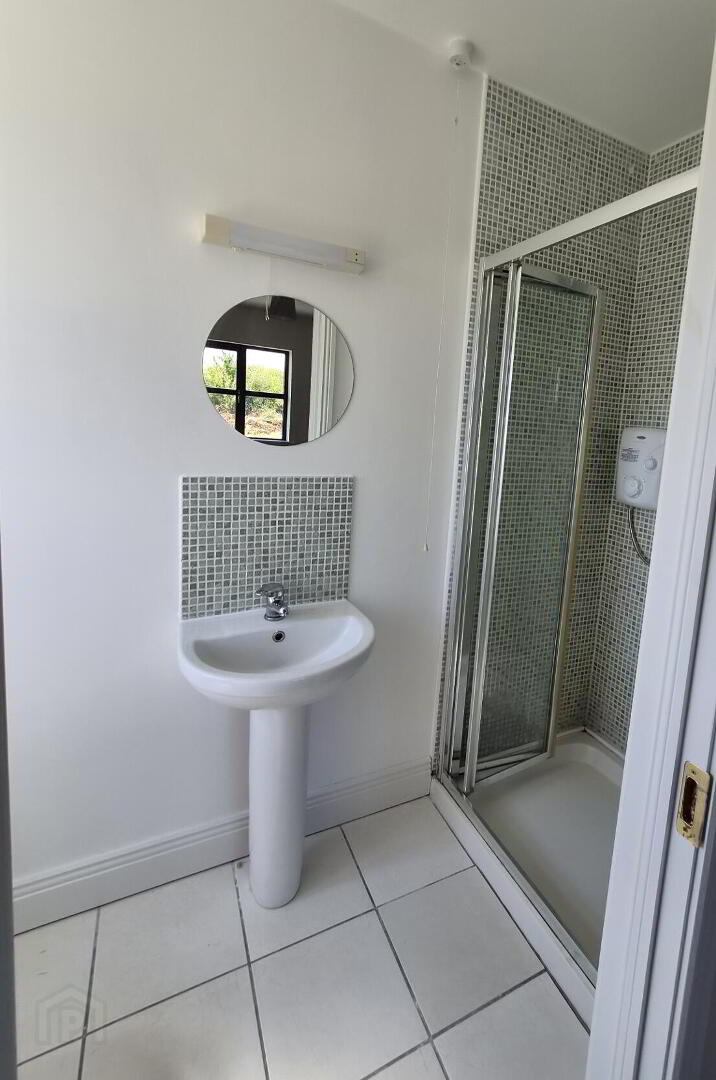
En-Suite 2
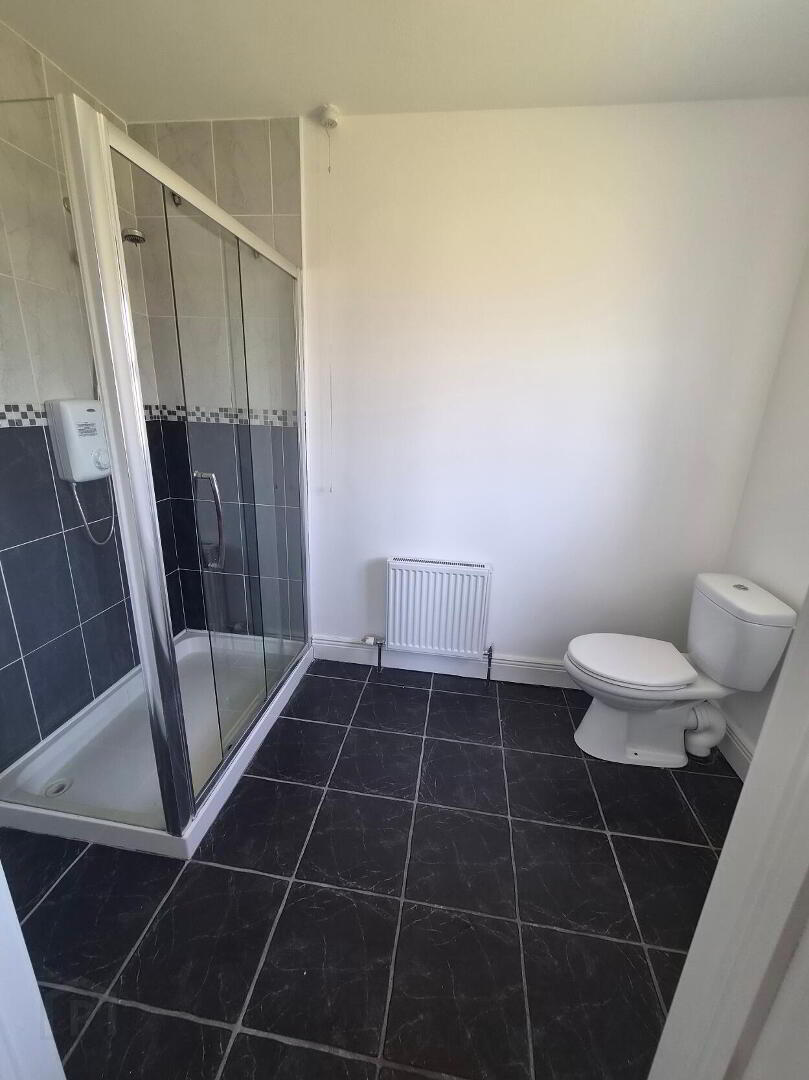
2.75m x 1.76m Ensuite with shower, whb, wc, window.
Bedroom 5
3.97m x 3.15m Double bedroom at the front of the house, newly carpeted, power points, radiator, windows to the front.
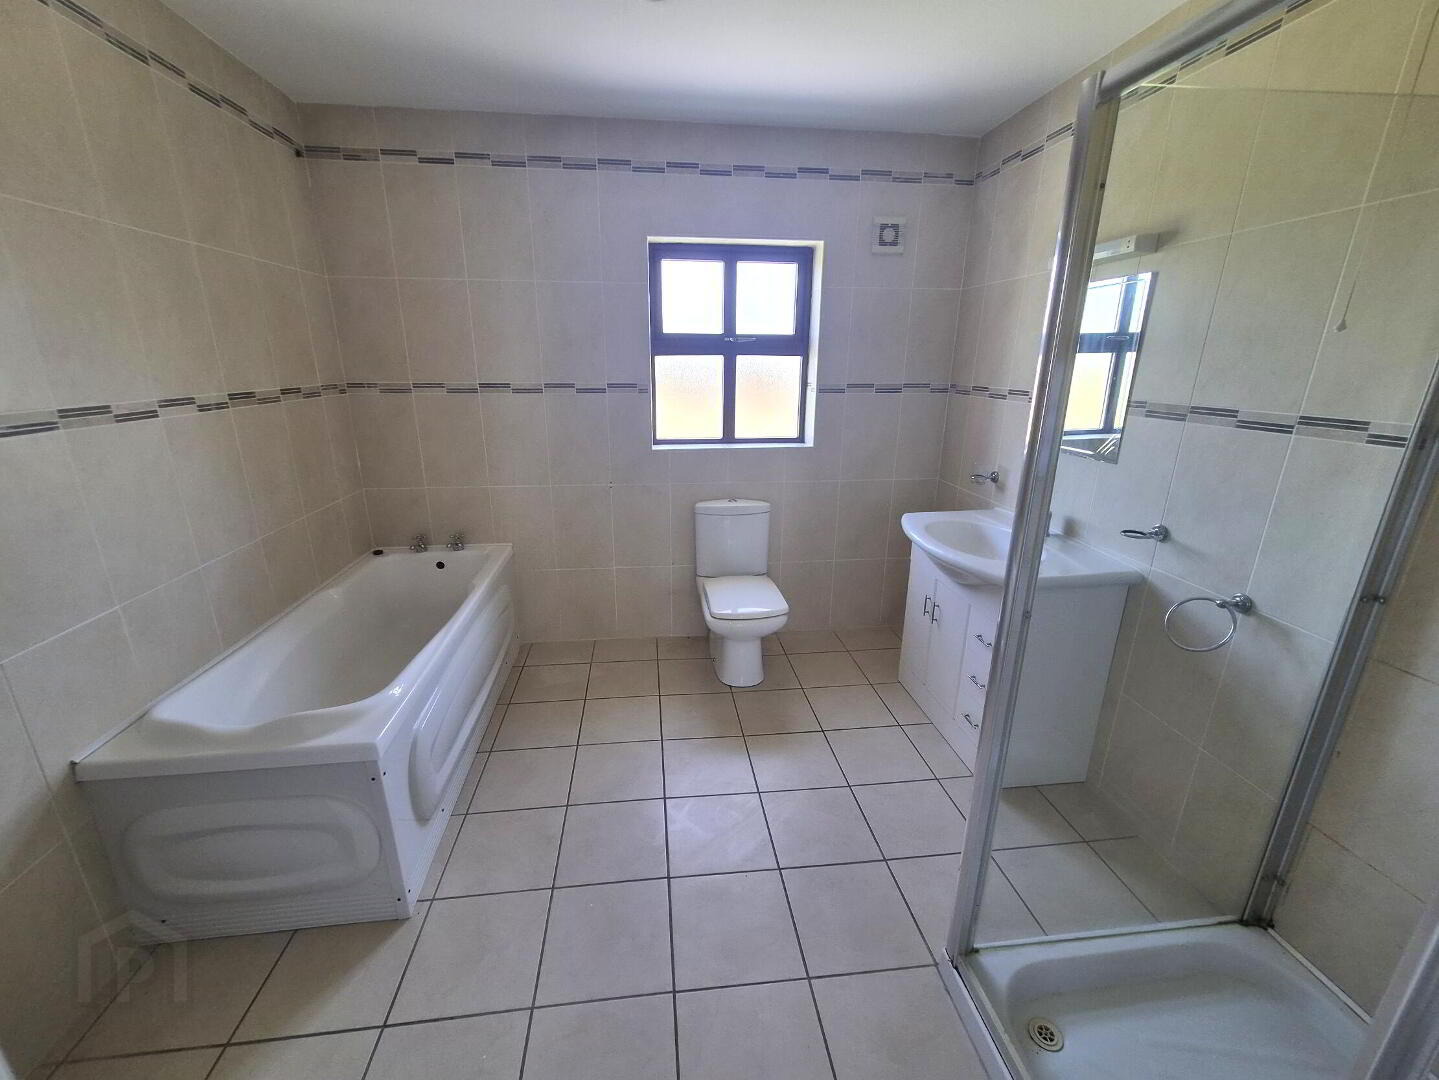
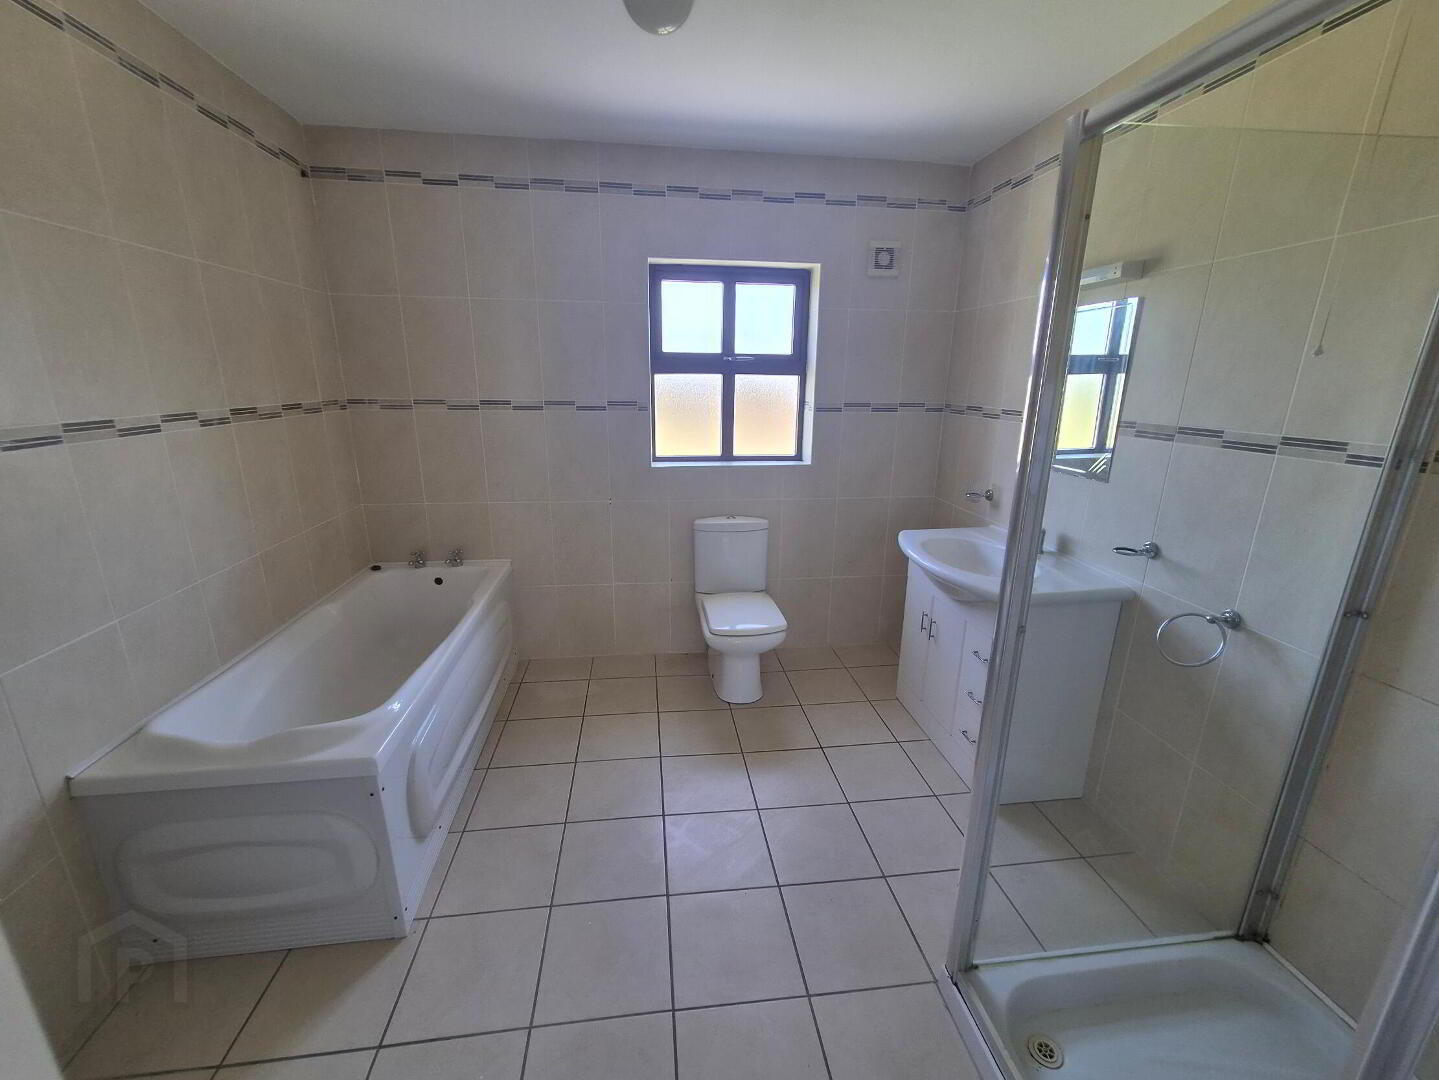
Bathroom
2.97m x 2.85m Bathroom with bath, whb with storage, shower, window to rear, mirror and shaver light.
Bedroom 4
4.16m x 3.34m Double bedroom to the front which is newly carpeted, windows, radiator, power points.
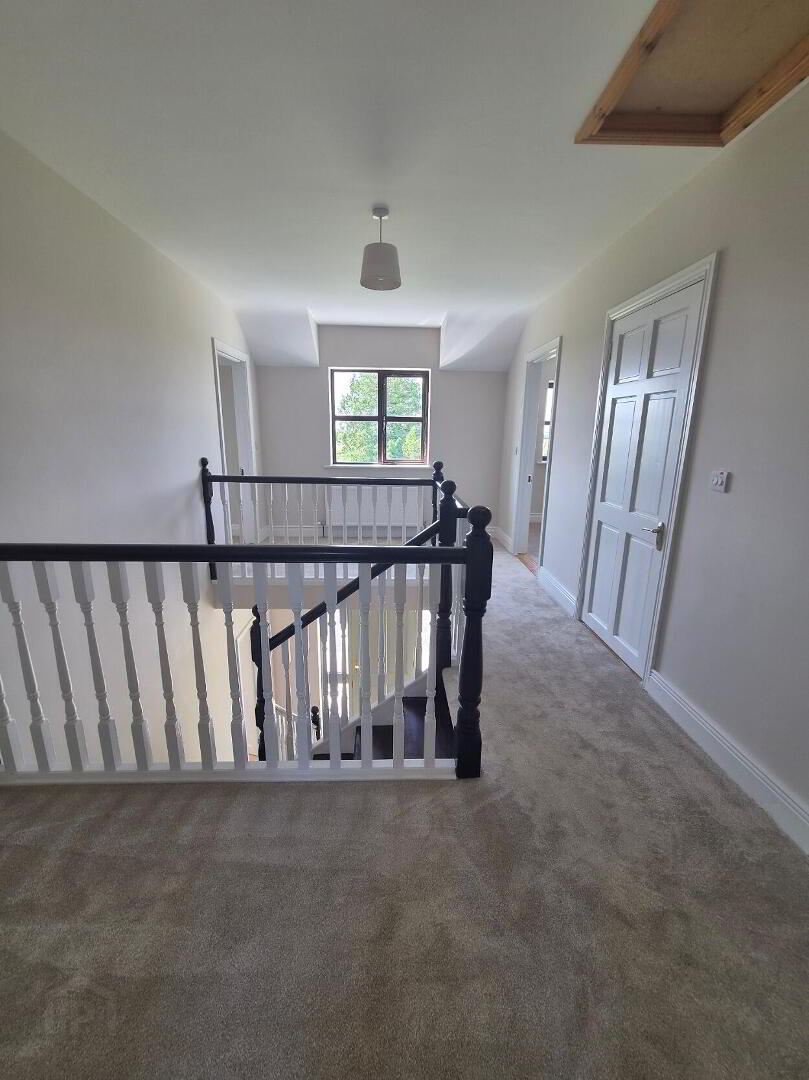
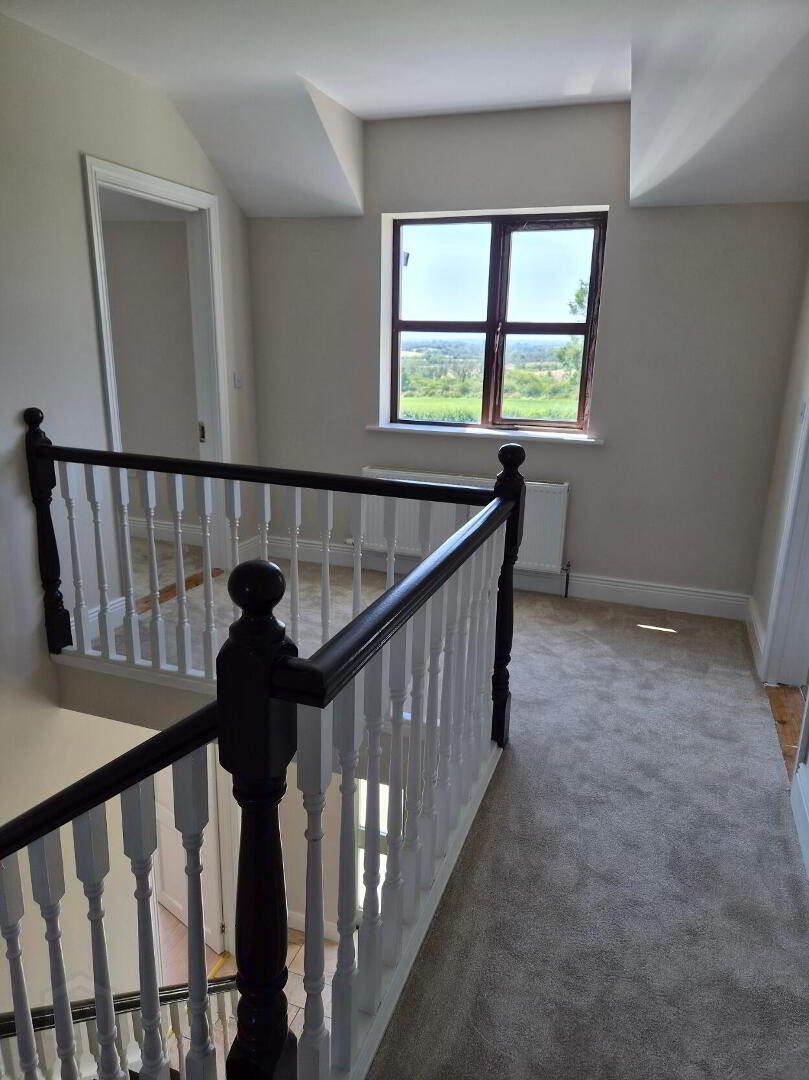
Landing
5.46m x 2.99m Landing area, carpeted, radiator, Airing cupboard with lots of storage space, window to front
Outside
Large site of circa 1.2 acres Detached garage Garden to front and rear Entrance walls with wooden gatesDirections
N41 D5P9 located in Kiltoghert circa 8.5 km from Carrick on Shannon
BER details
| BER Rating: | BER B |
|---|---|
| BER No.: | 119513133 |
| Energy Performance Indicator: | Not provided |
You might also like…
PSRA Licence No: 002457
Get in touch
Use the form below to get in touch with REA Brady (Carrick-on-Shannon) or call them on (071) 962 2444