
Kiltoghert Carrick-On-Shannon, N41 D5P9
4 Bed Detached House For Sale
€375,000
Print additional images & map (disable to save ink)
Telephone:
(071) 962 2444View Online:
www.reabrady.ie/1091426Key Information
| Address | Kiltoghert Carrick-On-Shannon, N41 D5P9 |
|---|---|
| Price | Last listed at €375,000 |
| Style | Detached House |
| Bedrooms | 4 |
| Bathrooms | 4 |
| Size | 200.93 m² |
| BER Rating | BER B |
| Status | Sale Agreed |
| PSRA License No. | 002457 |
Features
- Gracious Foyer
- Two Large Living Rooms
- Downstairs bedroom-office
- Downstairs toilet
- Spacious Utility Room
- Expansive kitchen dining area.
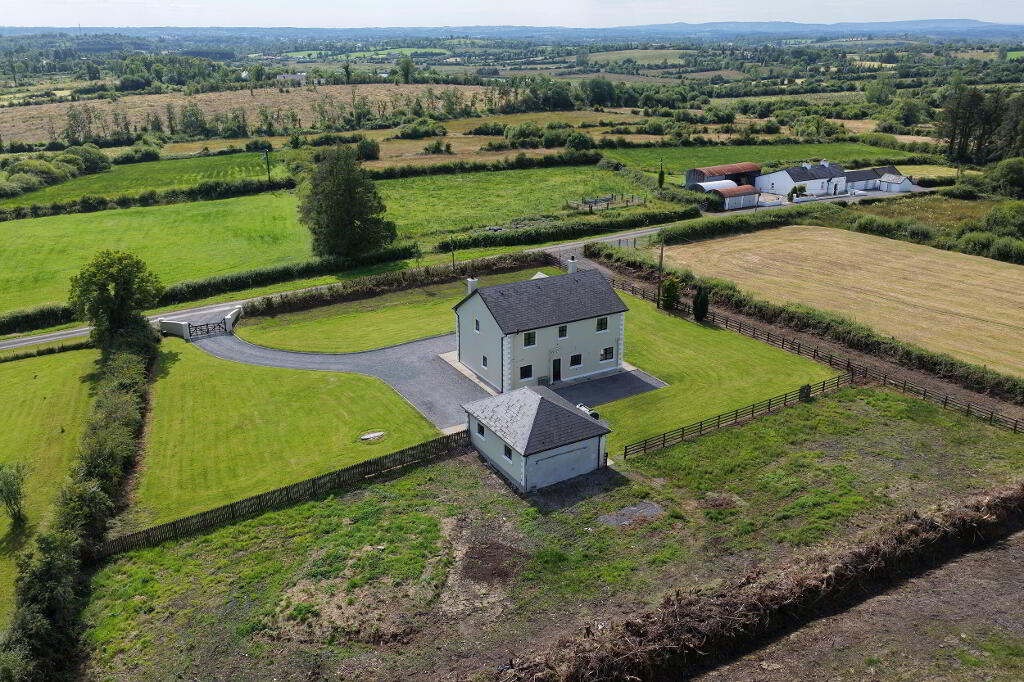
- Extra large gardens + additional garden
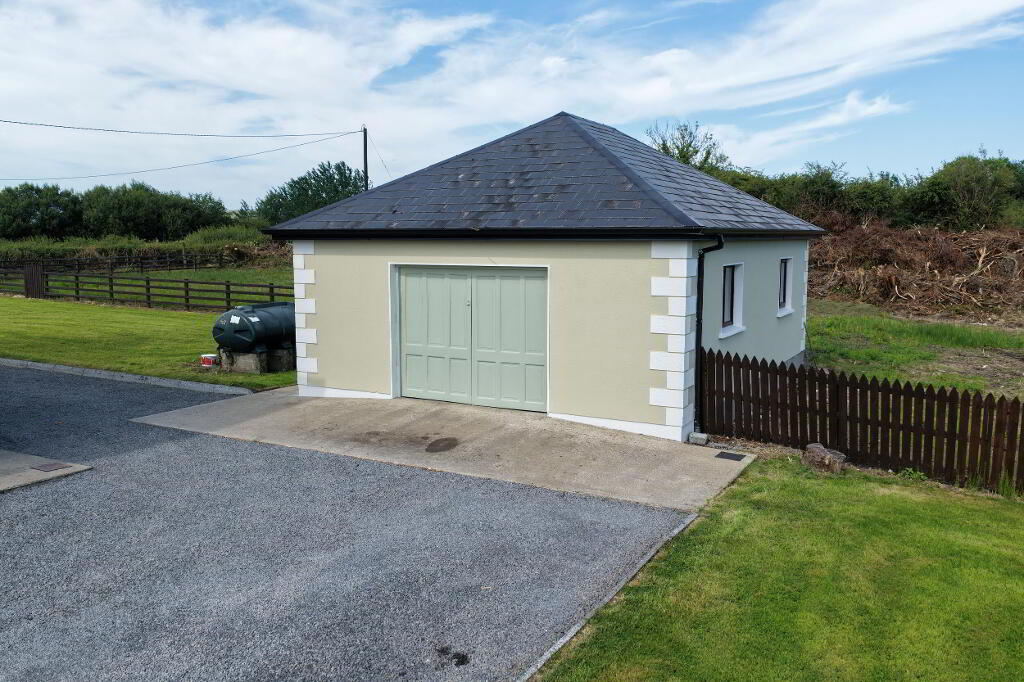
- Large 2 car garage with loft.
- Oil Fired Central Heating
- UPVC Windows
- Concrete built
- Downstairs bedroom/office
- Ensuite bedroom
- The property is been sold as is with all kitchen appliances included.
- Septic Tank
- ESB
- Mains water
- Fibre Optic Broadband
- Located close to Carrick on Shannon and all its many amenities including shops, schools, childcare, train station, choice of bars/restaurants, Aura Leisure, Cineplex to name a few
Additional Information
Accommodation
Entrance Hall
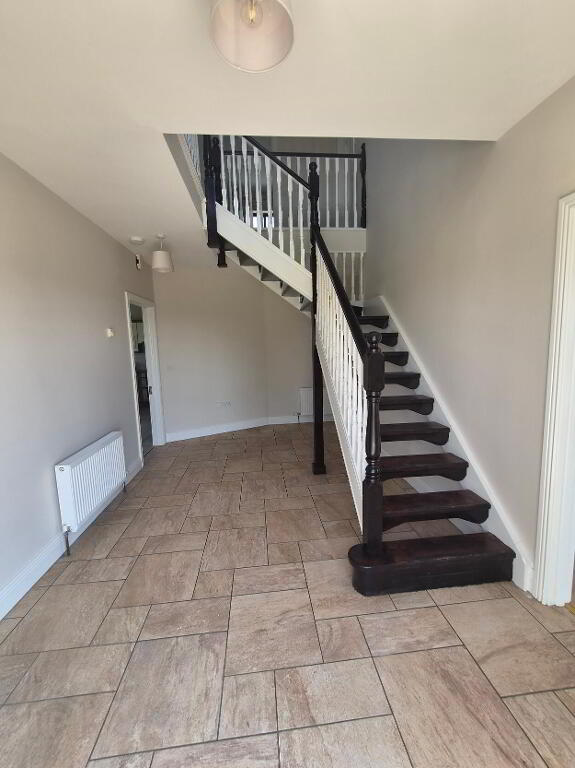
4.98m x 2.98m Spacious entrance hallway with cream floor tiling, wooden stairs to first floor, doors to living rooms and downstairs wc.
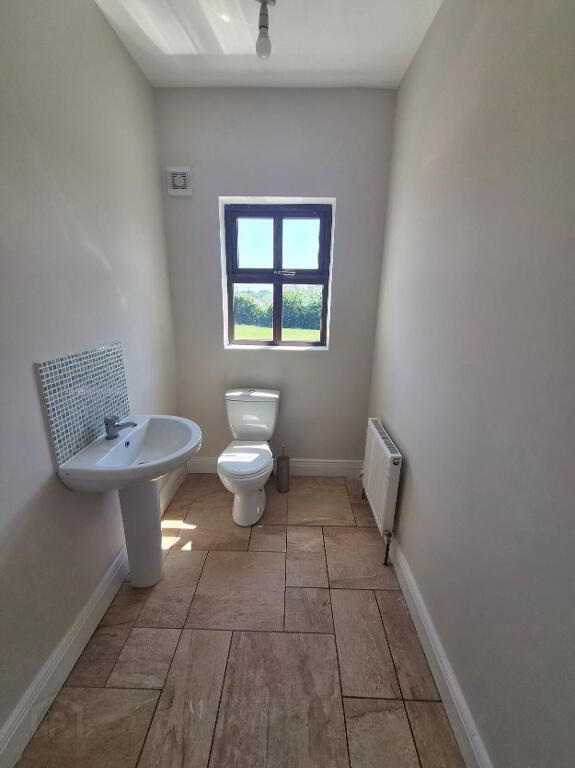
Downstairs WC
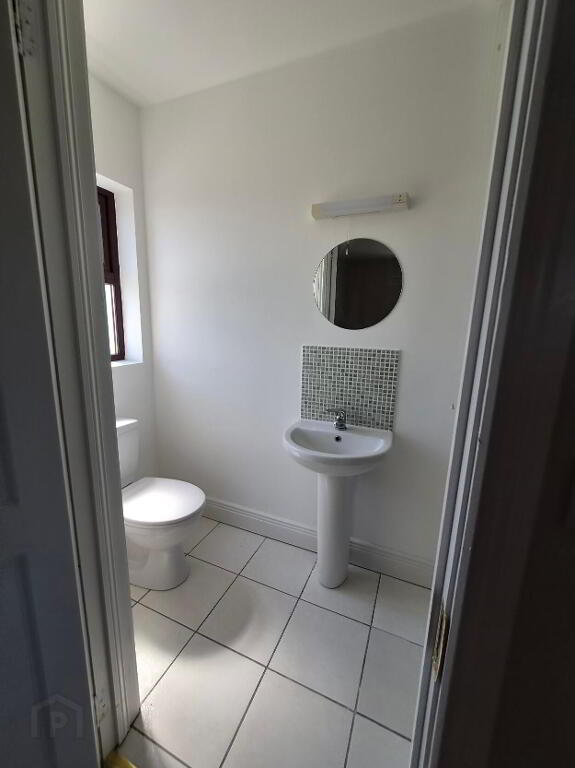
2.06m x 1.48m Downstairs wc with tiled flooring, wc, whb.
Sitting Room
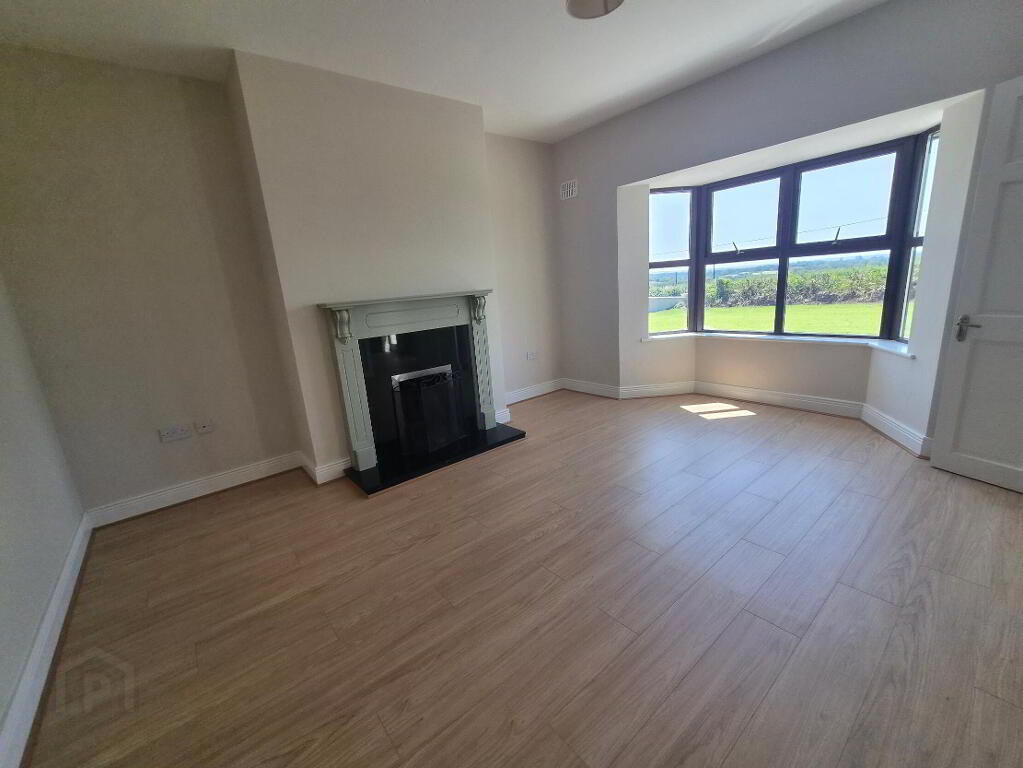
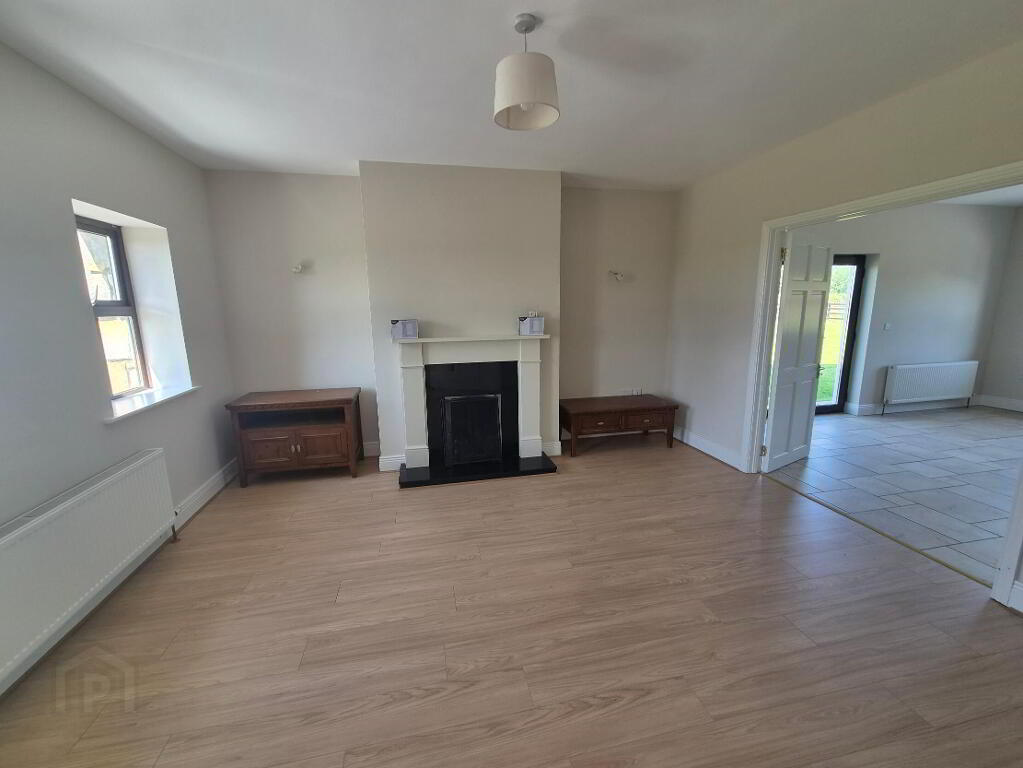
4.17m x 3.95m Spacious and bright living room to the front of the house with bay window, open fireplace with painted wooden surround, laminated flooring, power points.
Living Room
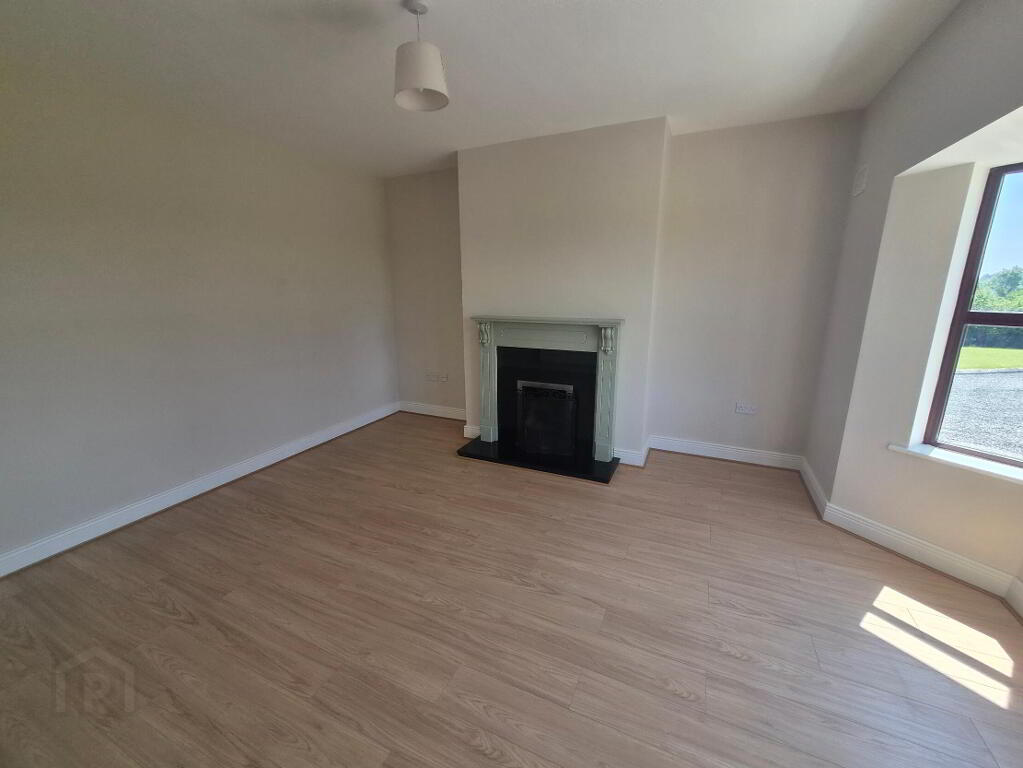
4.46m x 4.17m Living room off the kitchen and living room, open fireplace with granite hearth and stone surround, power points and tv point, window to the front, double doors with glass through to the kitchen/dining room.
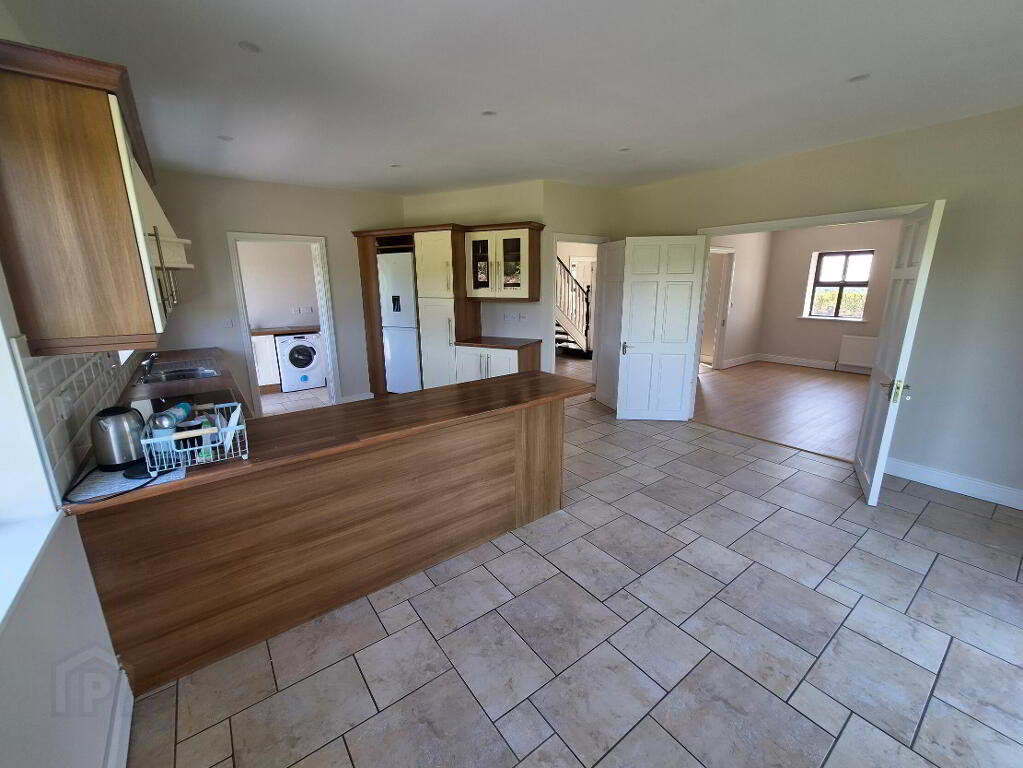
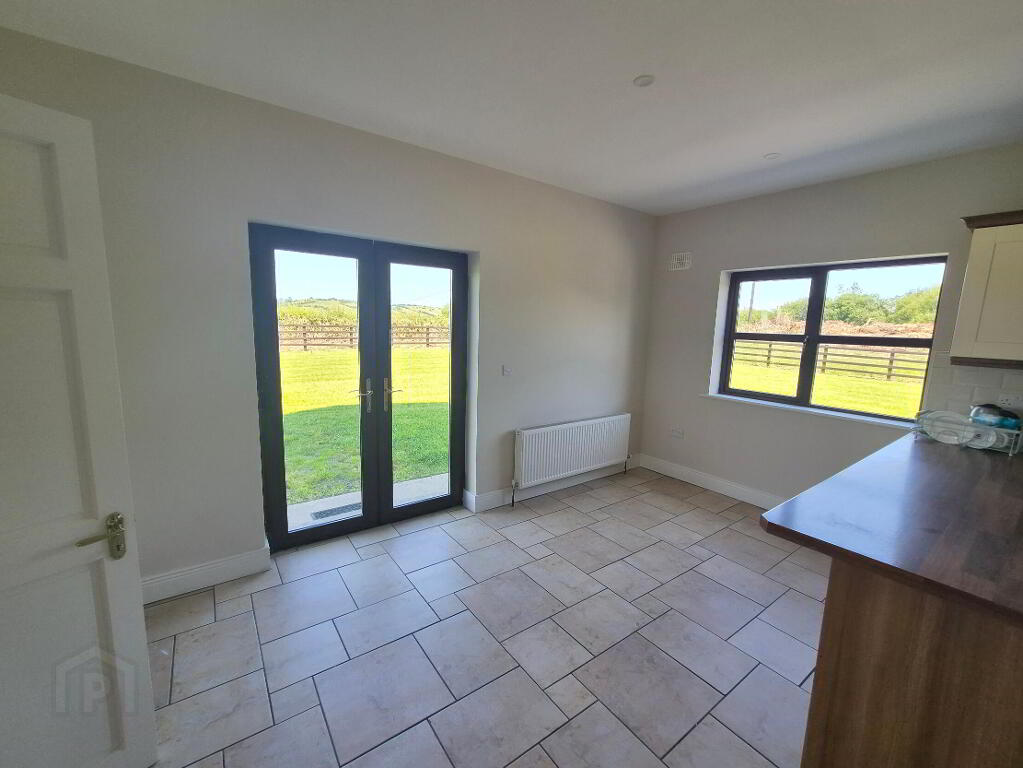
Kitchen/Dining/Living
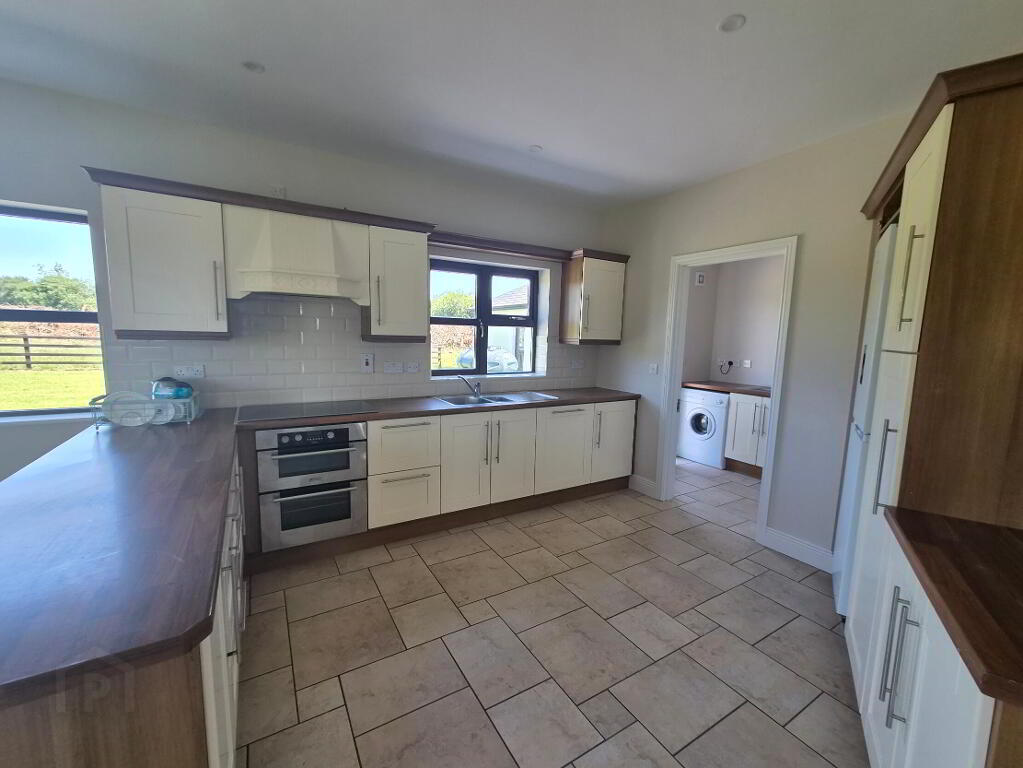
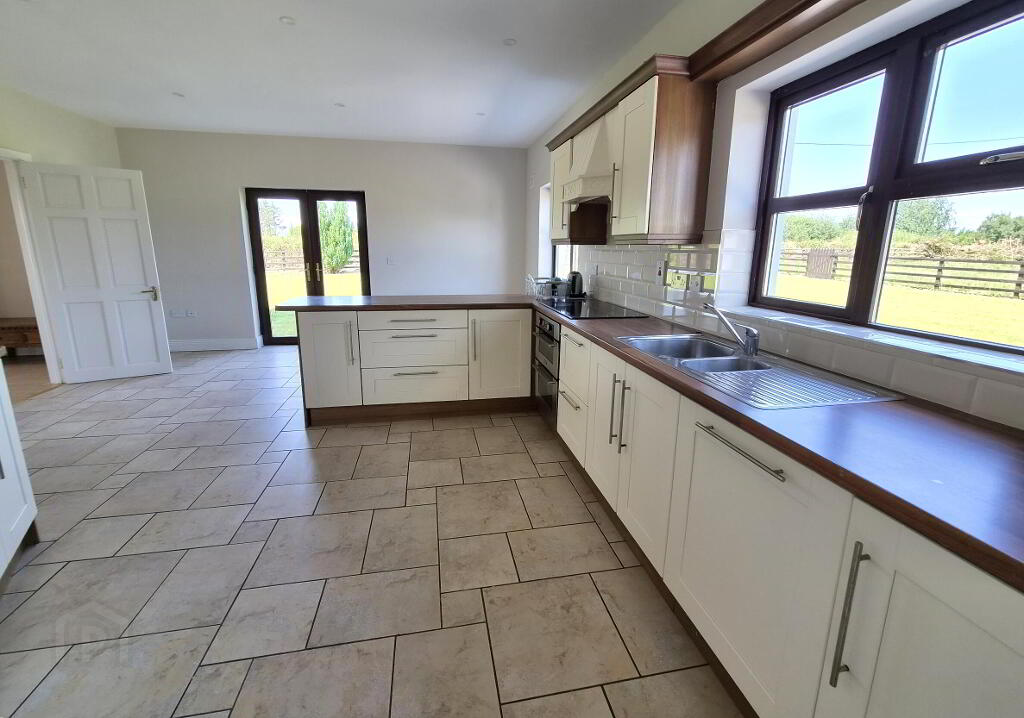
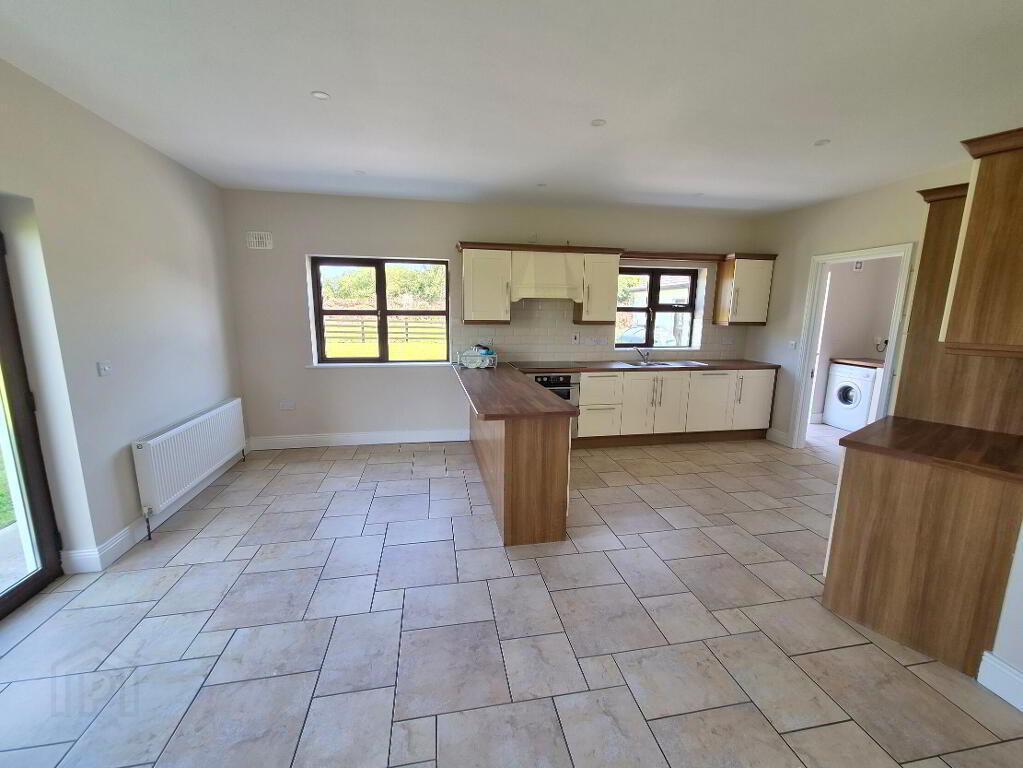
5.95m x 4.85m Large kitchen and dining area at the rear of the house with fitted kitchen with lots of storage space, single drainer sink, tiled flooring, tiled over countertop, electric hob and oven, fridge freezer, dishwasher, breakfast counter, window to rear of house and door to separate utility room.
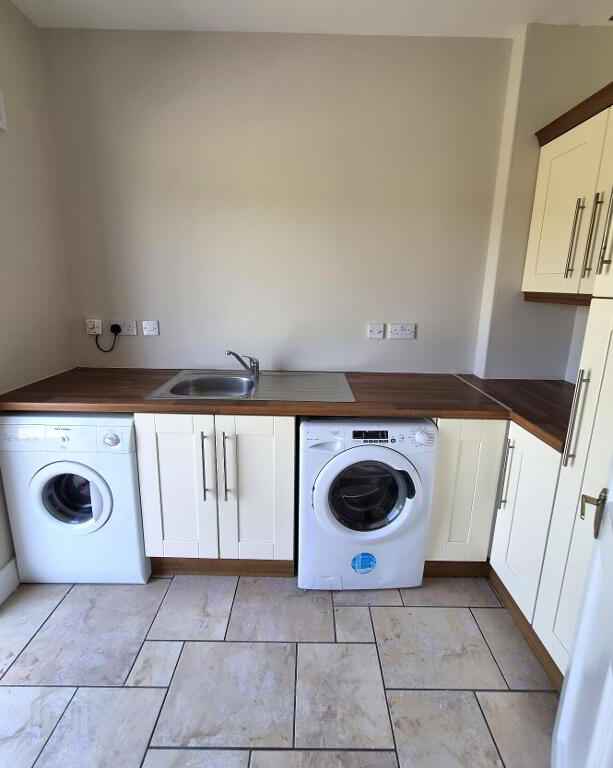
Utility Room
2.84m x 1.80m Separate utility room with storage cupboards, door to rear of house, power points, plumbed for washing machine.
Bedroom -other
3.35m x 2.83m Bedroom/office downstairs, carpeted flooring, window to rear, power points and radiator.
Bedroom 2
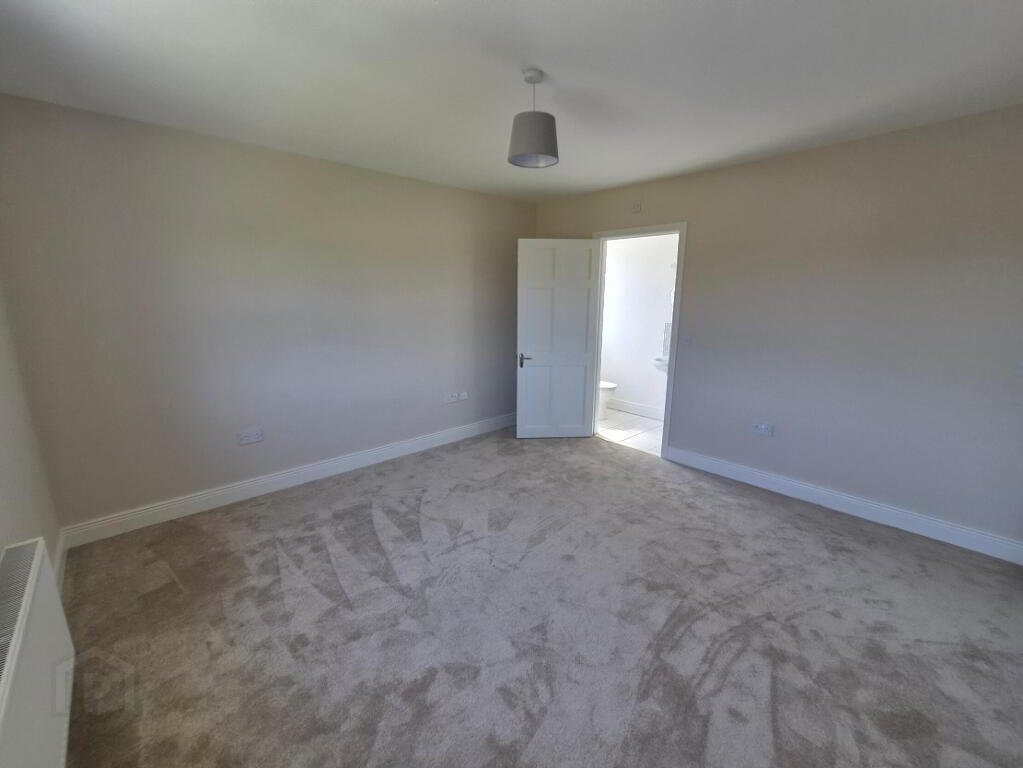
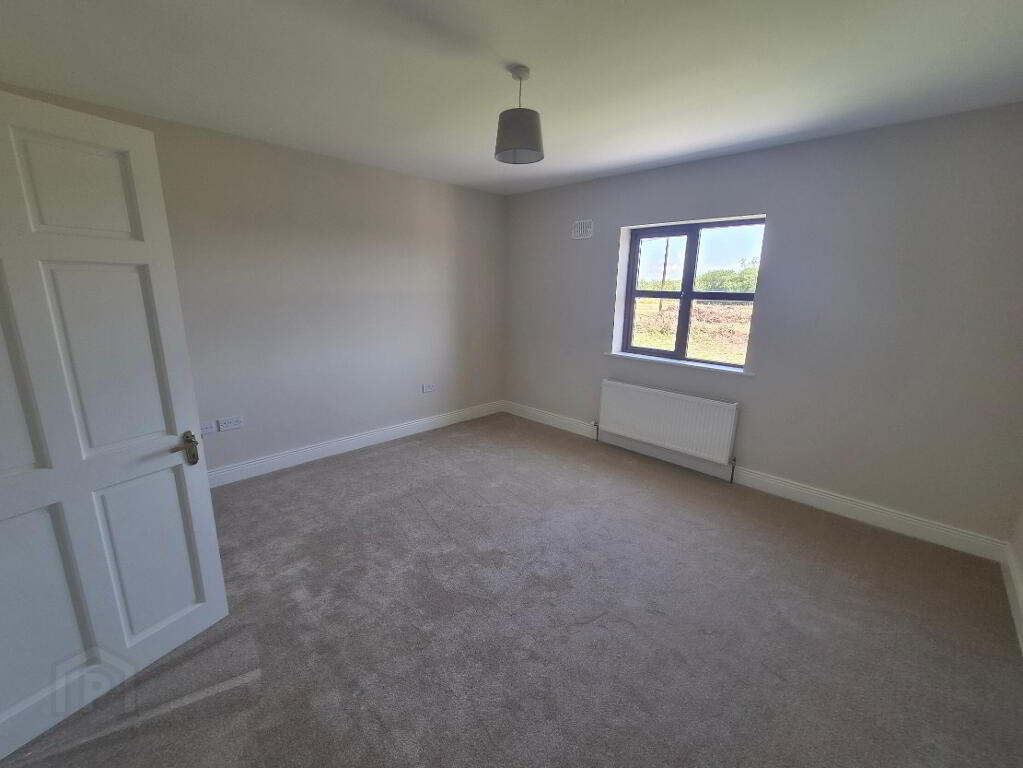
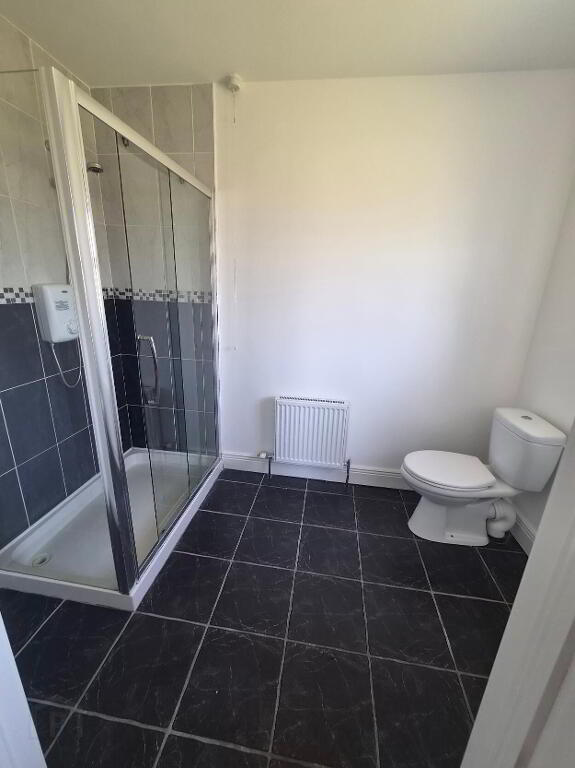
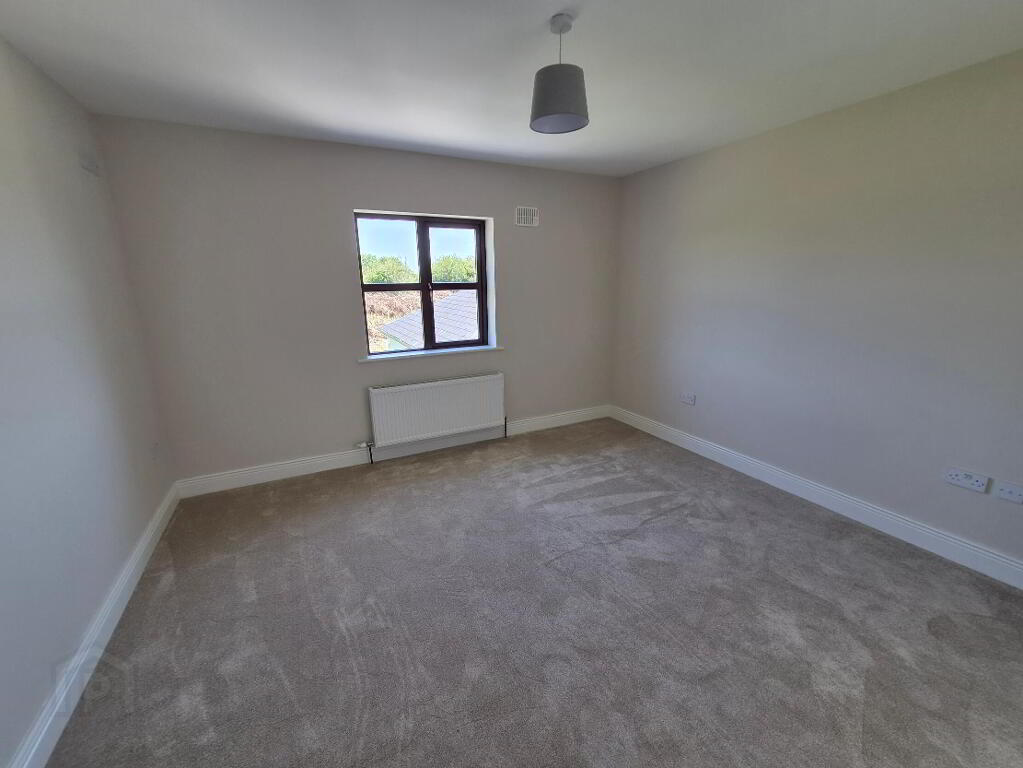
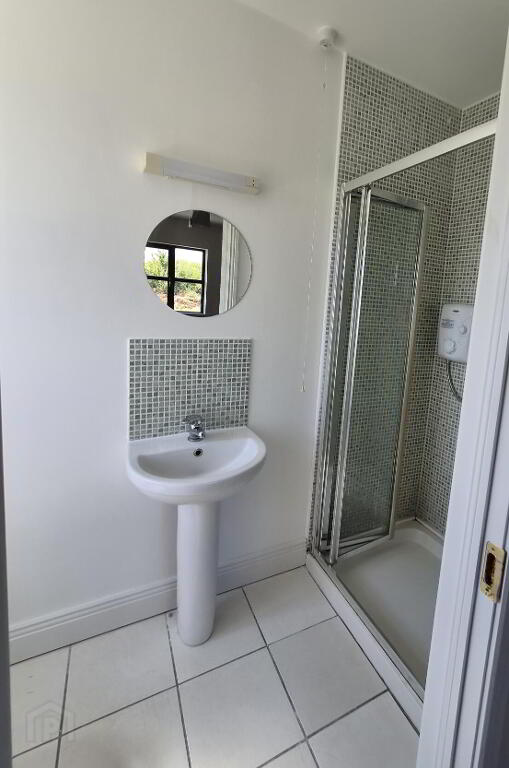
5.17m x 3.98m Double bedroom on the first floor, newly carpeted, power points, window to the rear, door to ensuite. Ensuite with shower, whb, wc, window.
Bedroom 3
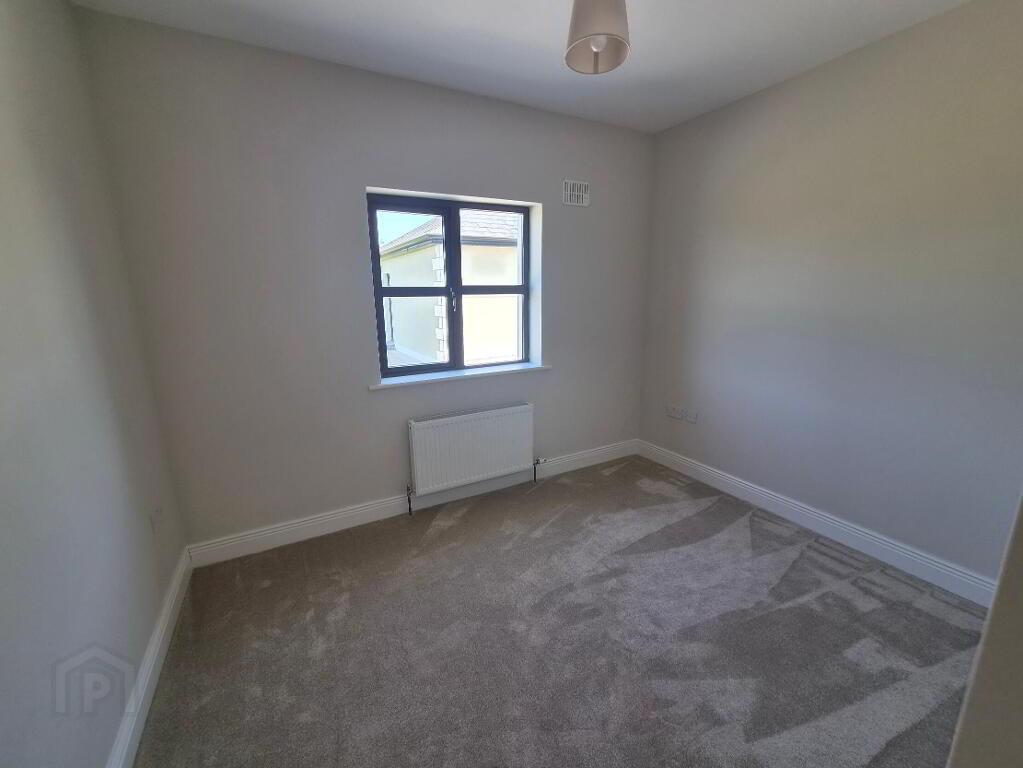
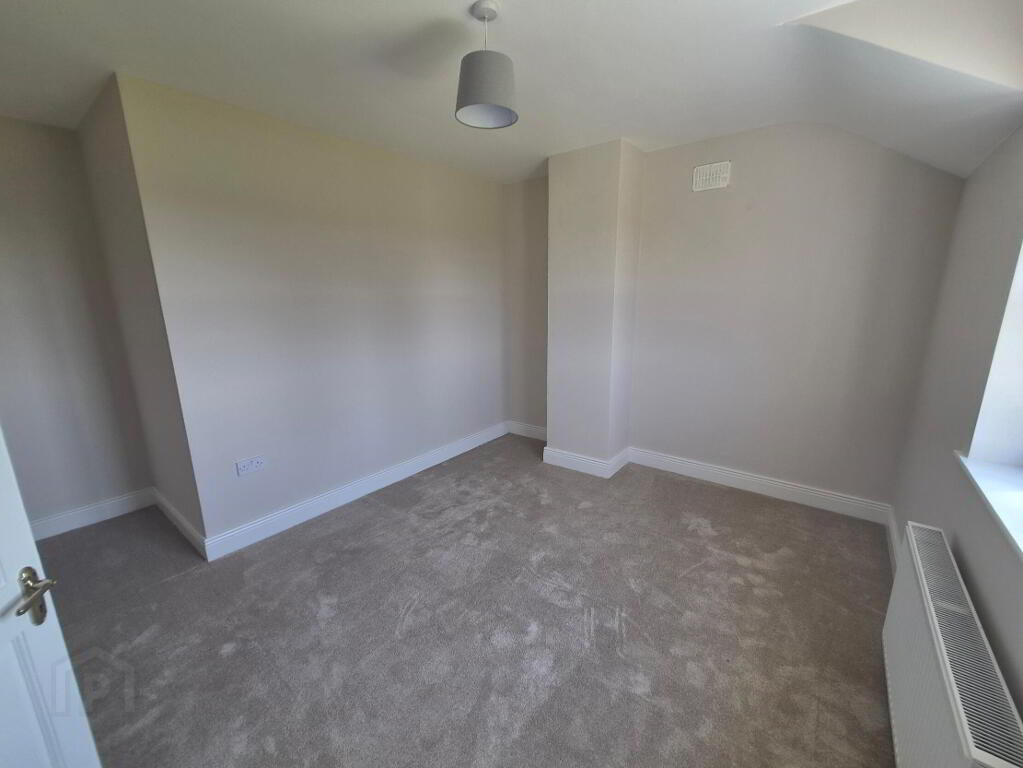
4.18m x 4.07m Double bedroom to the rear of the house, newly carpeted, windows to the rear, power points and radiator, door to ensuite.
En-Suite 2
2.75m x 1.76m Ensuite with shower, whb, wc, window.
Bedroom 5
3.97m x 3.15m Double bedroom at the front of the house, newly carpeted, power points, radiator, windows to the front.
Bathroom
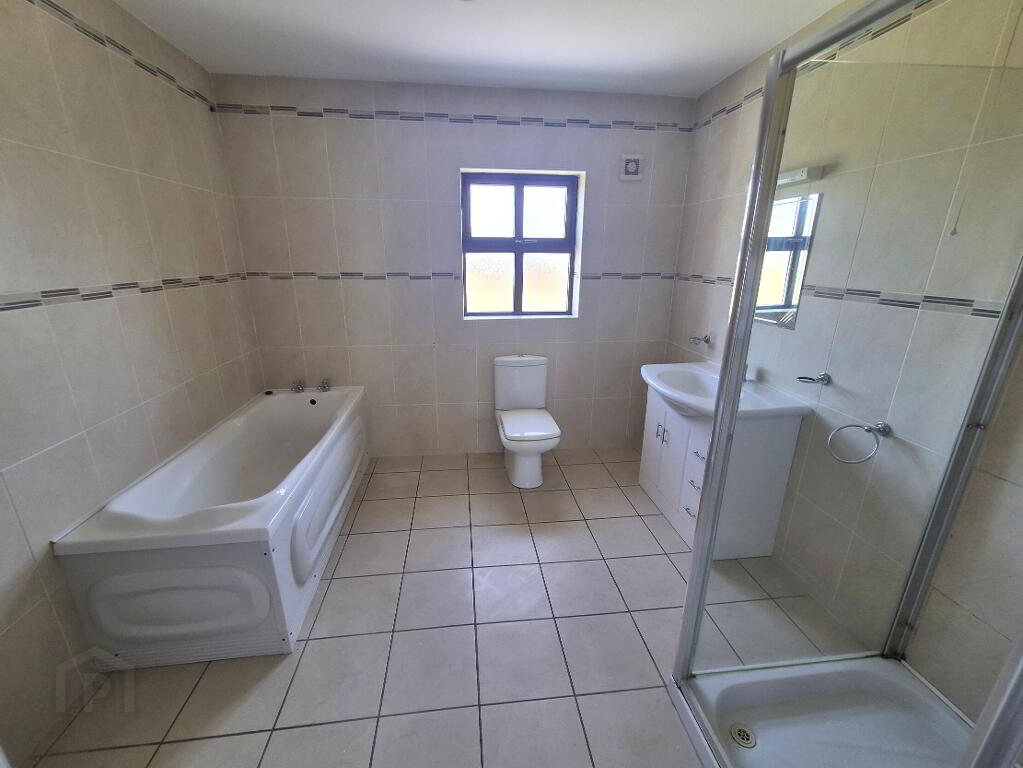
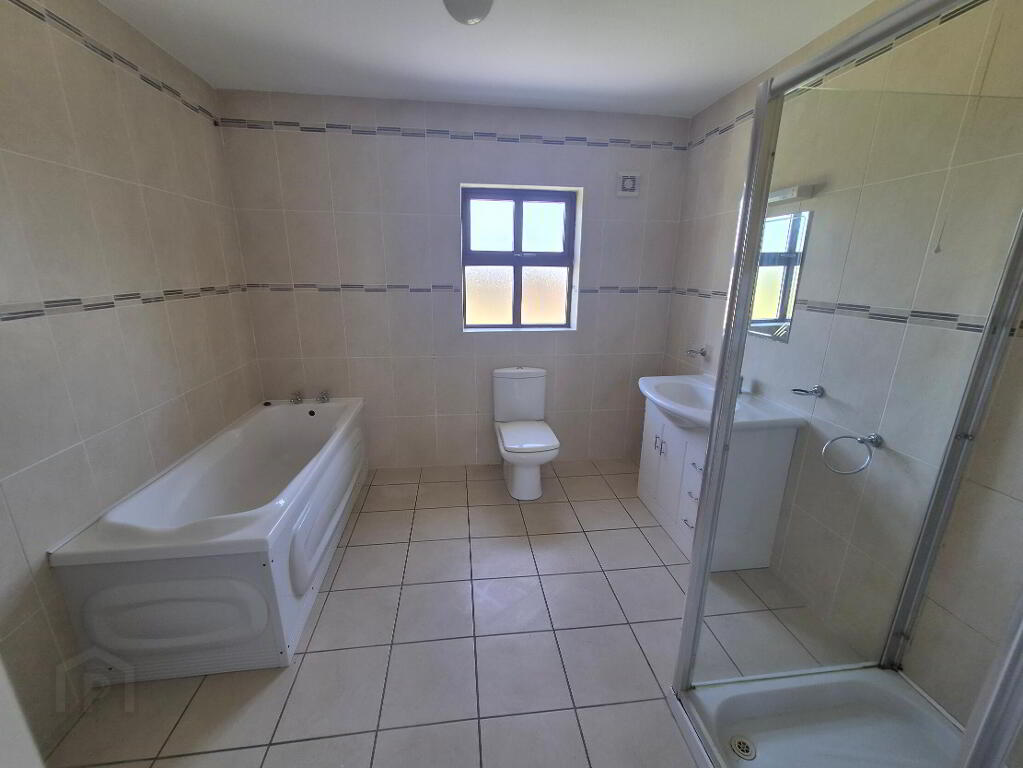
2.97m x 2.85m Bathroom with bath, whb with storage, shower, window to rear, mirror and shaver light.
Bedroom 4
4.16m x 3.34m Double bedroom to the front which is newly carpeted, windows, radiator, power points.
Landing
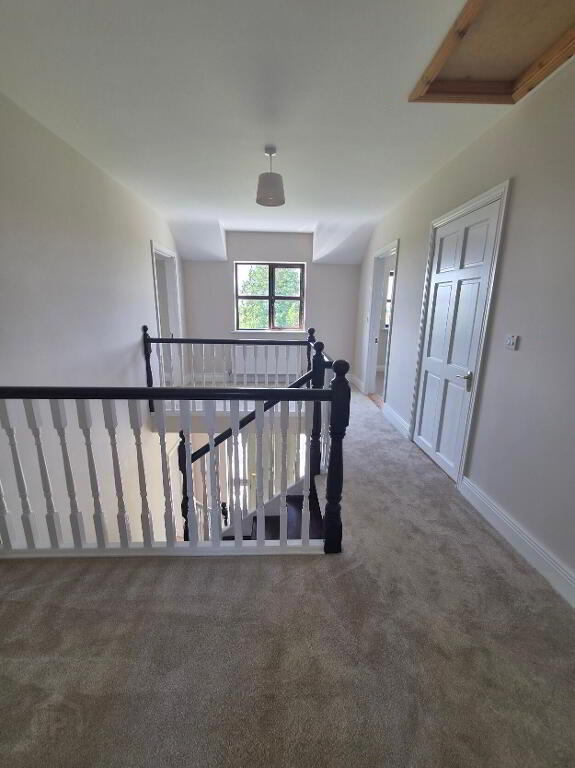
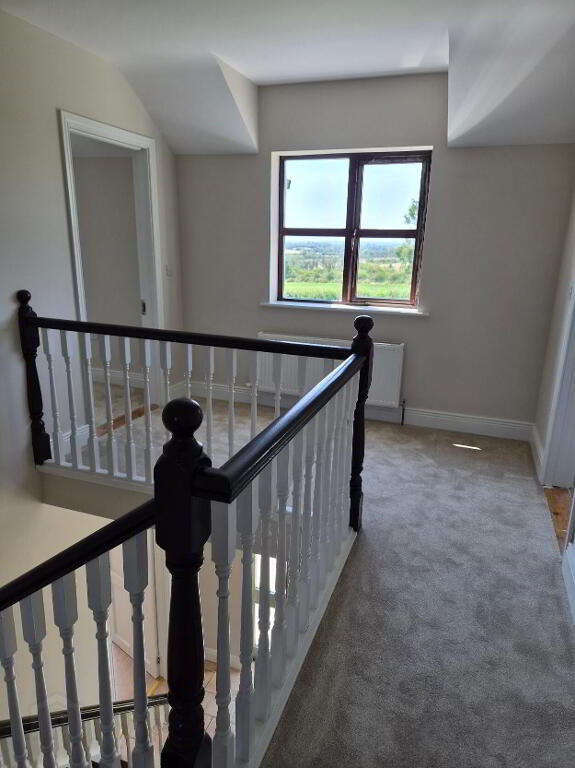
5.46m x 2.99m Landing area, carpeted, radiator, Airing cupboard with lots of storage space, window to front
Outside
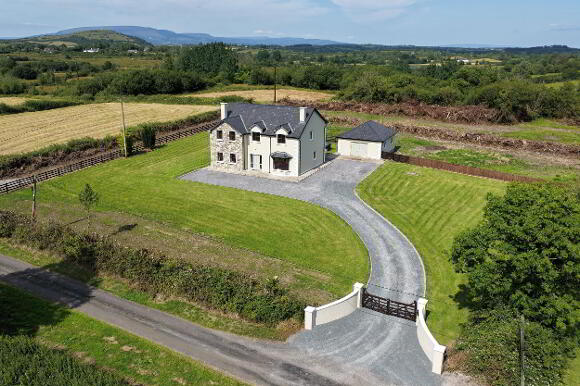
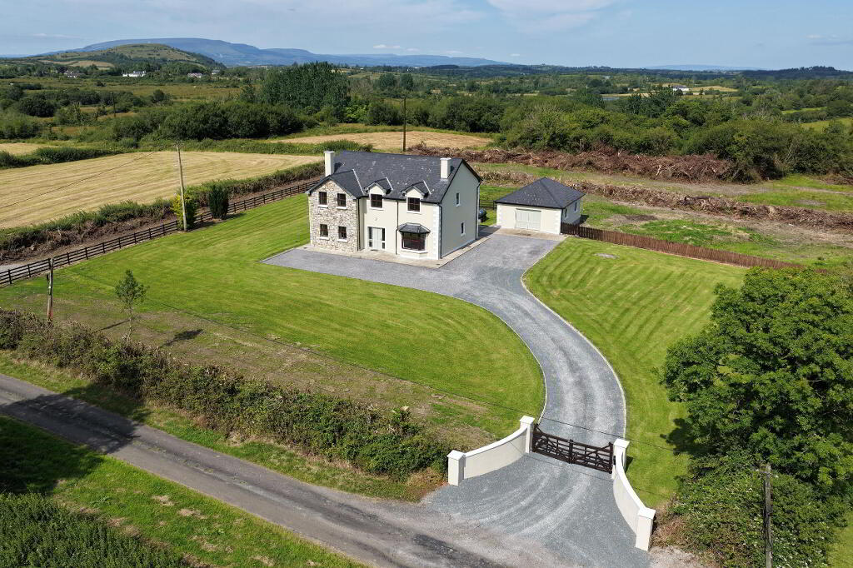
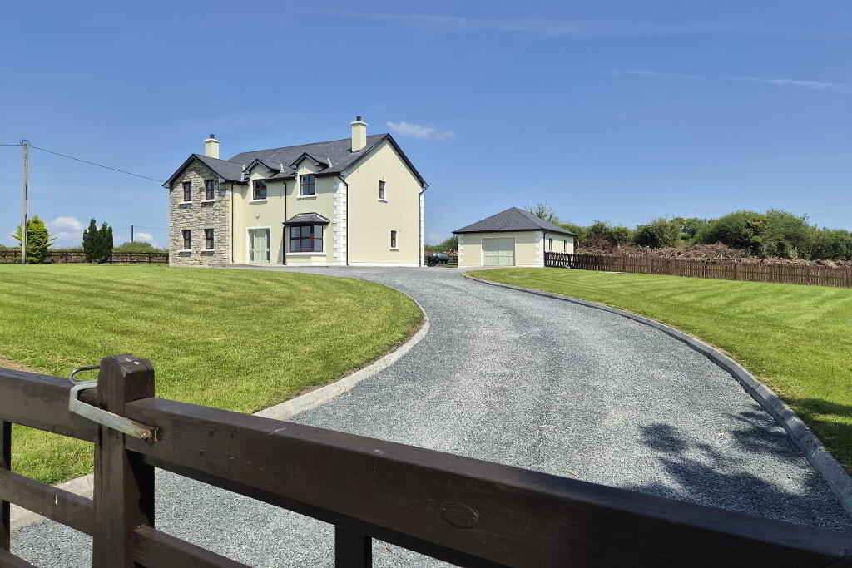
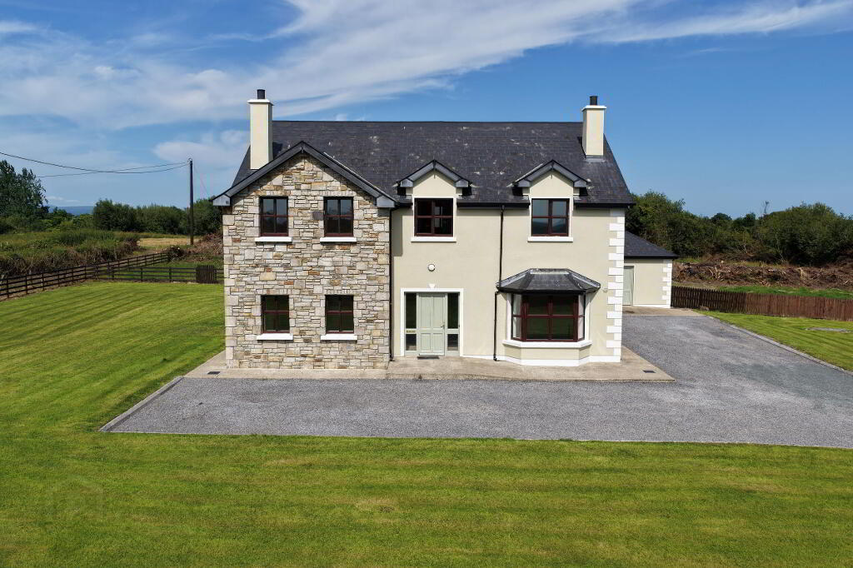
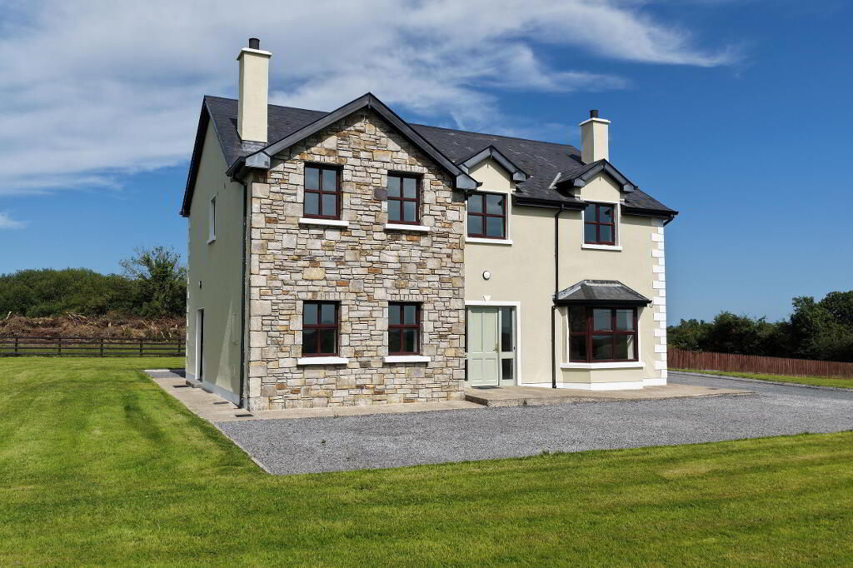
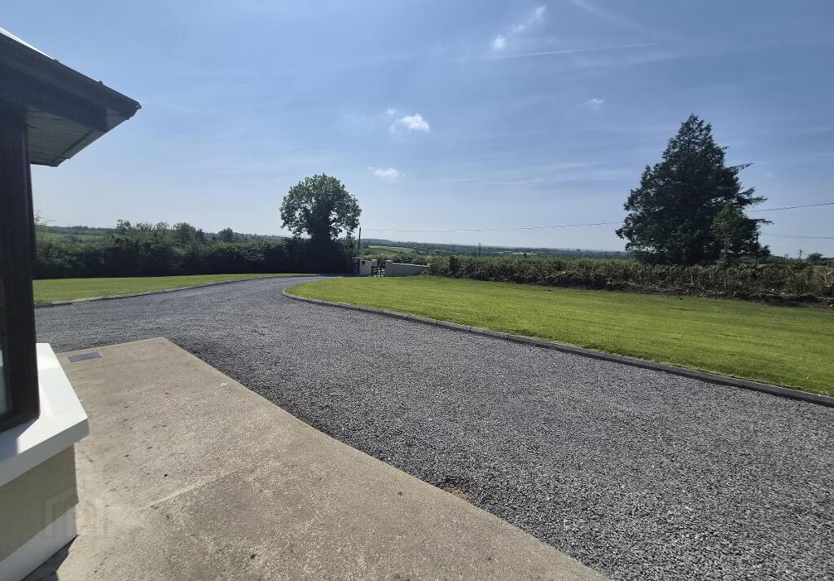
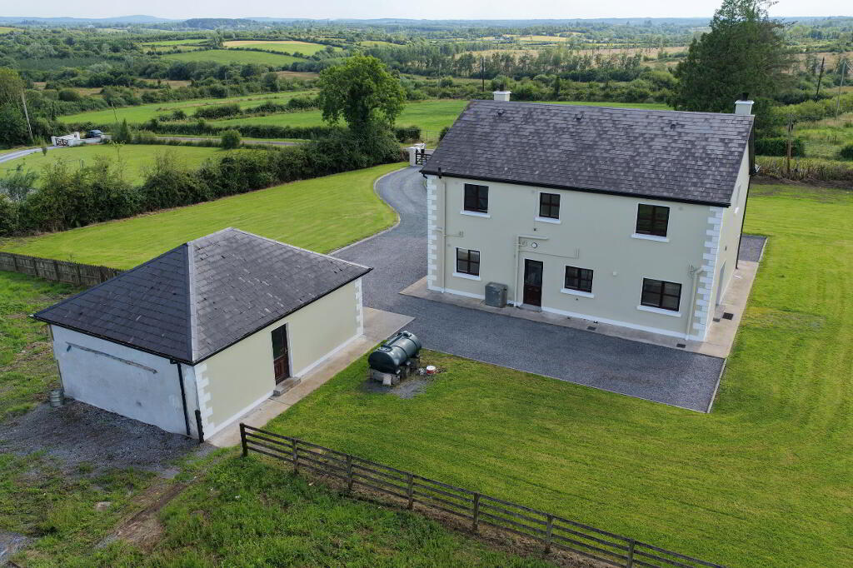
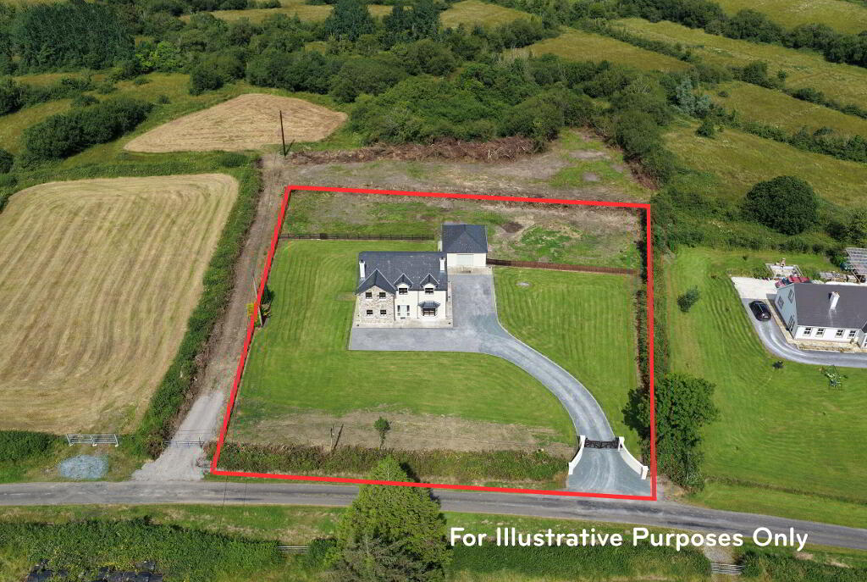
Large site of circa 1.2 acres Detached garage Garden to front and rear Entrance walls with wooden gatesBER details
| BER Rating: | BER B |
|---|---|
| BER No.: | 119513133 |
| Energy Performance Indicator: | Not provided |
Directions
N41 D5P9 located in Kiltoghert circa 8.5 km from Carrick on Shannon
-
REA Brady
(071) 962 2444
Photo Gallery
Location
