Cookie Policy: This site uses cookies to store information on your computer. Read more
Share with a friend
Back to Search results
Killaneen Ballinamore, County Leitrim , N41 EE76
Price €199,900At a glance...
- Dormer style bungalow with lots of space to convert the first floor area
- Septic tank
- ESB connected
- Close to Ballinamore and its many amenities including shops, schools, childcare facilities, local 9 hole Golf course, Shannon Erne Waterway and walkways and several sporting facilities
Read More
Description
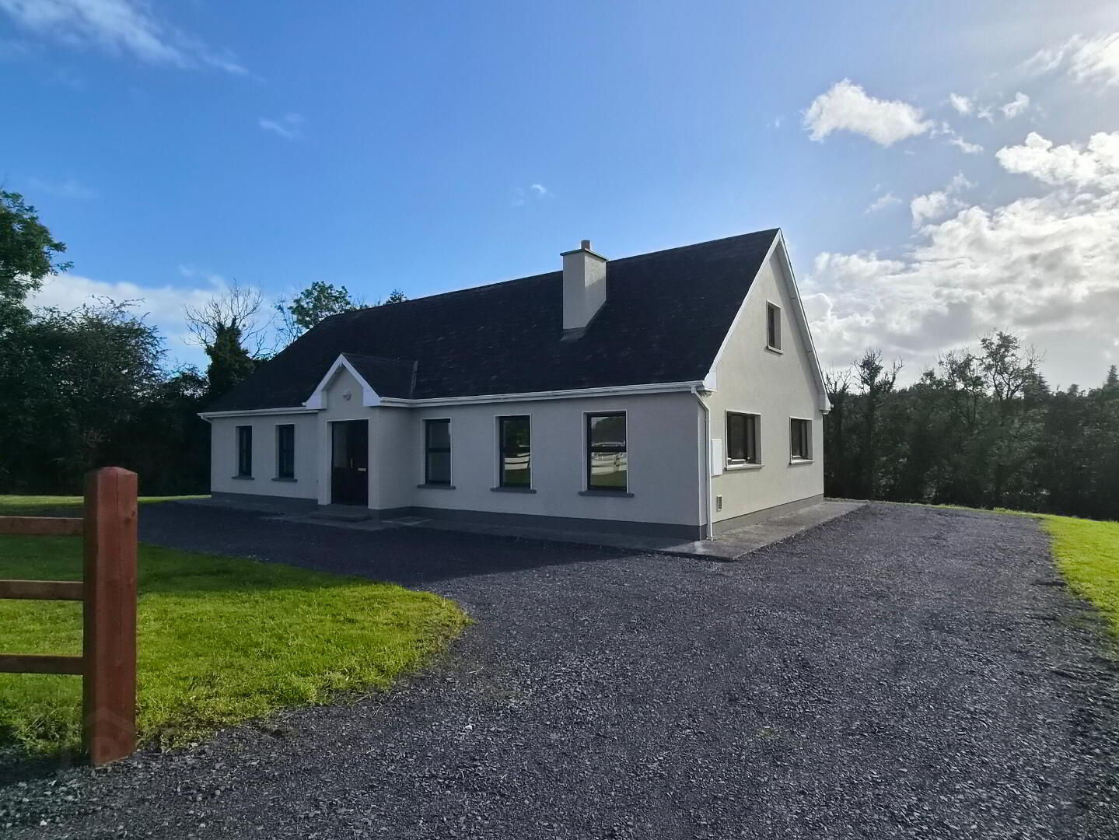
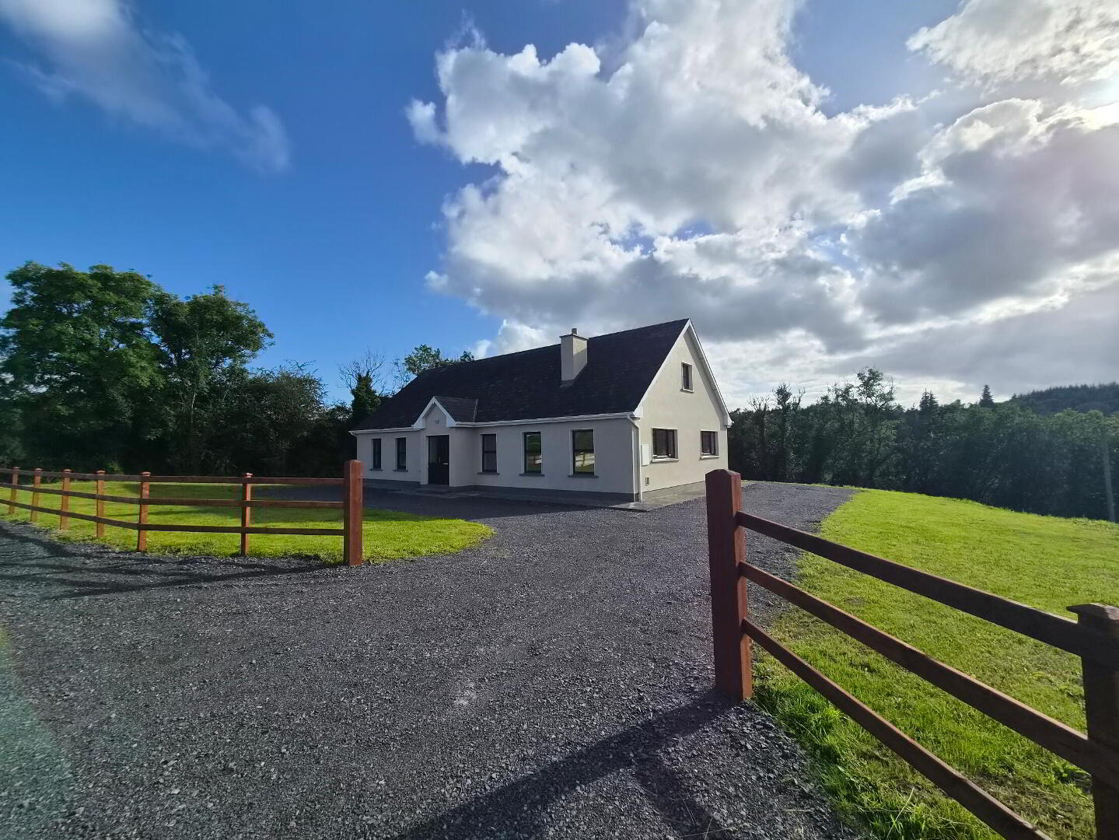
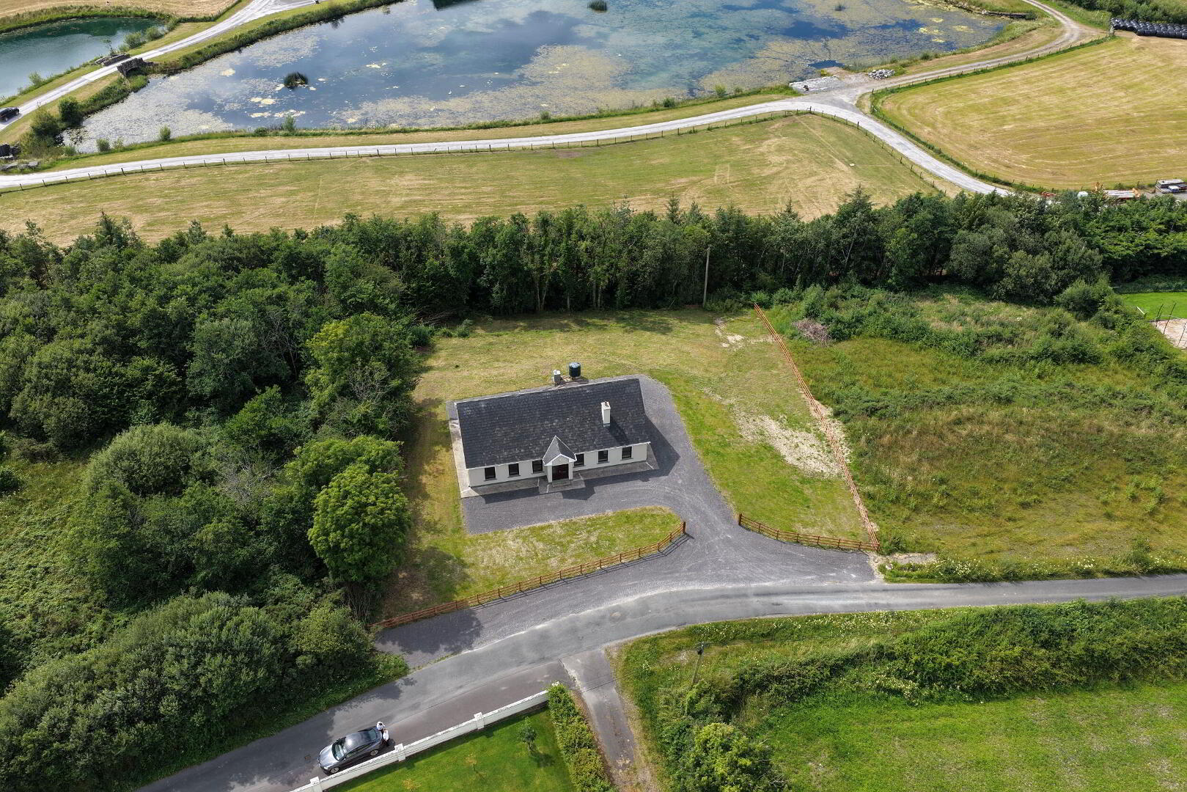
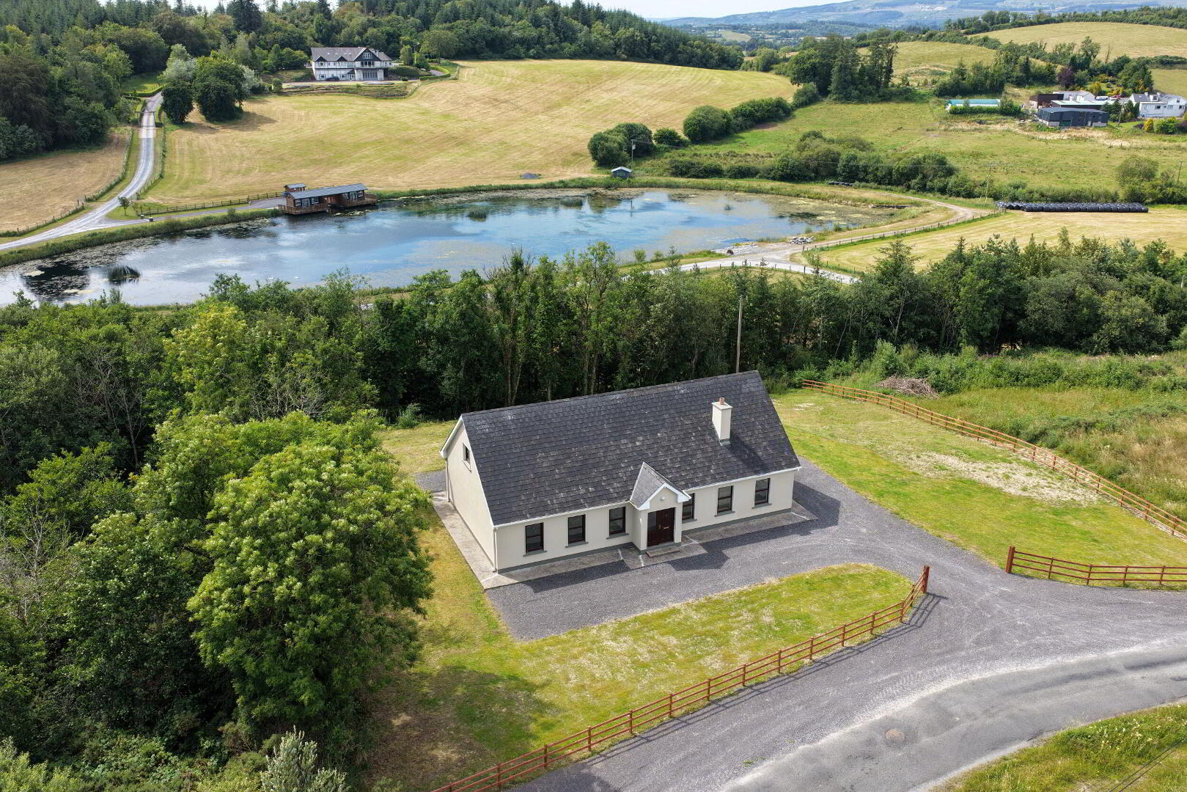
REA Brady are excited to bring to the market this 3 bedroom dormer Bungalow completed to a Builder's Finish situate on a large site of circa 0.64 acres within easy driving distance from Ballinamore and approximately 25 mins to Carrick on Shannon. An excellent opportunity to allow the new owner to complete the property to their own taste and specification. This property qualifies for the Vacant property grant (subject to certain conditions).
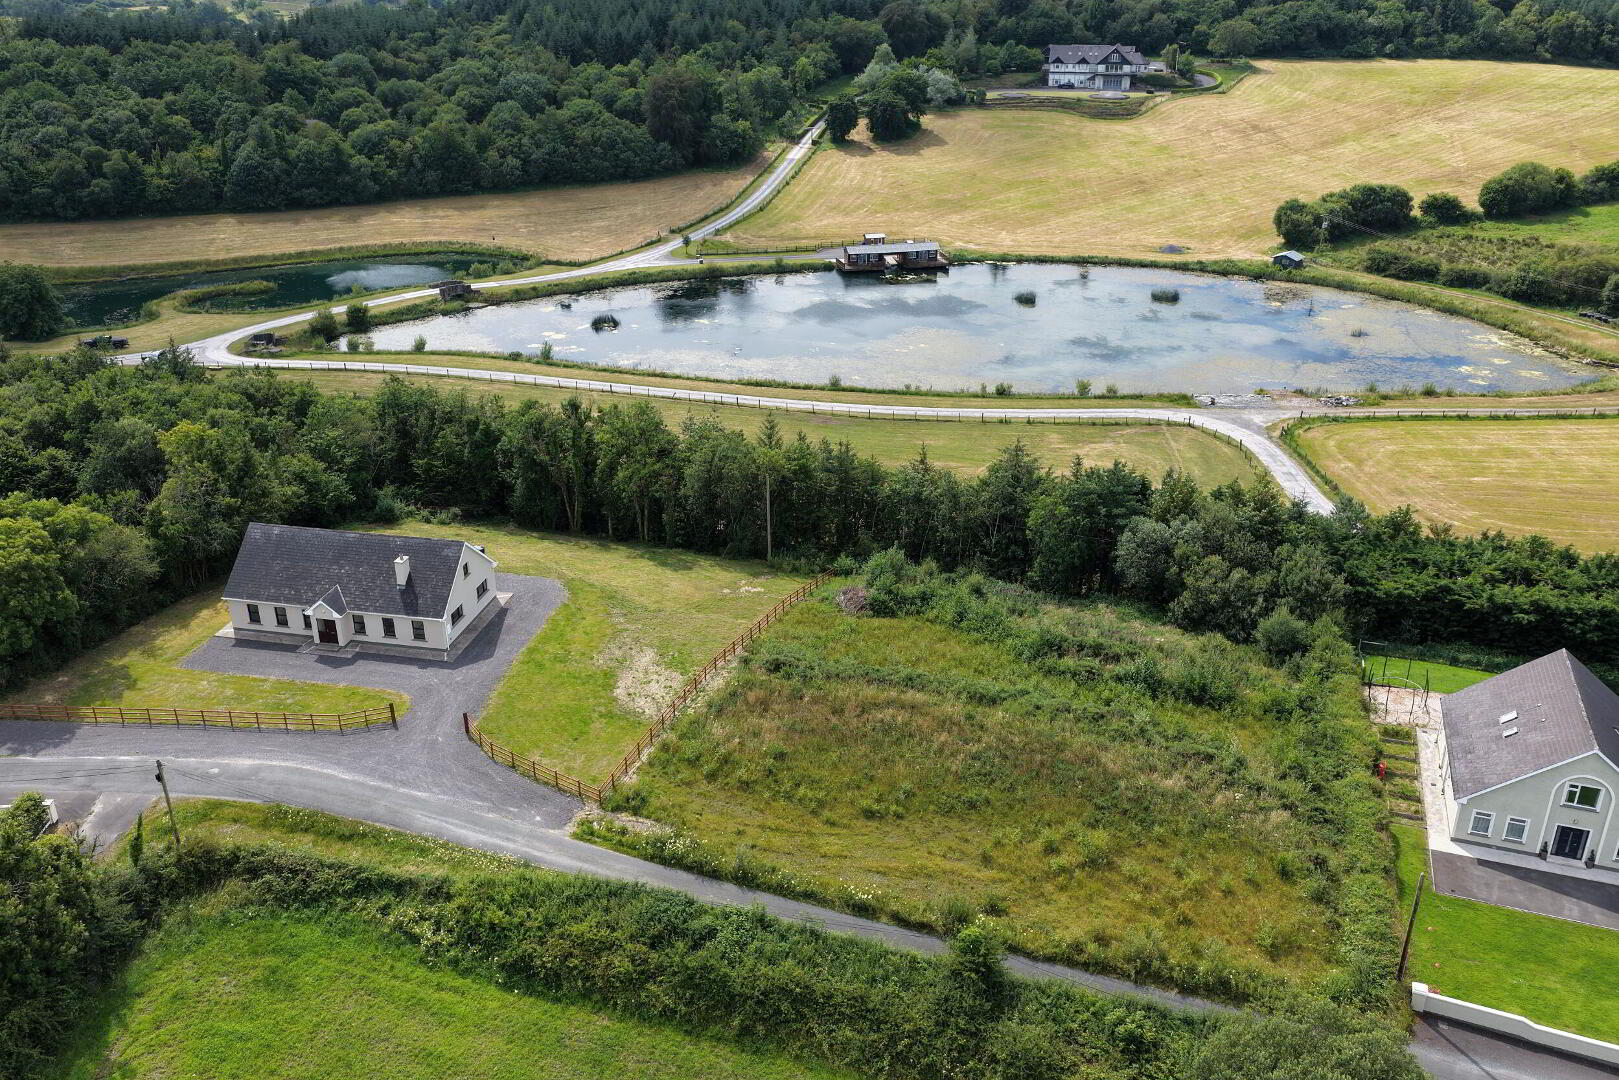
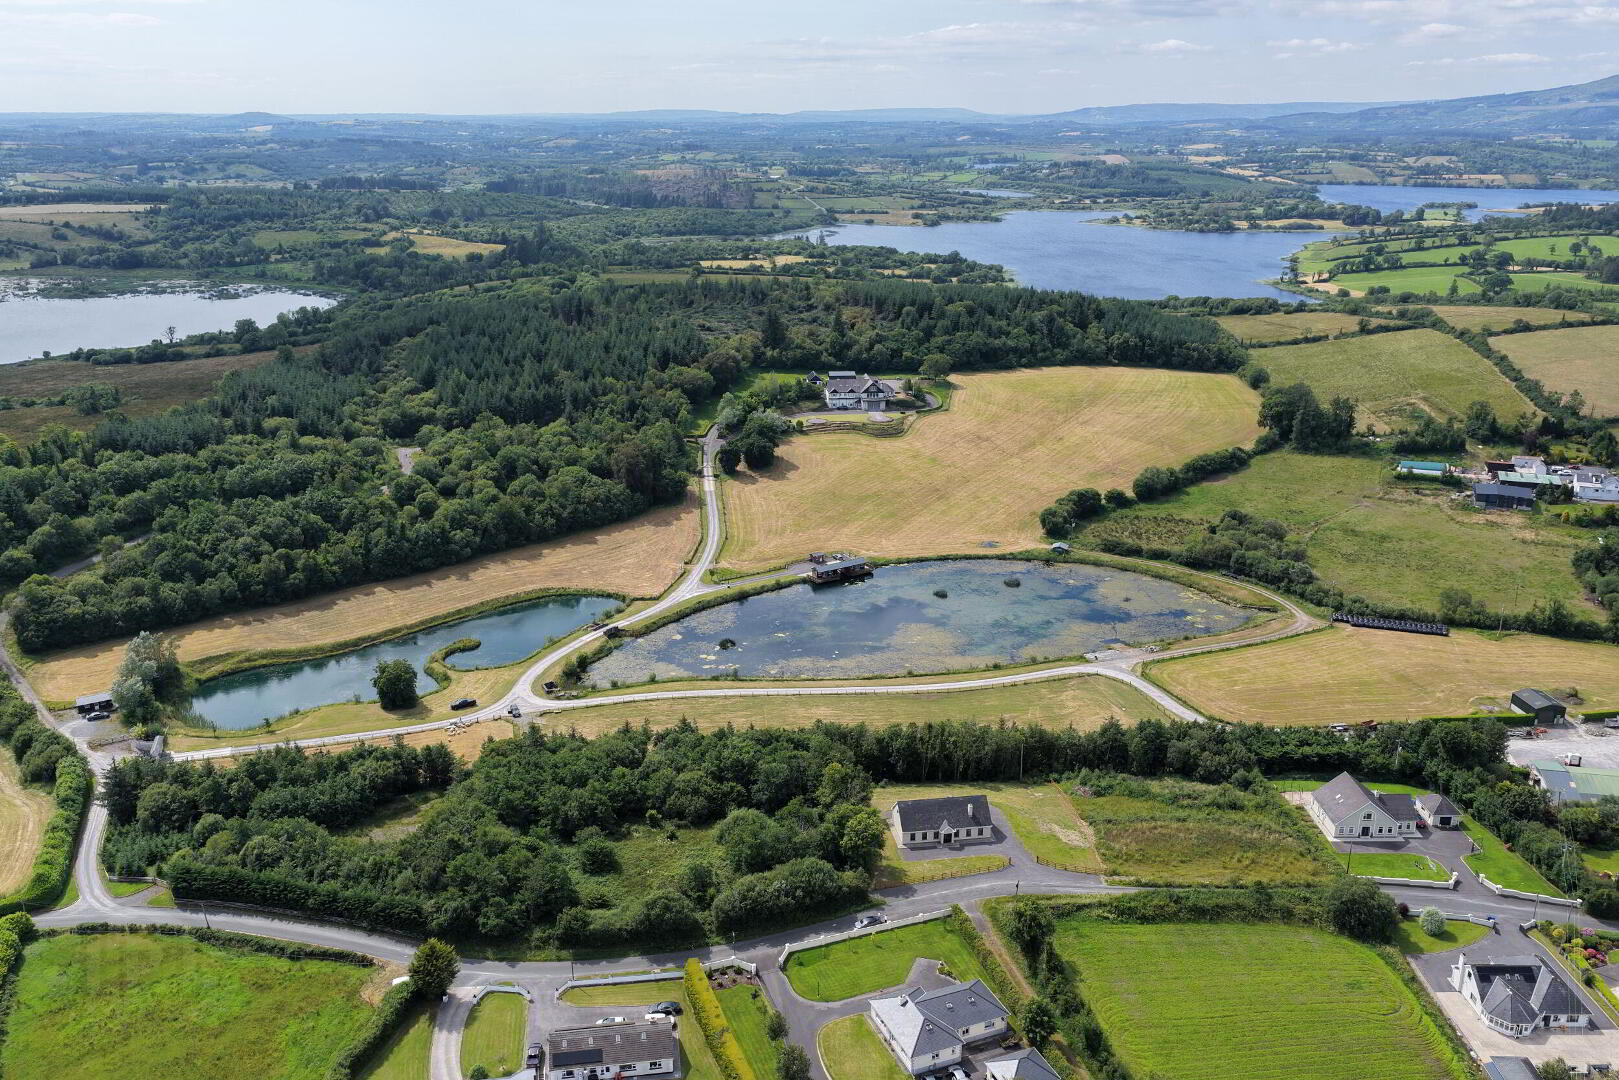
Situated on a generous site in a peaceful rural setting and in a popular residential area off the main Carrick on Shannon to Ballinamore road, this attractive home enjoys the perfect balance of countryside living while being just approximately 5km from Ballinamore, with its excellent range of shops, schools, childcare facilities, cafés, sporting facilities, and the Shannon-Erne Waterway.
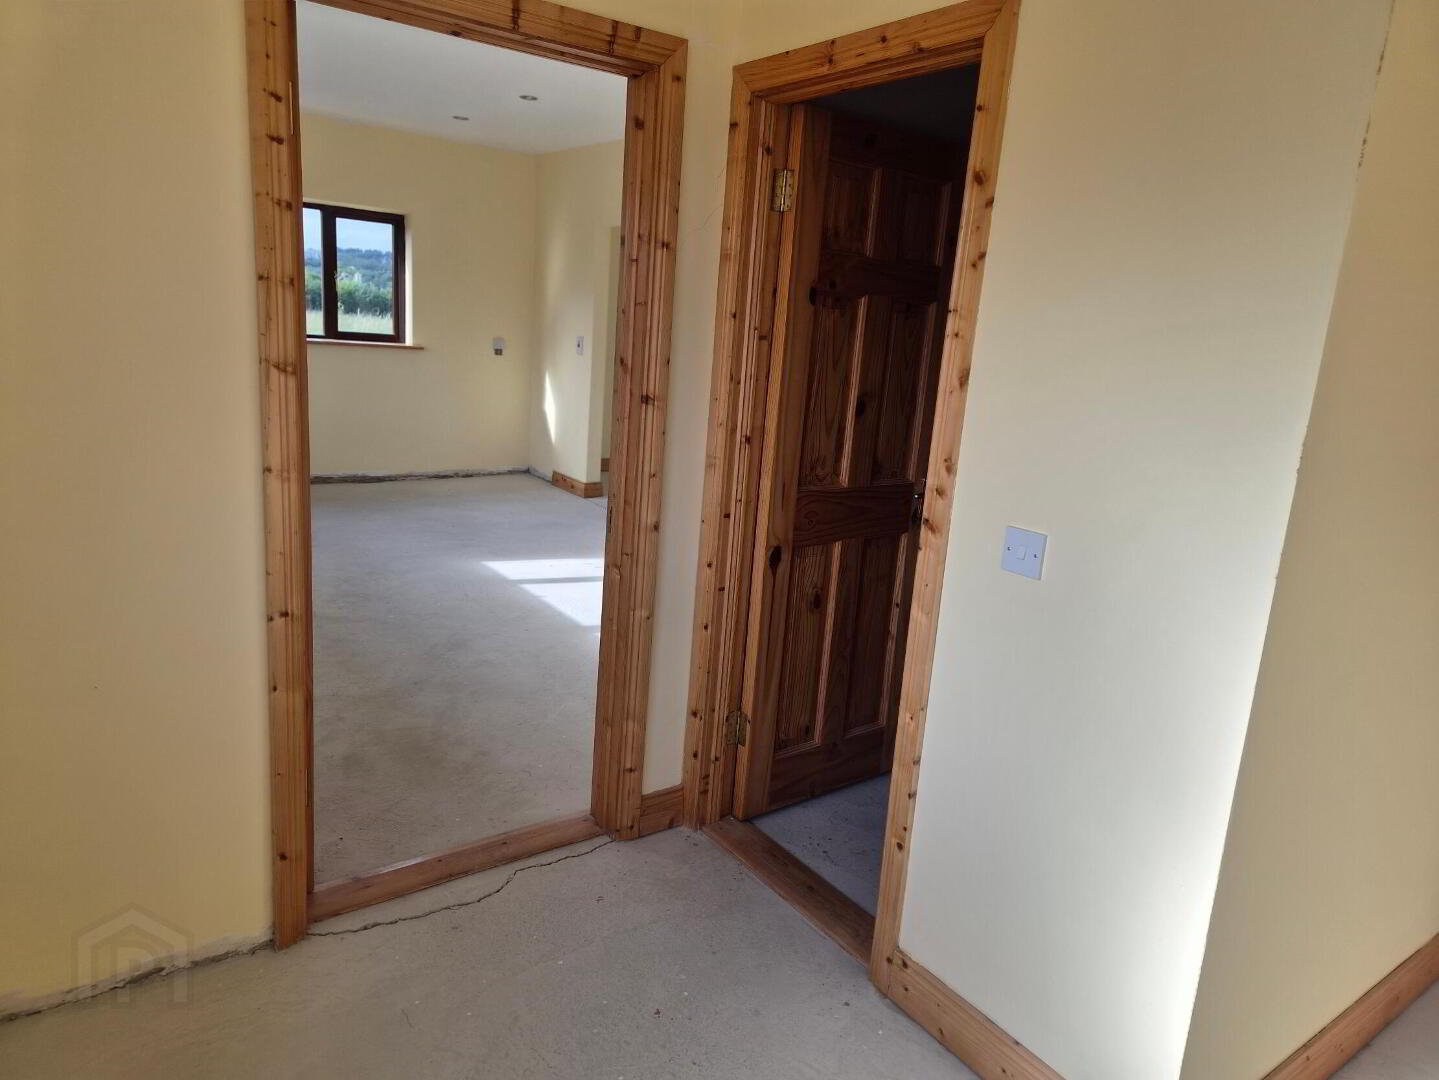
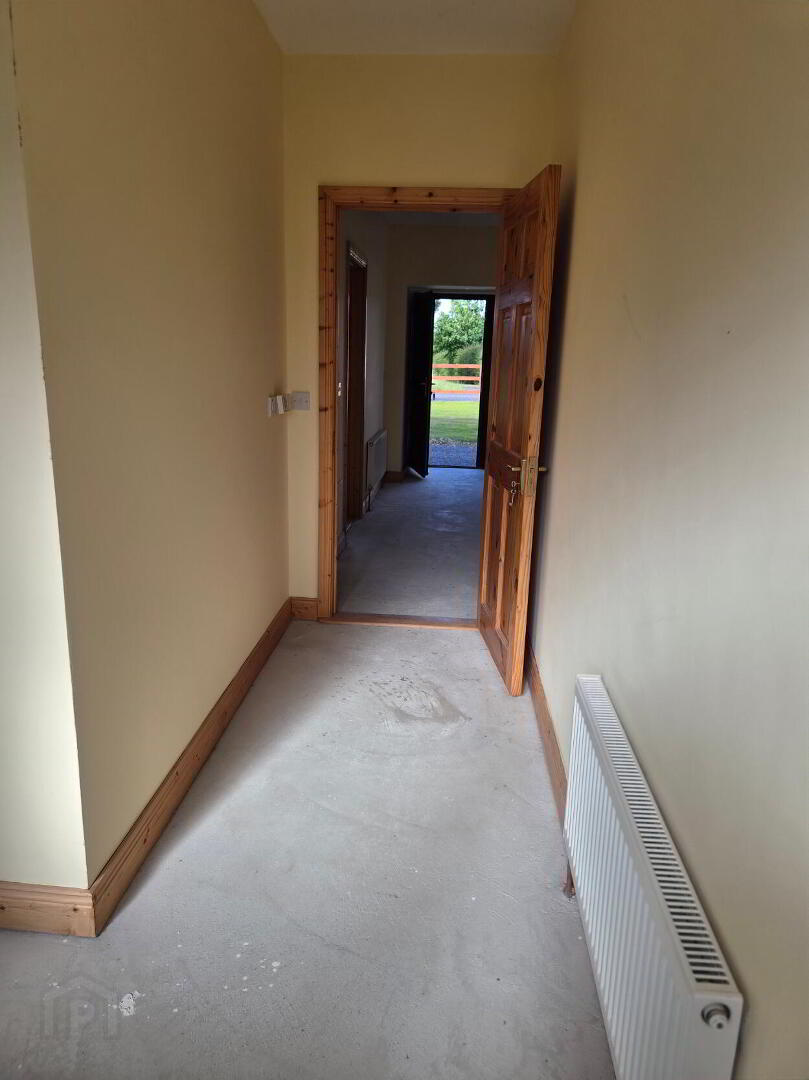
The accommodation includes a living room to the front, hallway leading to kitchen and dining area with separate living space, utility room with large Airing cupboard and hallway leading to three well-proportioned bedrooms one with an ensuite, making it an ideal family home, retirement property, or investment opportunity.
This property offers purchasers the rare chance to complete a quality home to their own style while enjoying a tranquil setting within easy reach of Ballinamore and the surrounding lakes and countryside. Viewing is highly recommended to appreciate the location, generous site, and potential this property has to offer. Contact Celia at REA Brady on 071 9622444 for more information.
Situated on a generous site in a peaceful rural setting and in a popular residential area off the main Carrick on Shannon to Ballinamore road, this attractive home enjoys the perfect balance of countryside living while being just approximately 5km from Ballinamore, with its excellent range of shops, schools, childcare facilities, cafés, sporting facilities, and the Shannon-Erne Waterway.
The accommodation includes a living room to the front, hallway leading to kitchen and dining area with separate living space, utility room with large Airing cupboard and hallway leading to three well-proportioned bedrooms one with an ensuite, making it an ideal family home, retirement property, or investment opportunity.
This property offers purchasers the rare chance to complete a quality home to their own style while enjoying a tranquil setting within easy reach of Ballinamore and the surrounding lakes and countryside. Viewing is highly recommended to appreciate the location, generous site, and potential this property has to offer. Contact Celia at REA Brady on 071 9622444 for more information.
Accommodation
Entrance Hall
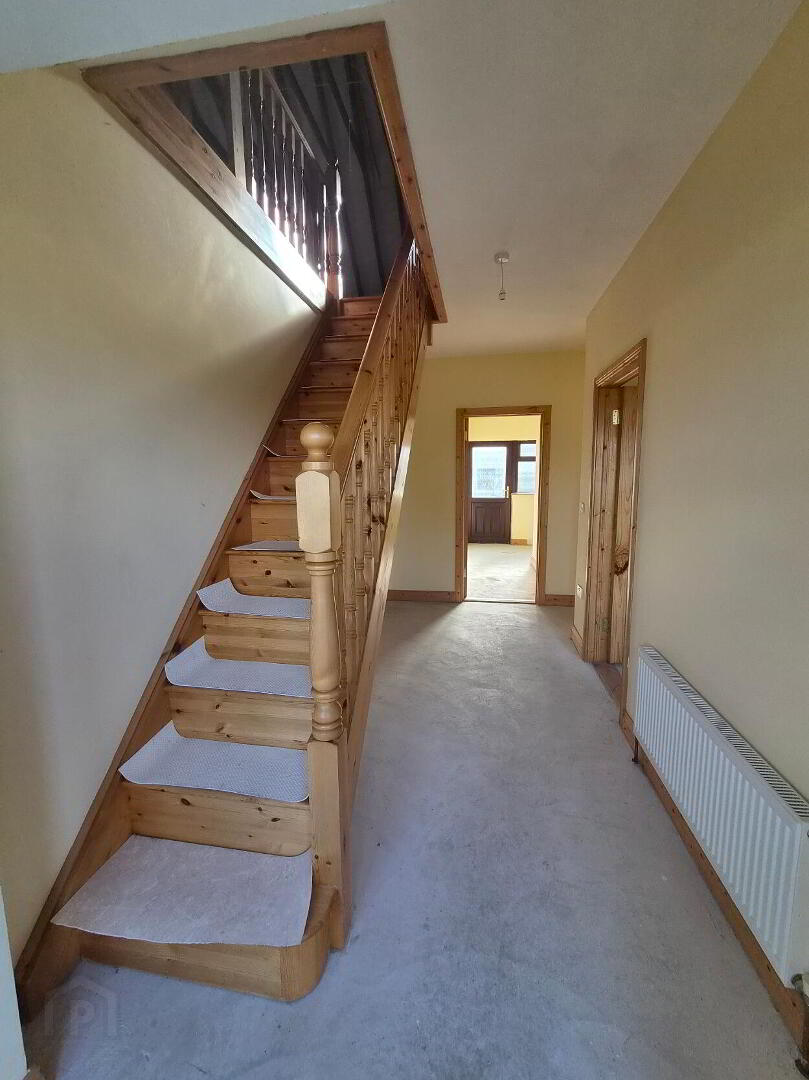
5.34m x 2.03m Entrance hallway with radiator and stairs to first floor, door to living room.
Living Room
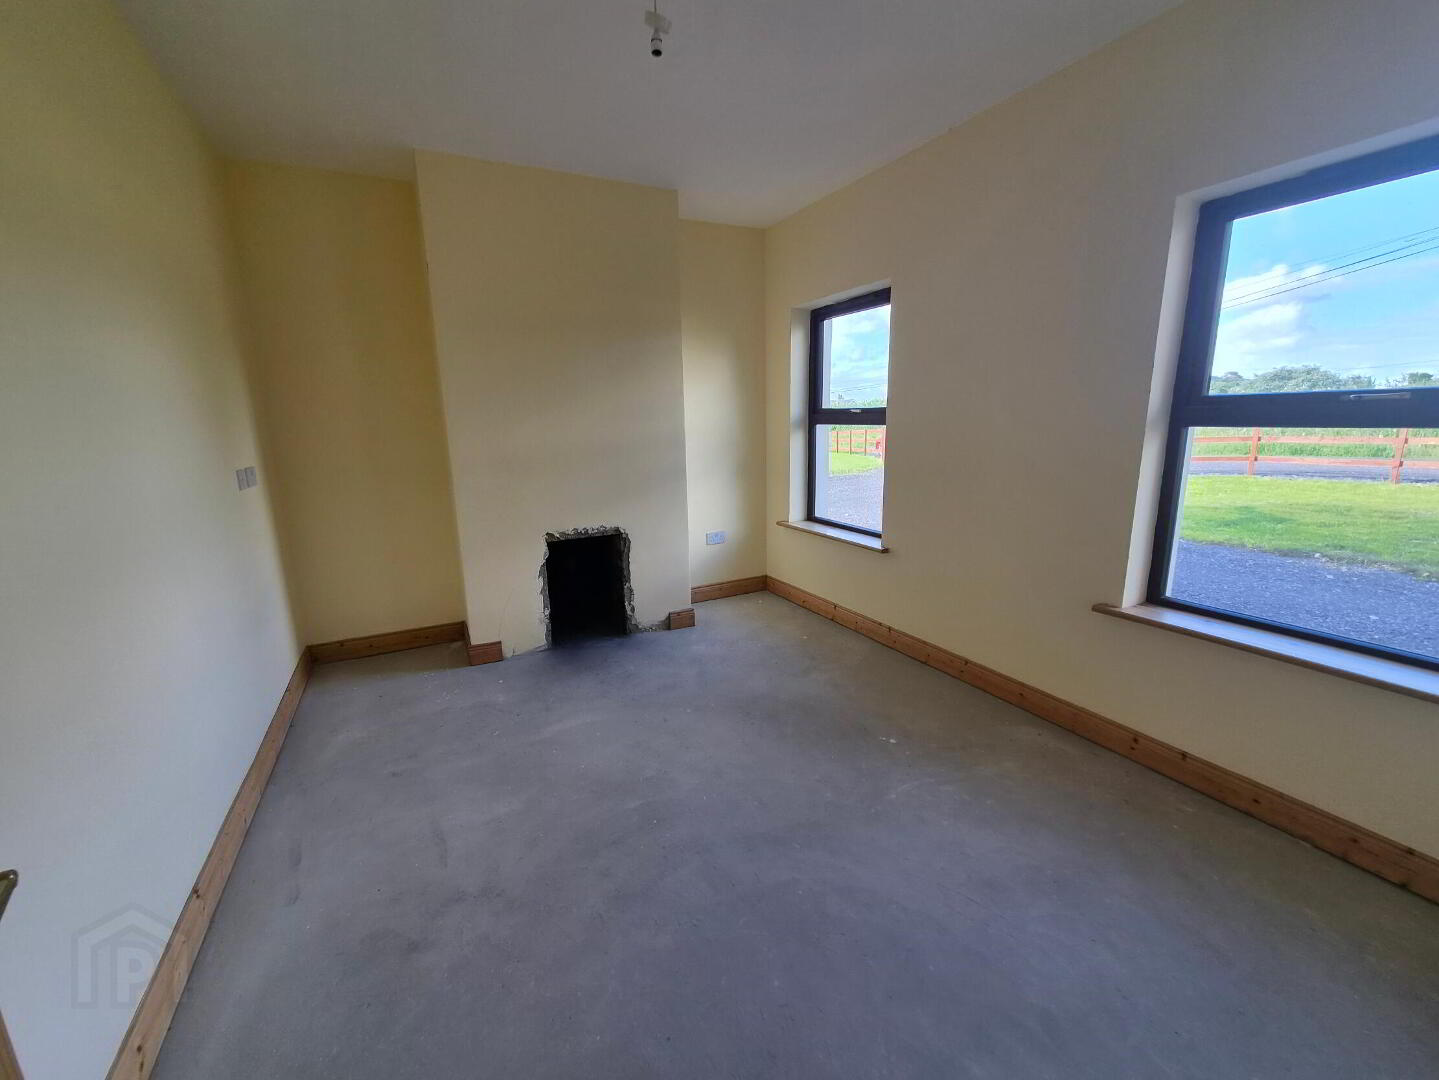
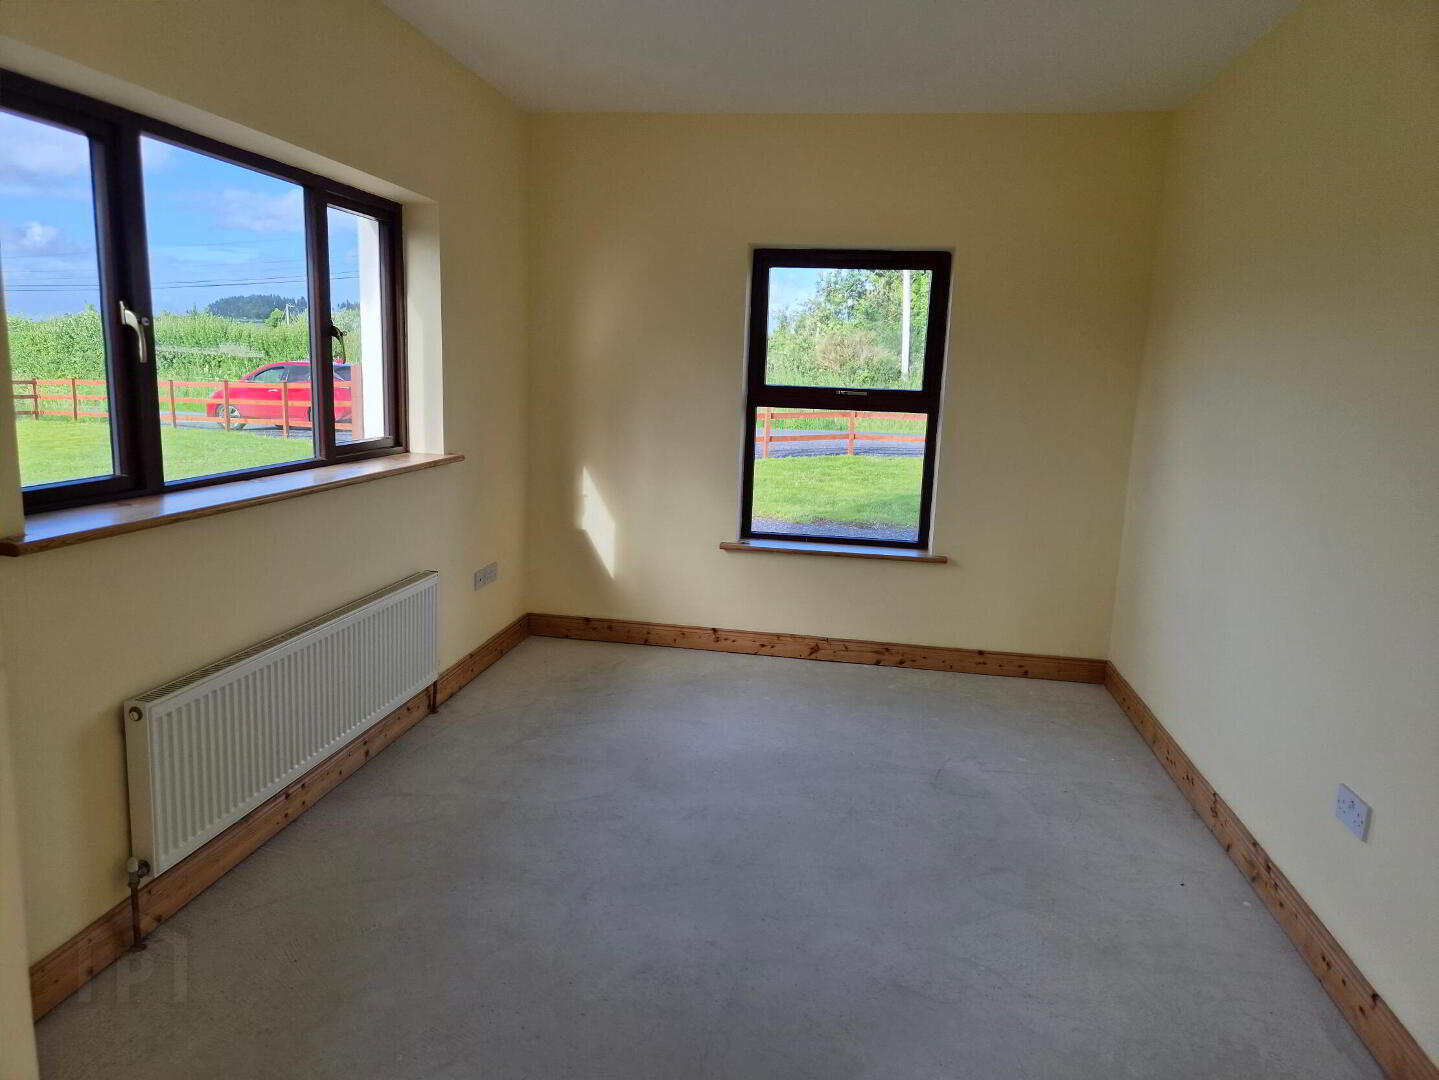
3.97m x 3.08m Living room to the front of the house with large window, power points and opening for fireplace.
Kitchen
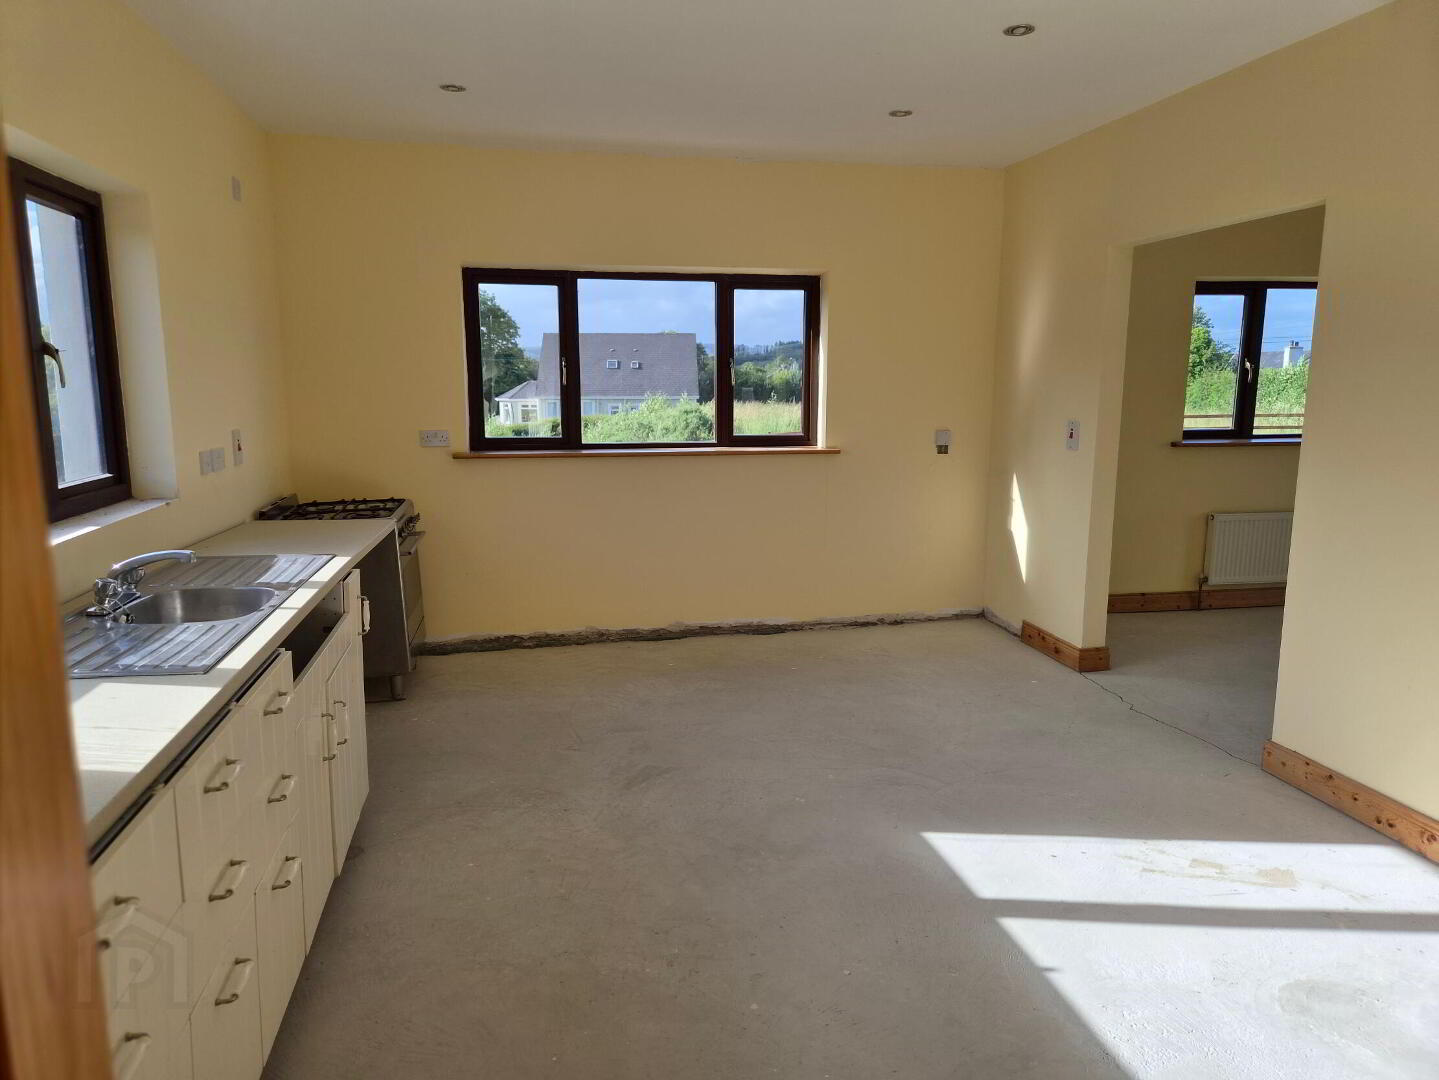
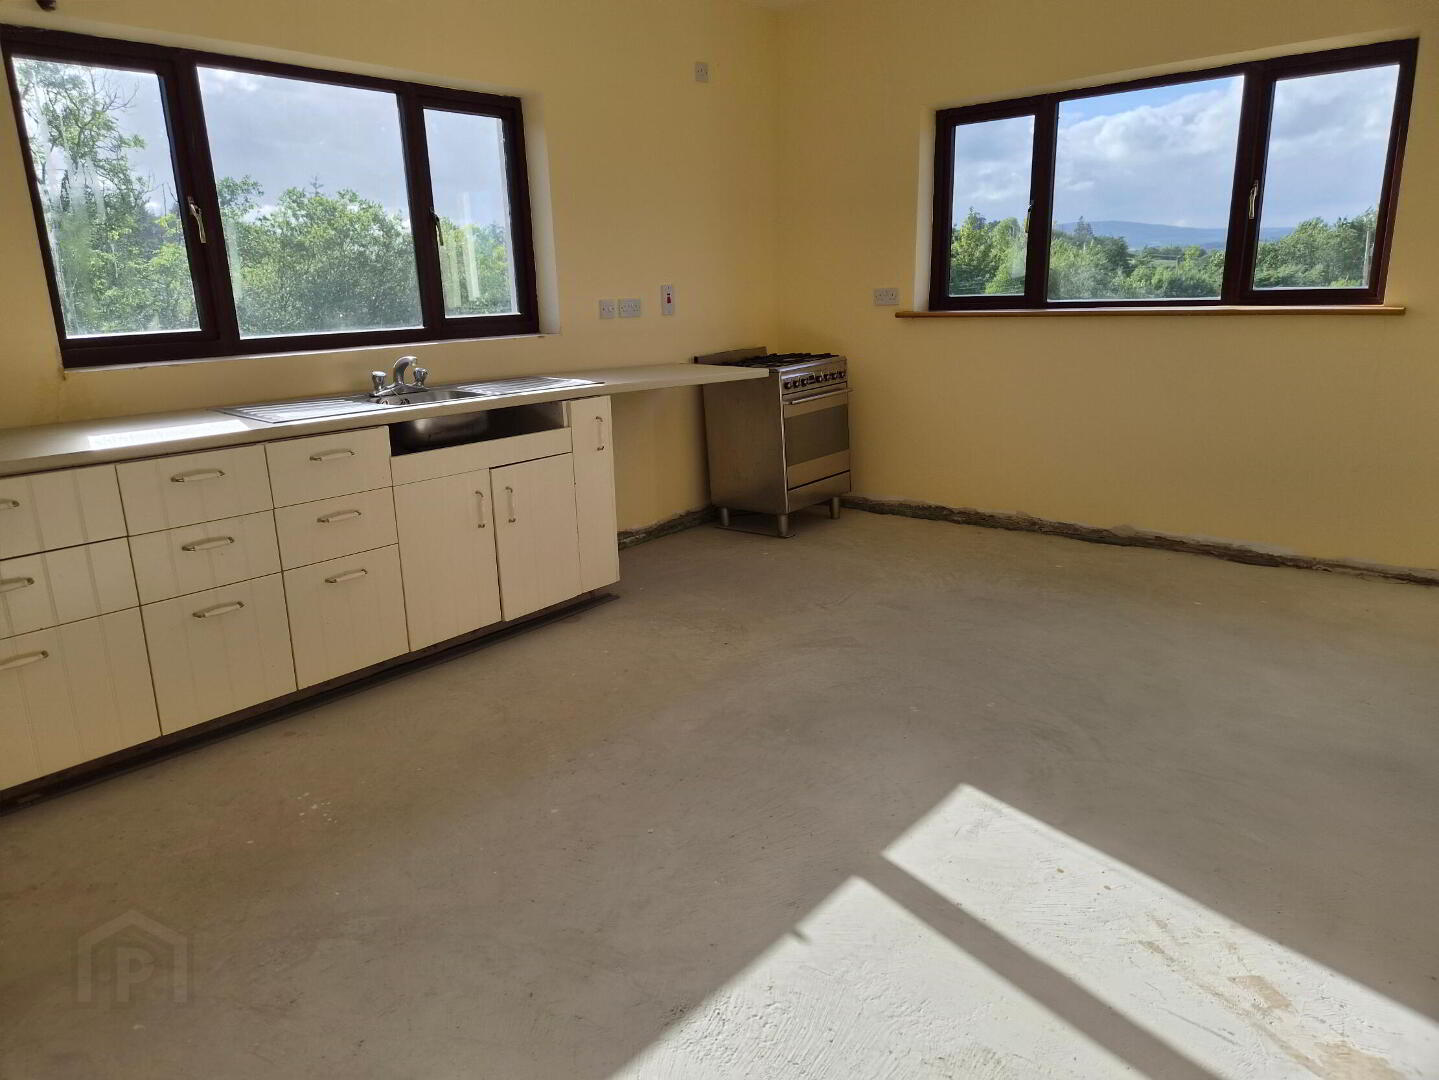
5.54m x 3.96m Kitchen and dining are at the rear of the house, 2 no. windows, door to separate utility room, opening through to living area at the front, power points, some fitted units in place and pantry for storage.
Living Room
4.19m x 2.98m Living area off the kitchen and dining room, windows to the front and side, power points
Utility Room
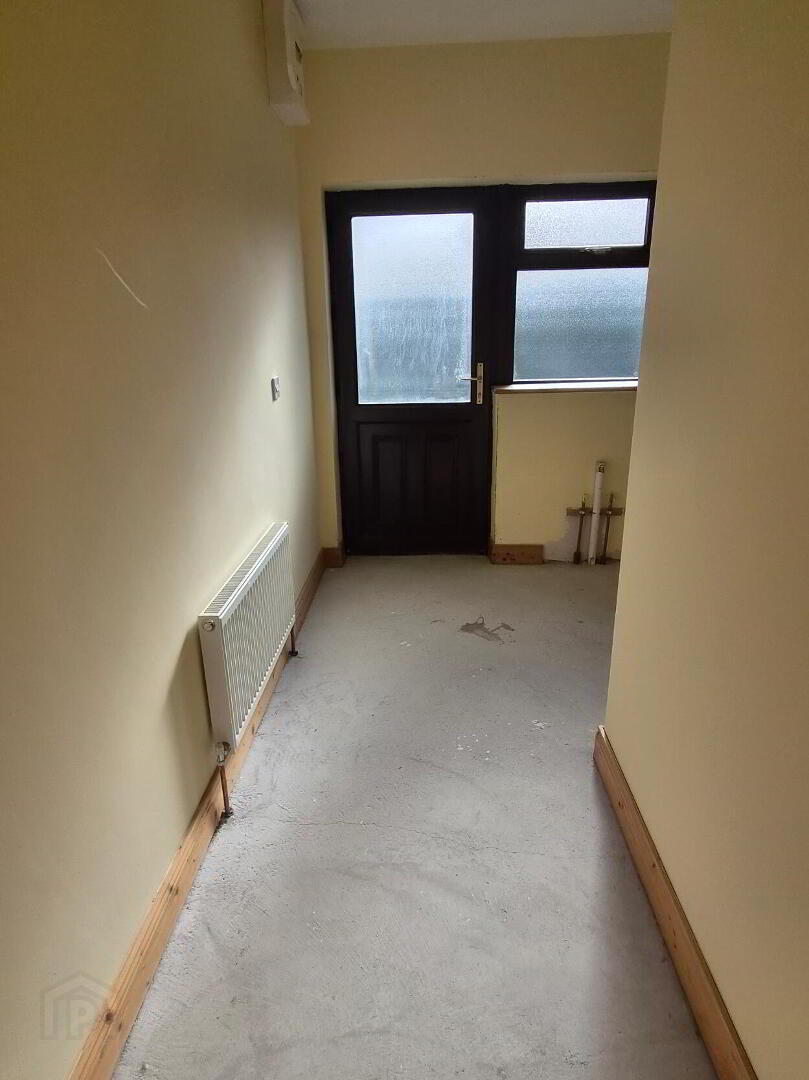
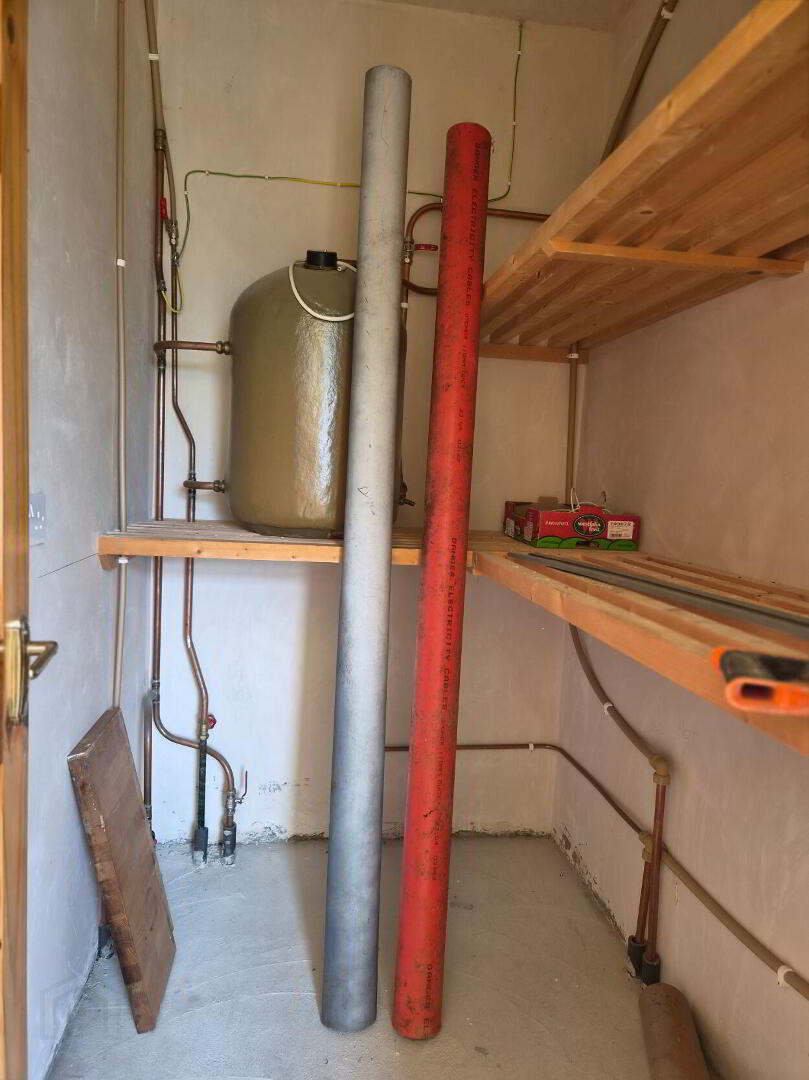
4.10m x 2.70m Separate utility room with large Airing Cupboard with lots of storage space, power points, door to kitchen, door to rear of house and window.
Bathroom
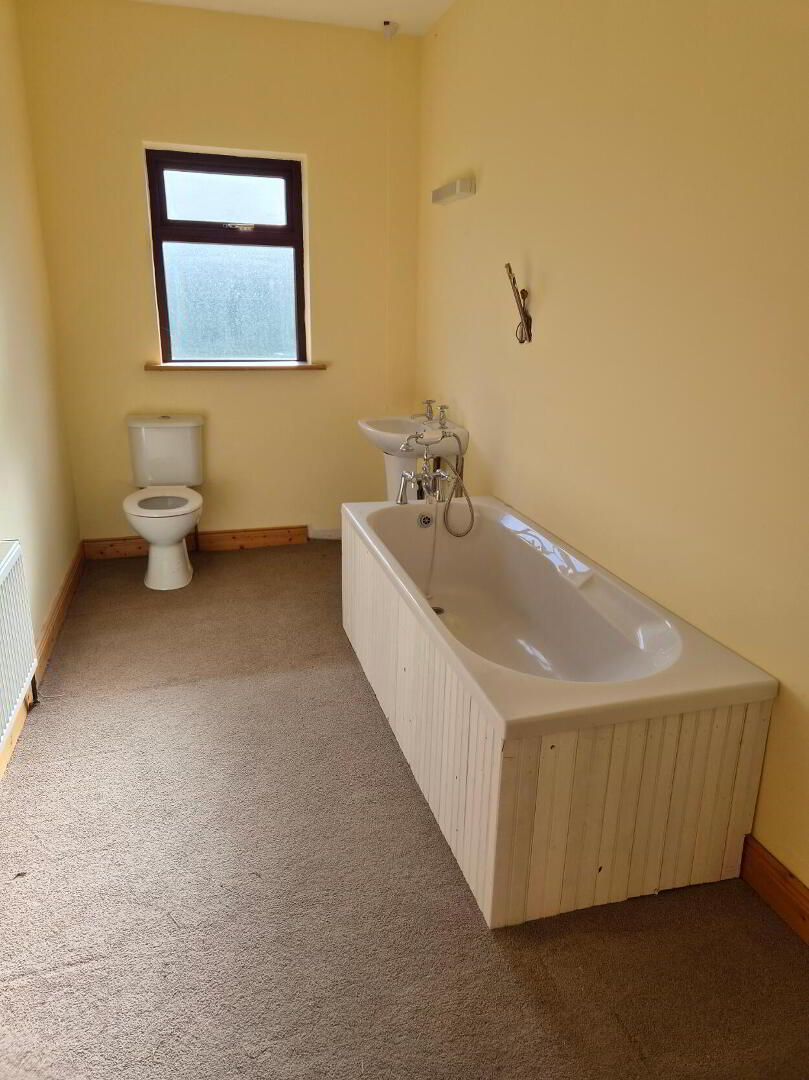
3.86m x 1.90m Bathroom with bath, wc, whb, window to the rear, radiator
Bedroom 1
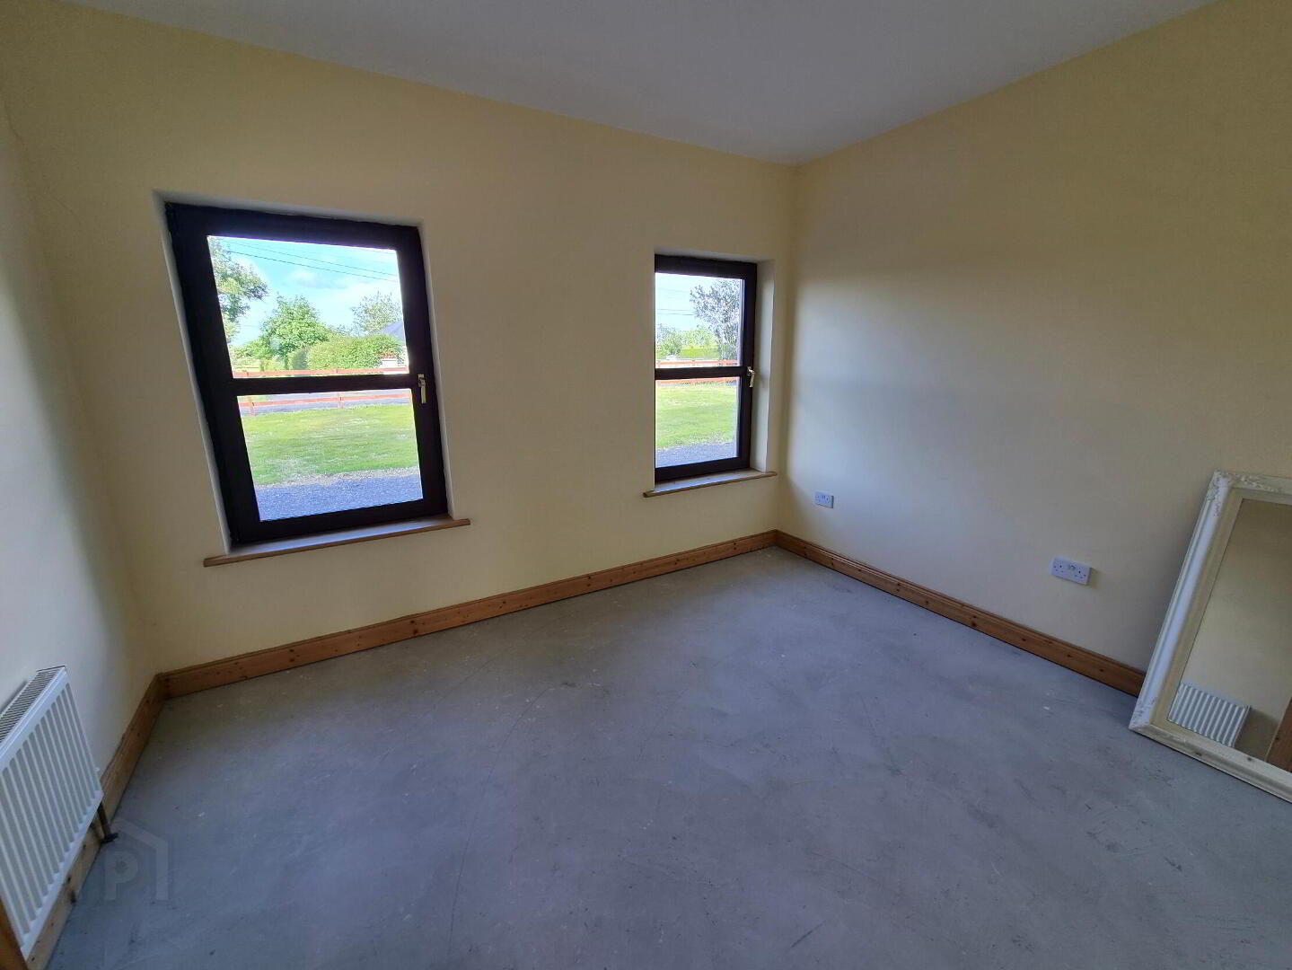
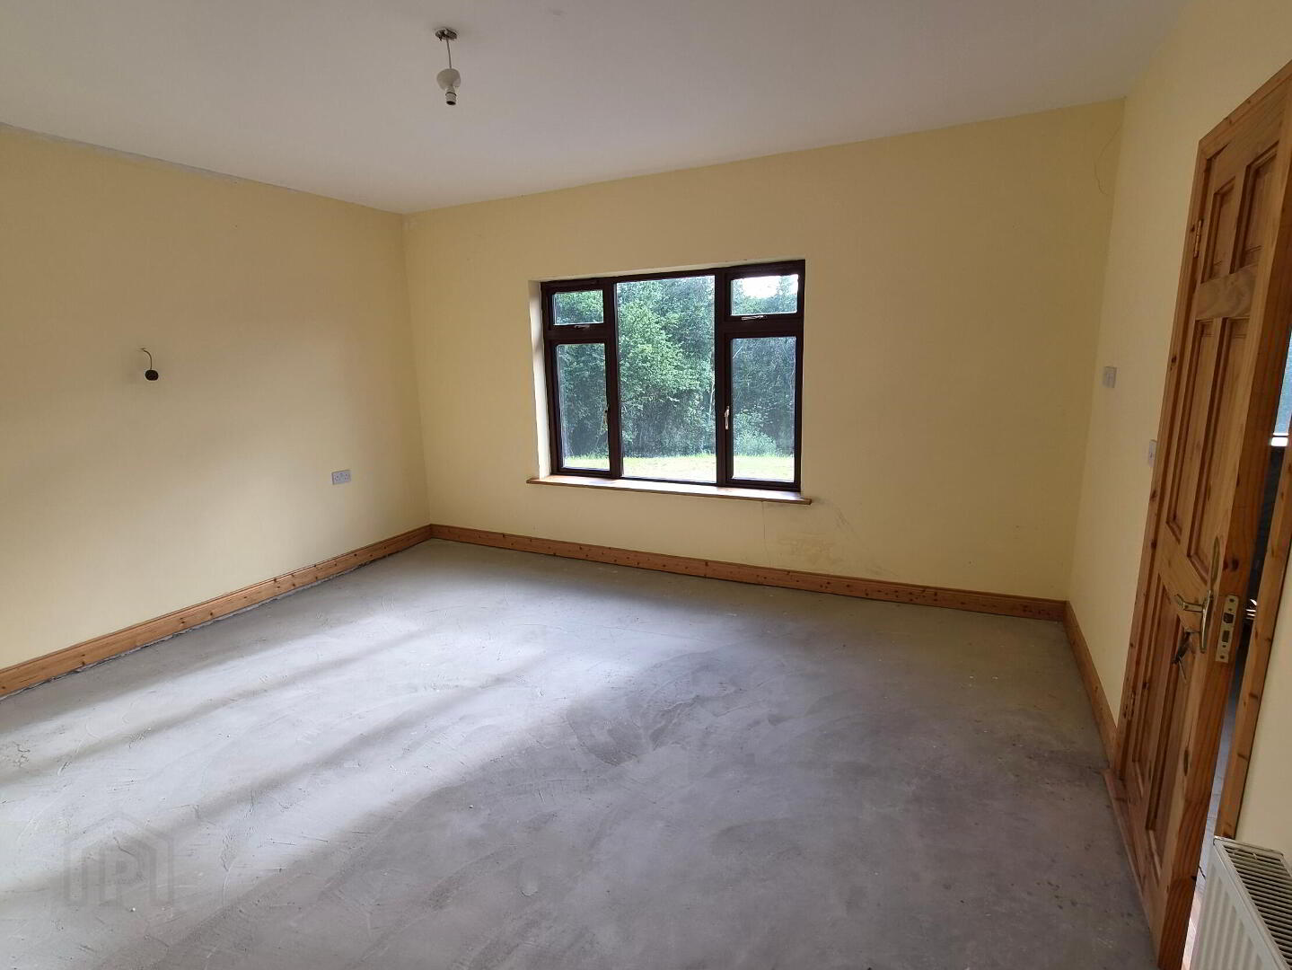
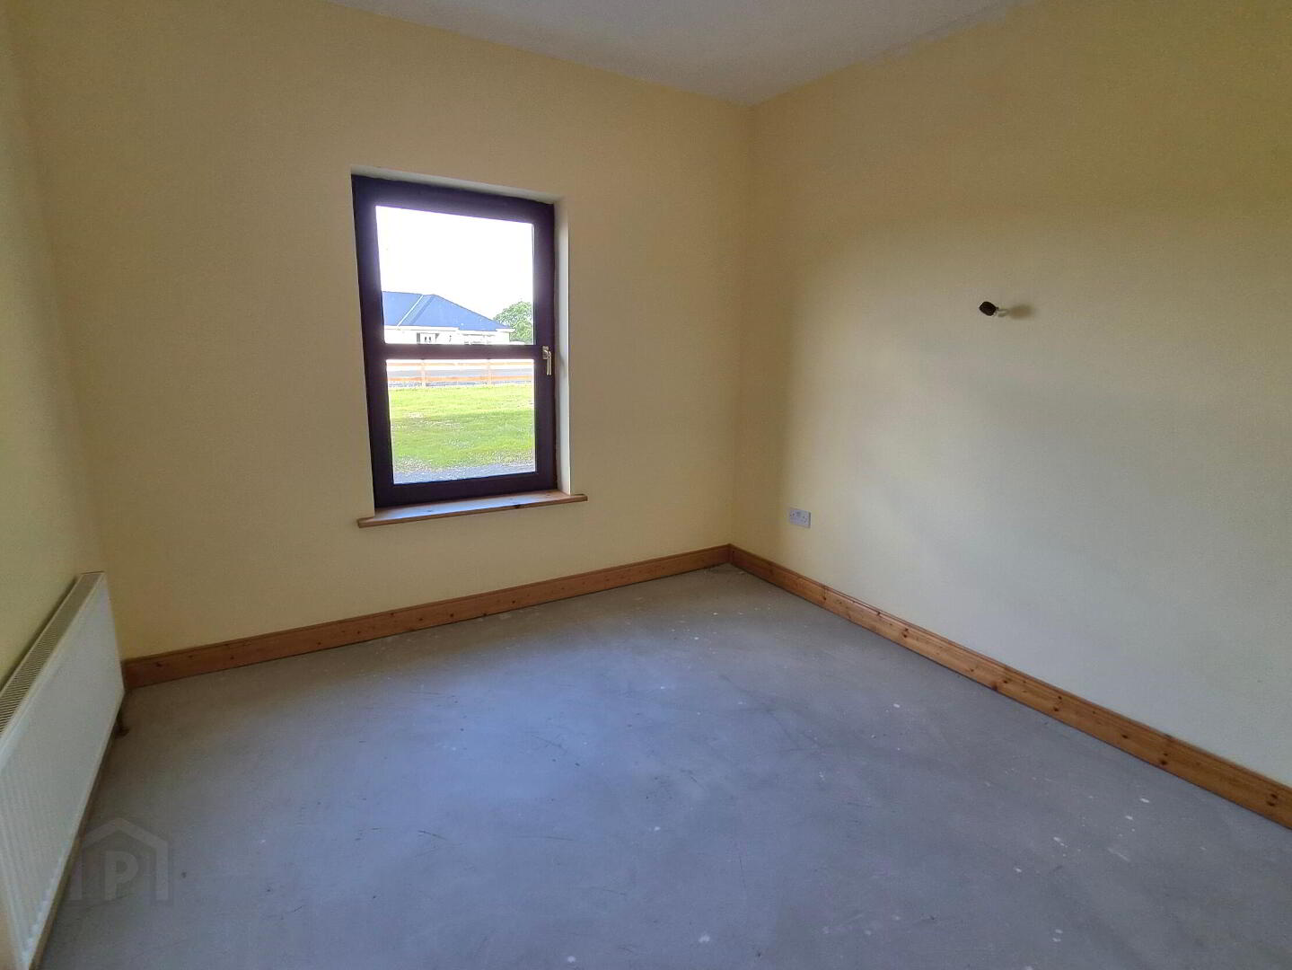
3.70m x 3.08m Double bedroom to the front of the house with 2 no. windows, power points
Bedroom 2
3.10m x 3.63m Double bedroom at the front with one window, power points
Master Bedroom
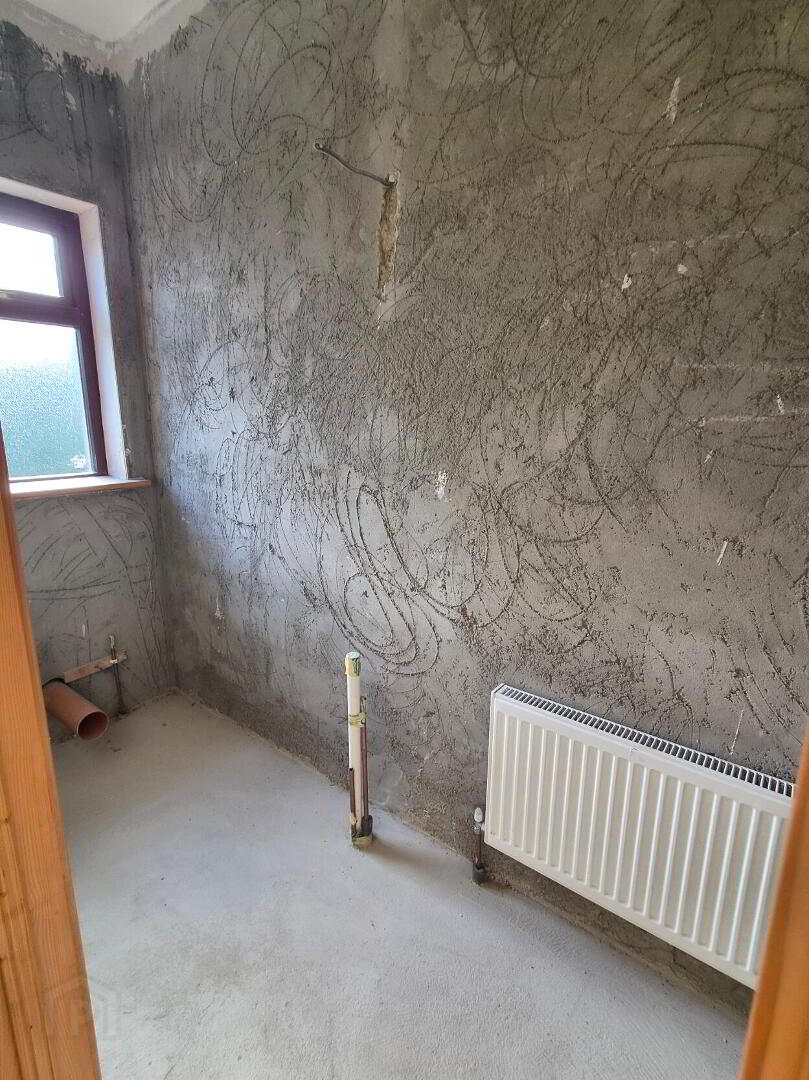
5.78m x 3.97m Master bedroom with large ensuite, window to the rear, radiator. Ensuite is plastered and ready for fixtures
Attic Space
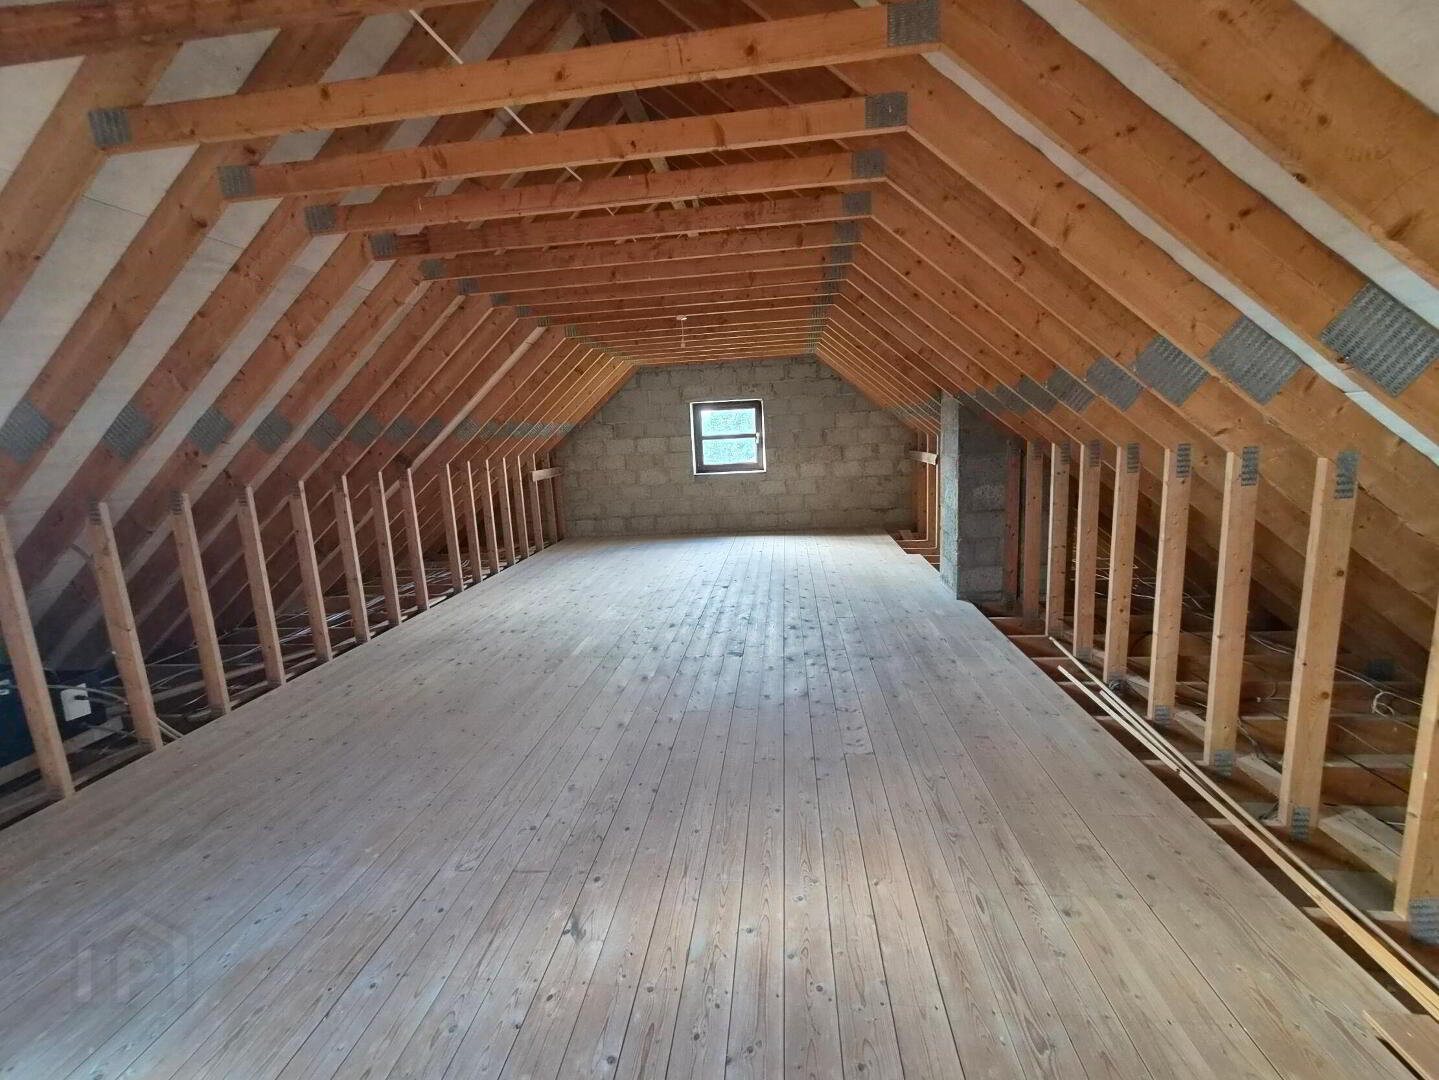
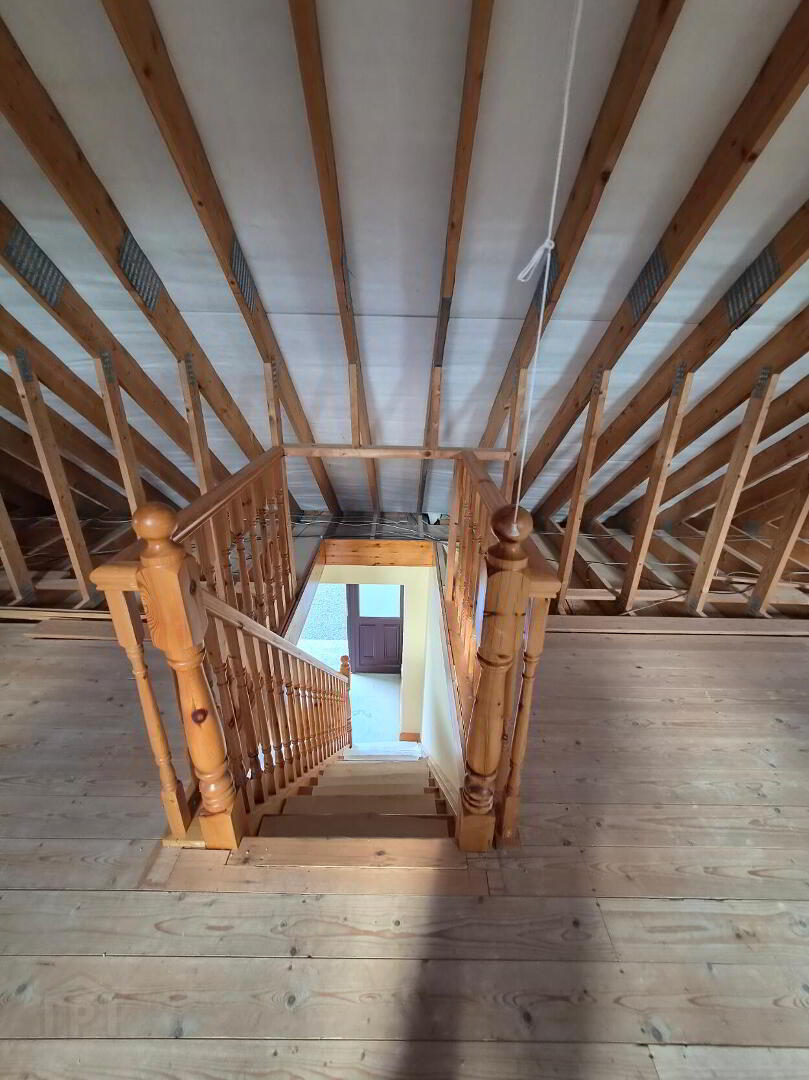
16.30m x 5.59m Large attic space with 2 no. velux windows and window on each gable, floored out. This is ideally configured and ready for creating more accomodation in the layout and style that you prefer. There is ample ceiling height and stair and floors are in already.
Outside
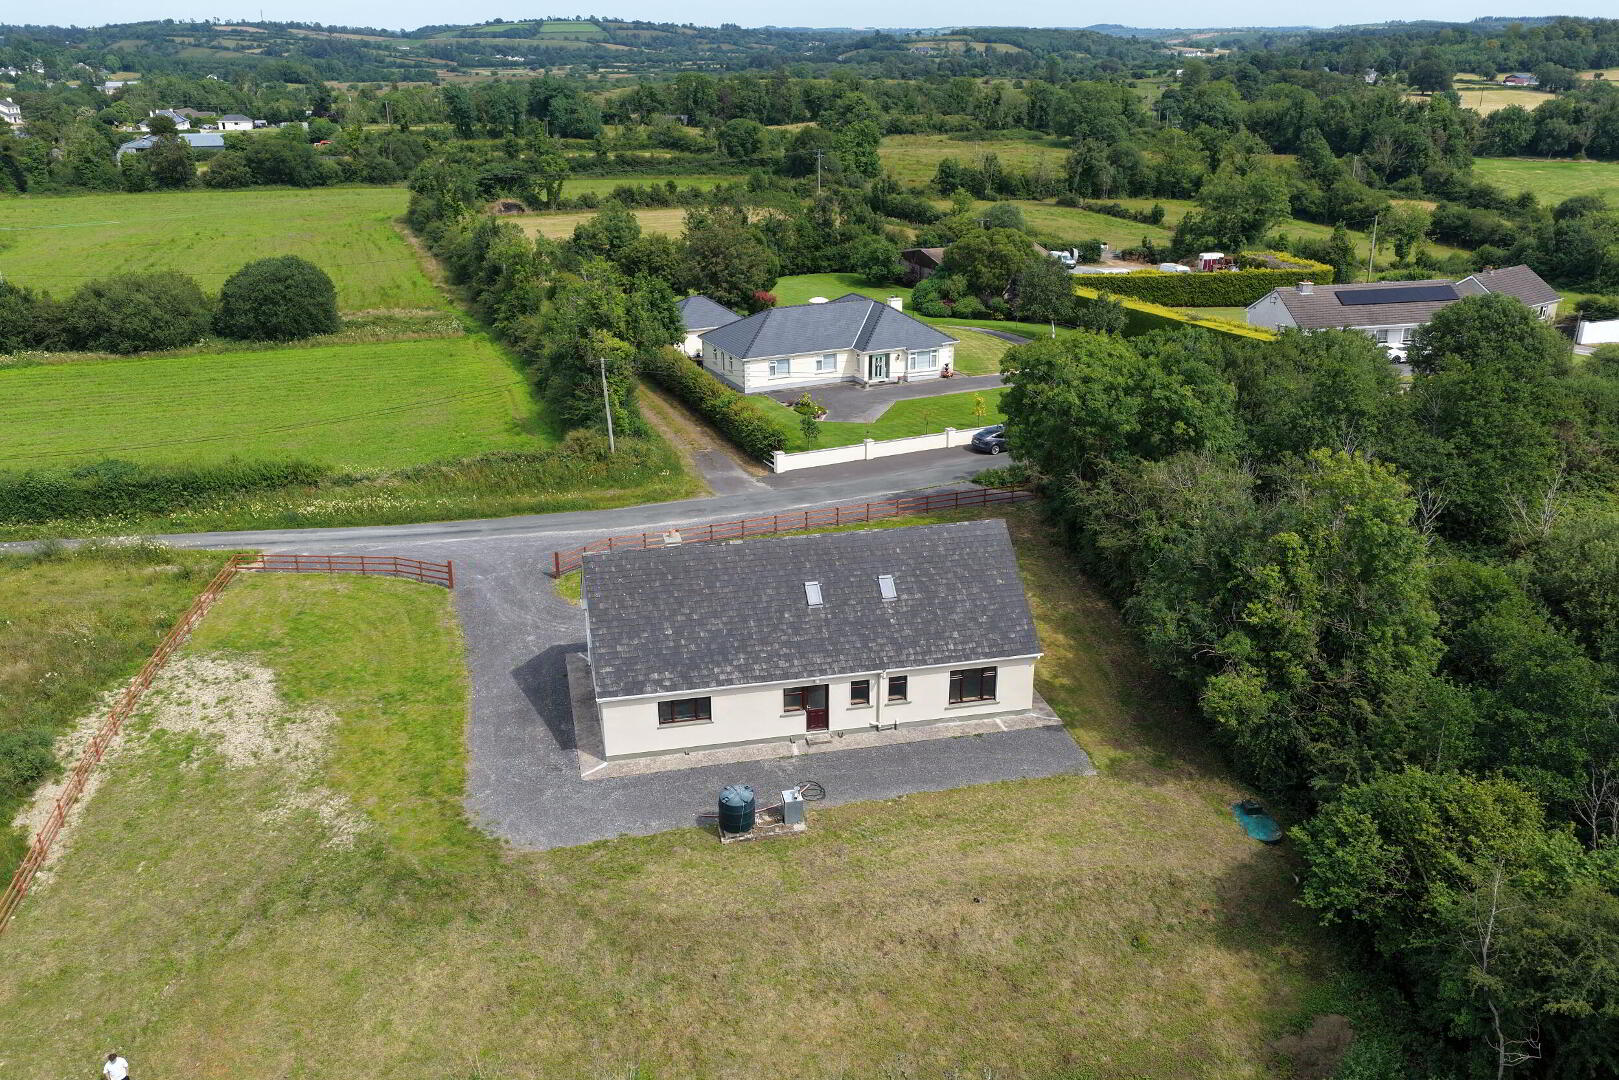
Large site of circa 0.64 acres Gravel driveway Garden to front and rear Post and rail fencingDirections
N41ee76
BER details
| BER Rating: | BER D |
|---|---|
| BER No.: | 116742479 |
| Energy Performance Indicator: | Not provided |


PSRA Licence No: 002457
Get in touch
Use the form below to get in touch with REA Brady (Carrick-on-Shannon) or call them on (071) 962 2444