Cookie Policy: This site uses cookies to store information on your computer. Read more




Share with a friend
Back to Search results
Ballyfeeny Kilglass, County Roscommon , F42 KX01
Price €290,000At a glance...
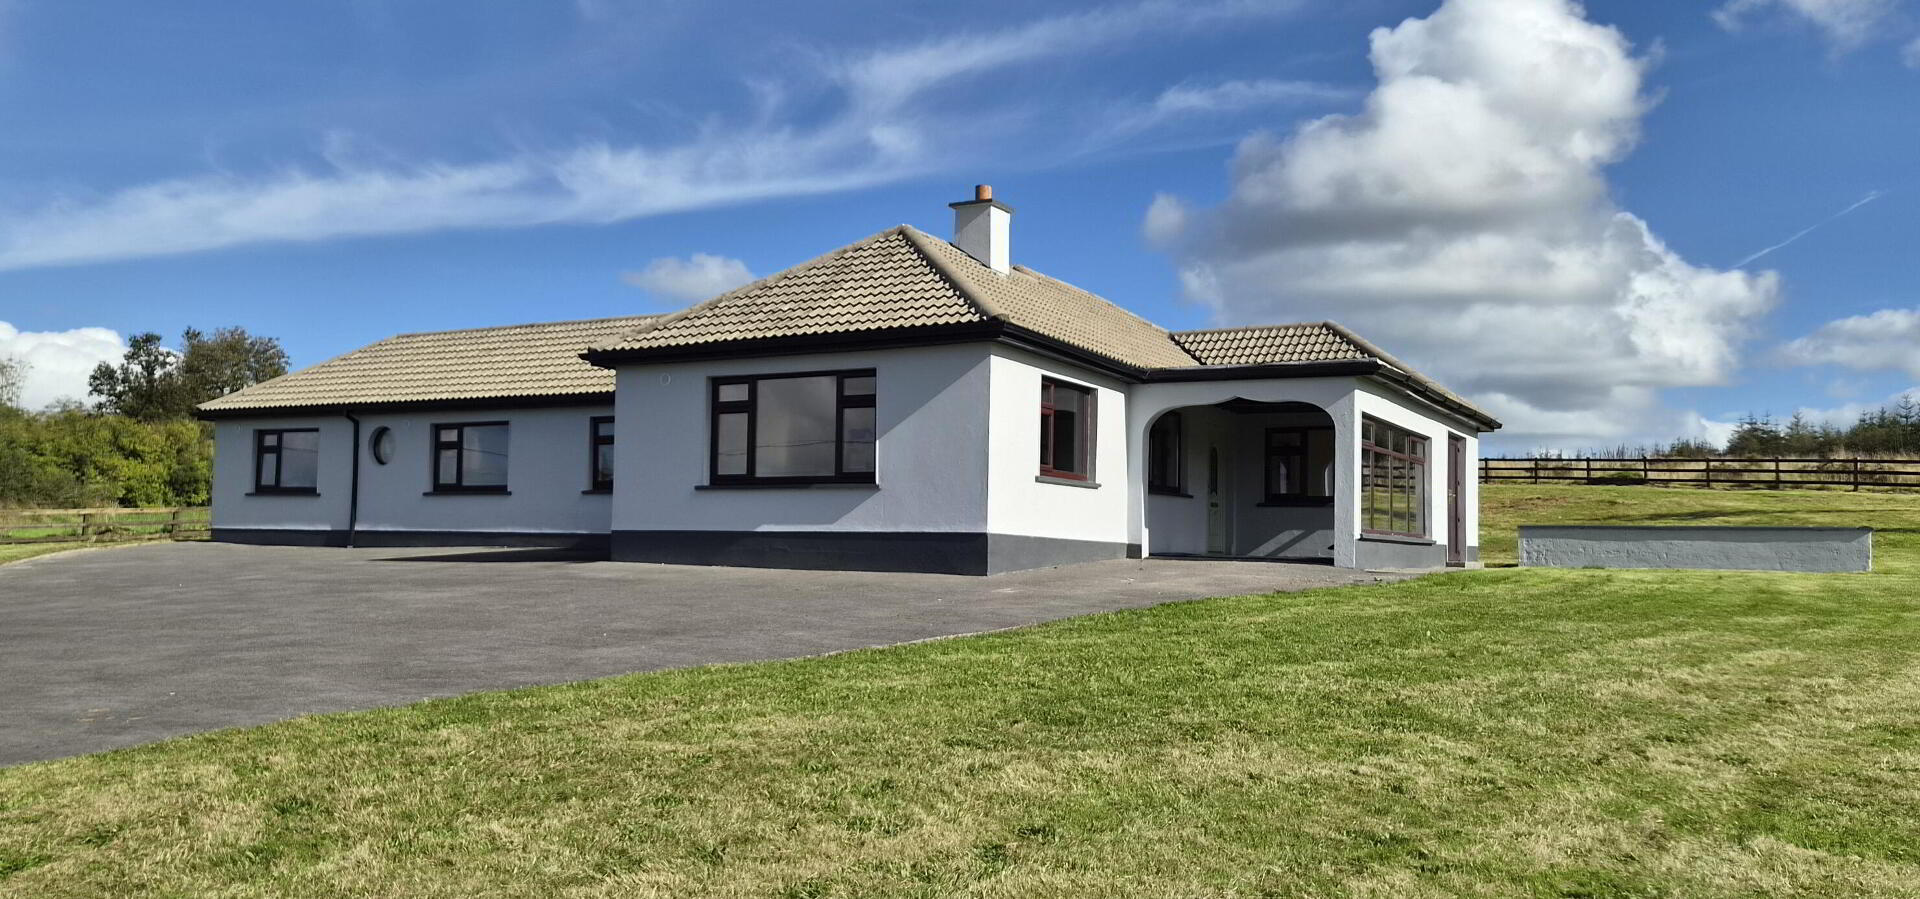
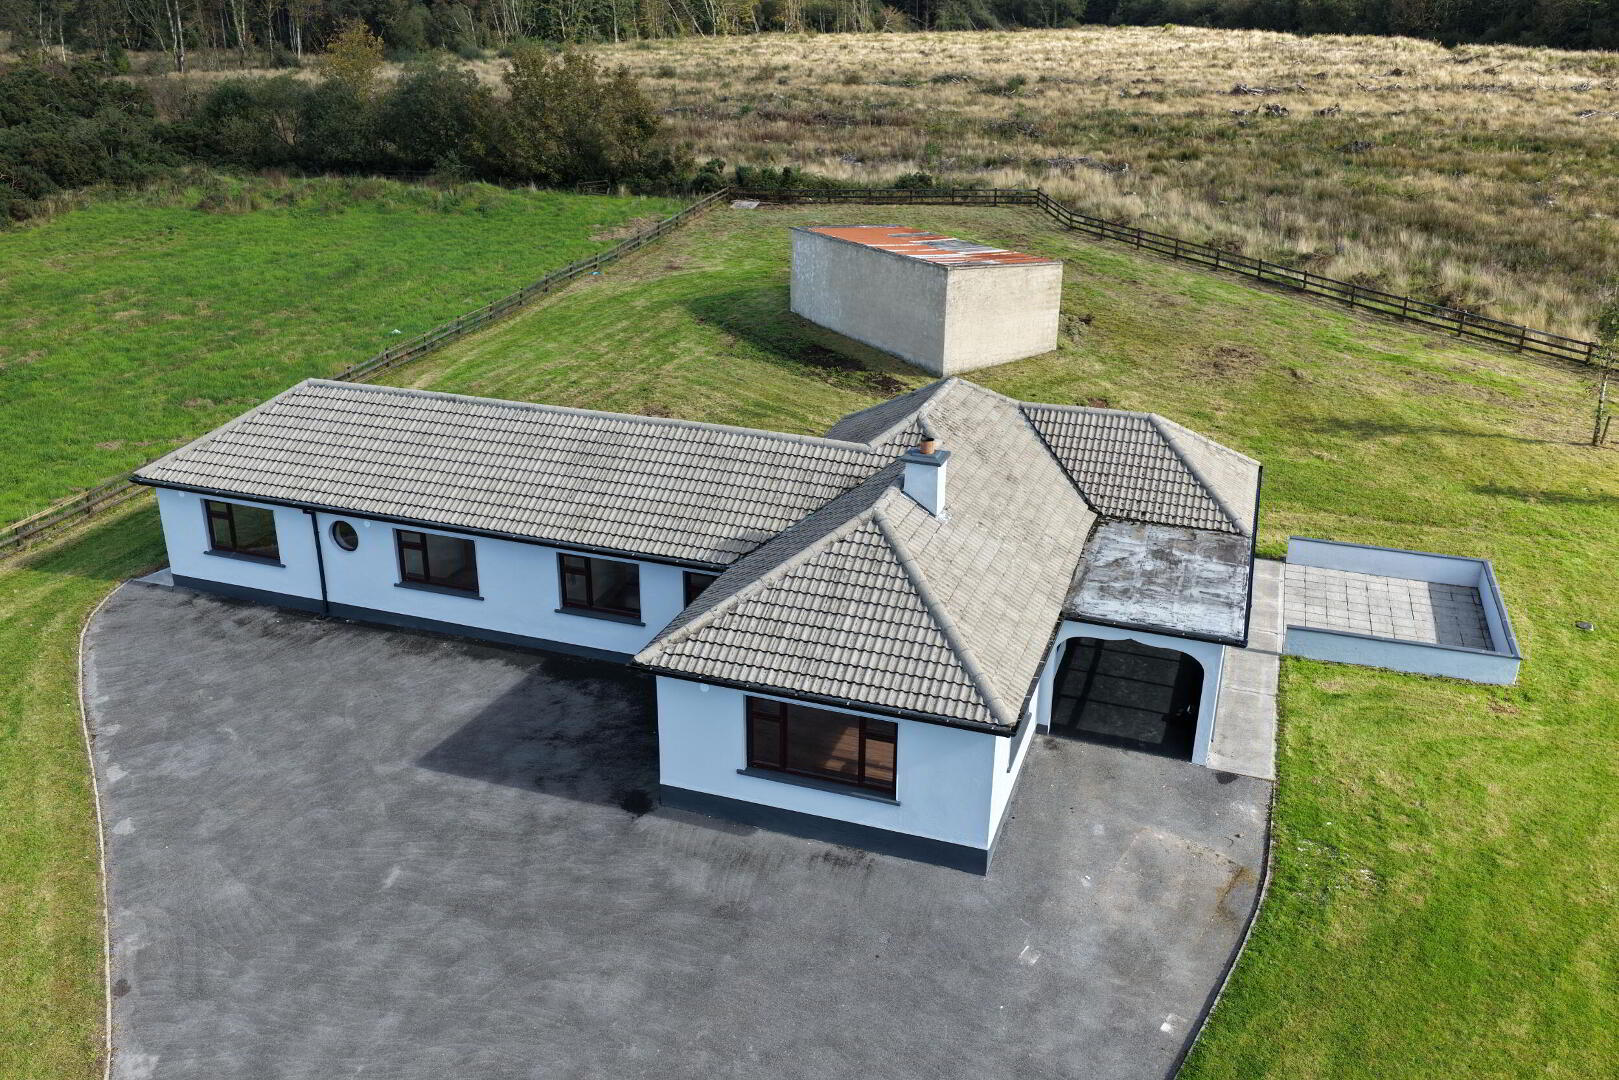
- c. 1.8 acre site.
- Freshly decorated.
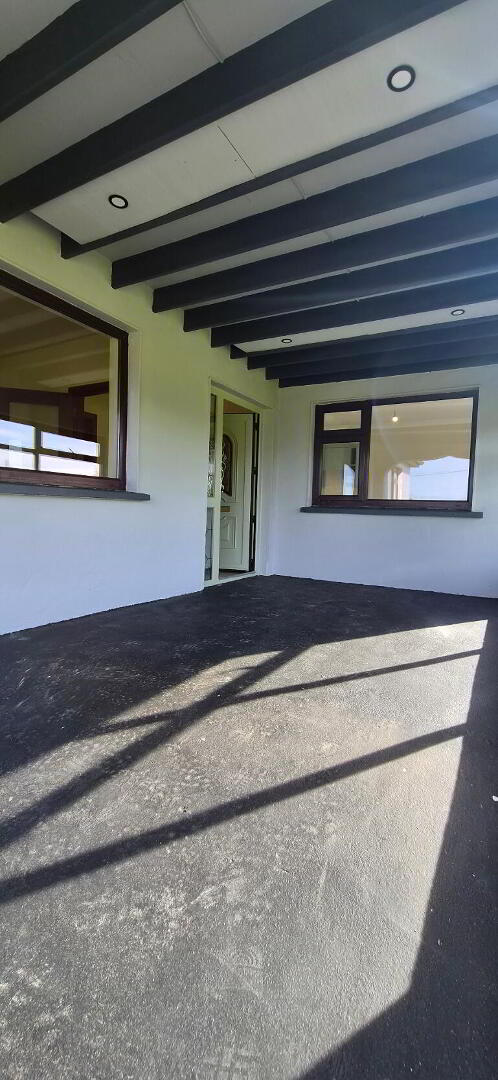
- Carport.
- Oil Fired Central Heating.
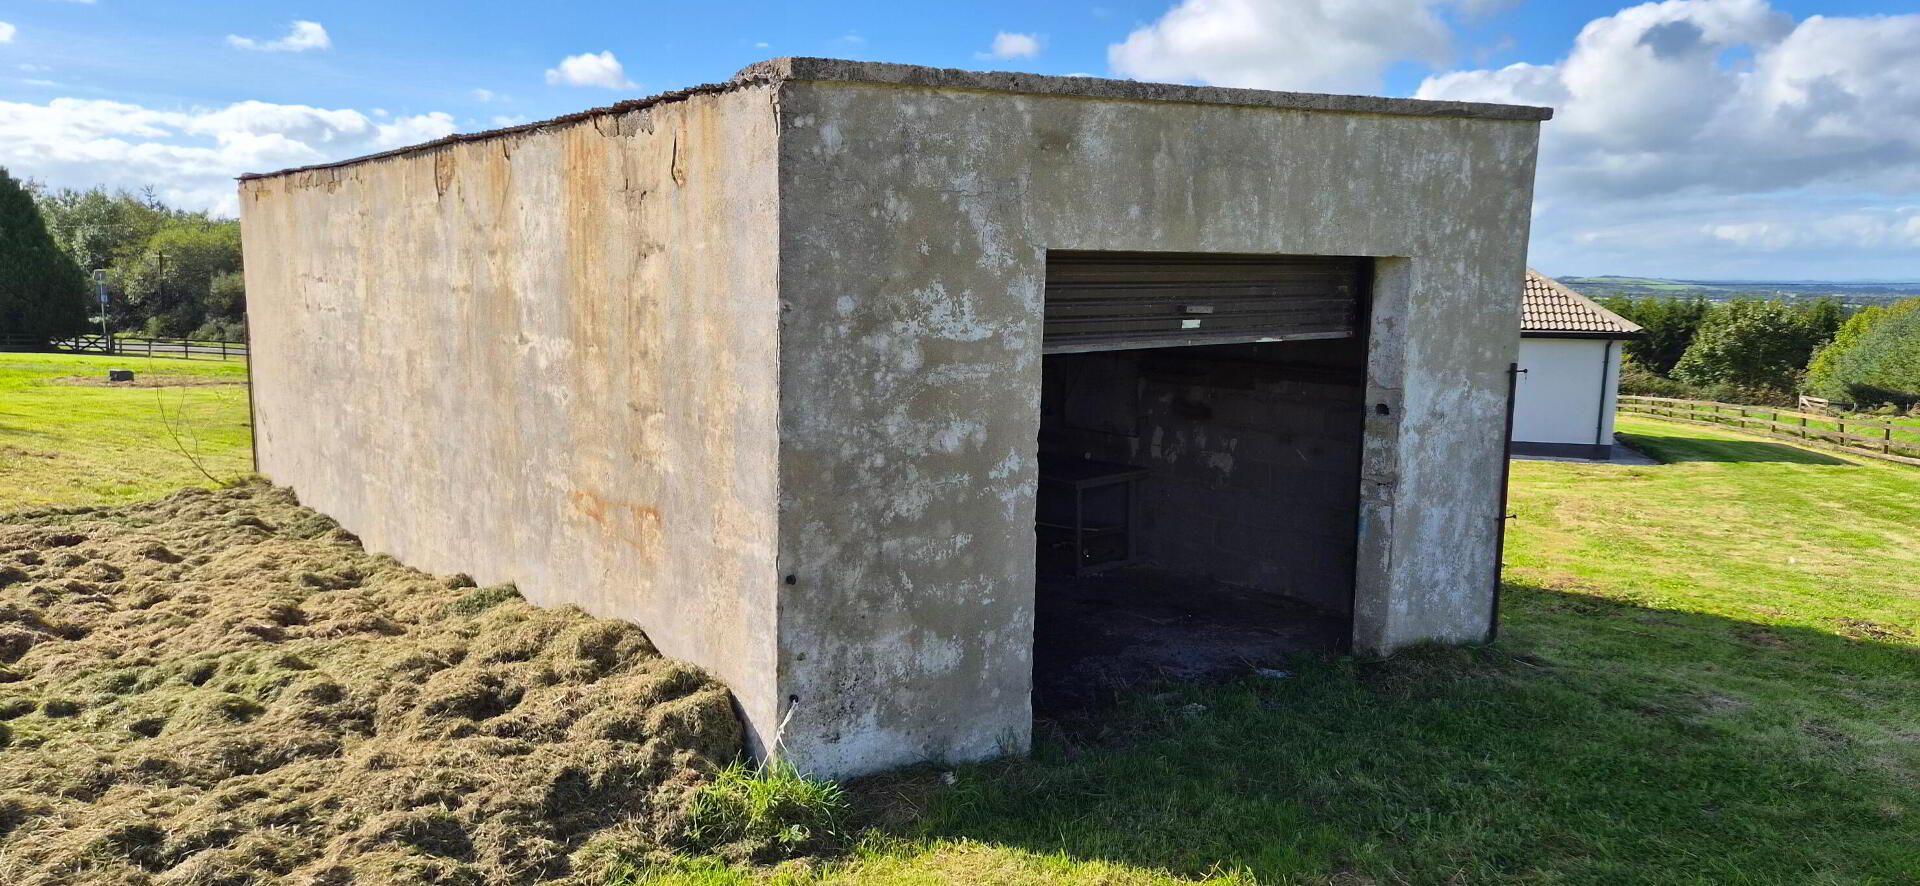
- Detached garage.
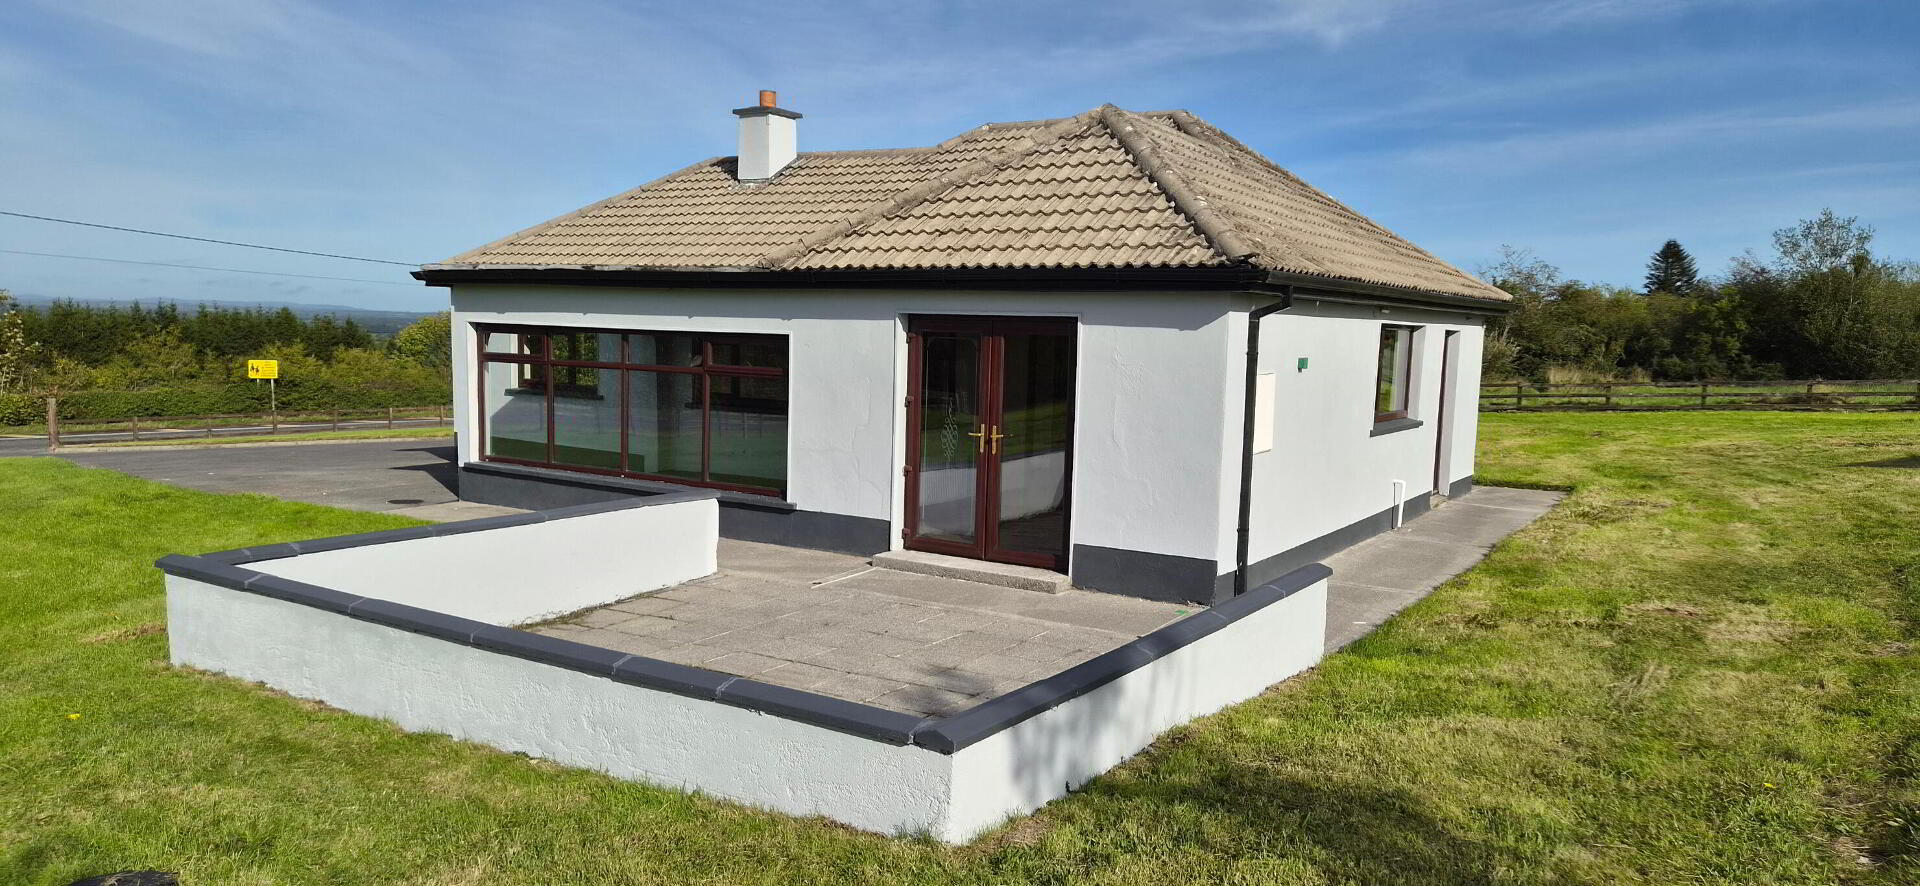
- Outdoor patio.
- Tarmac drive way.
- Adjacent National School
Read More
Description
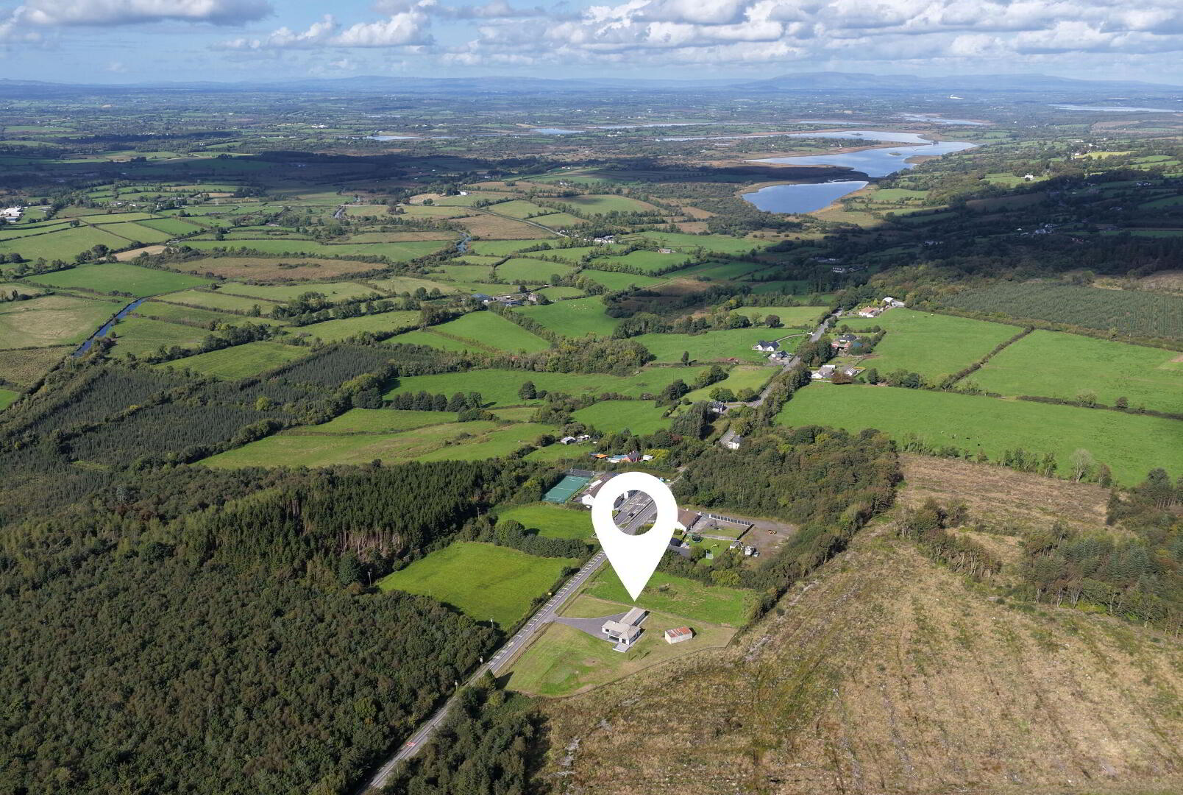
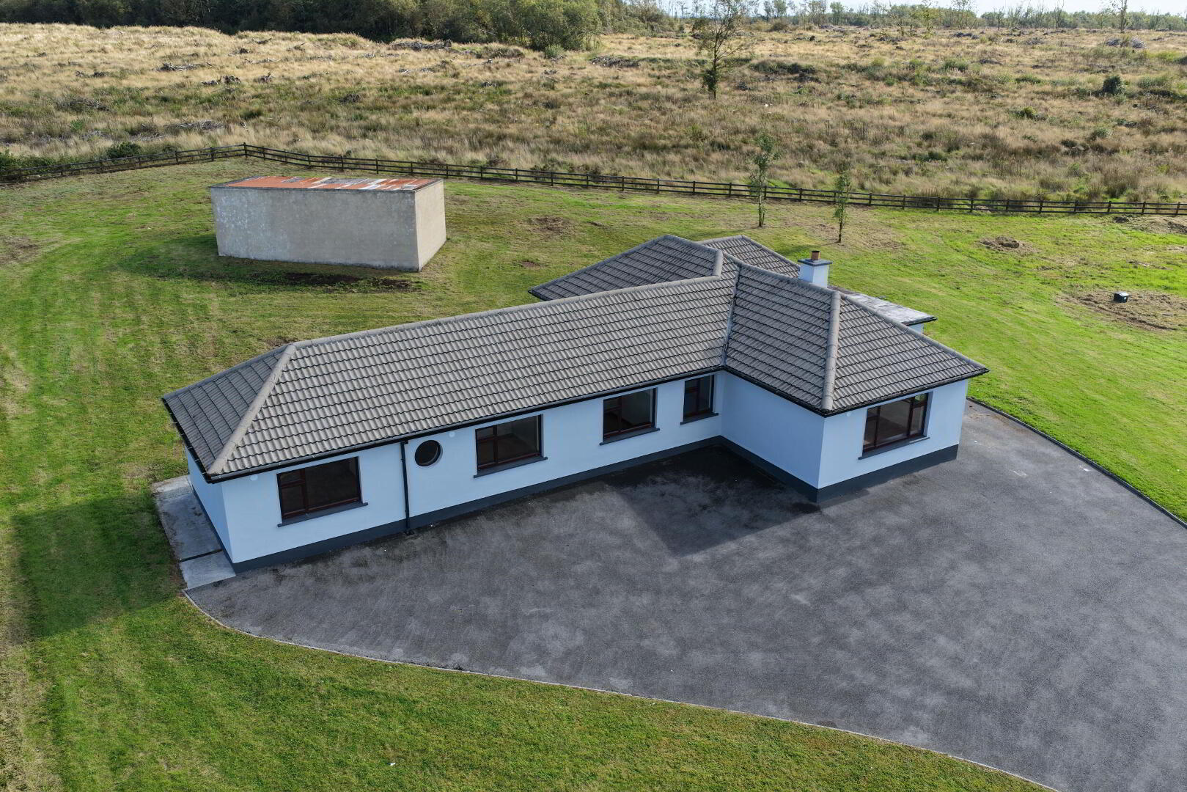
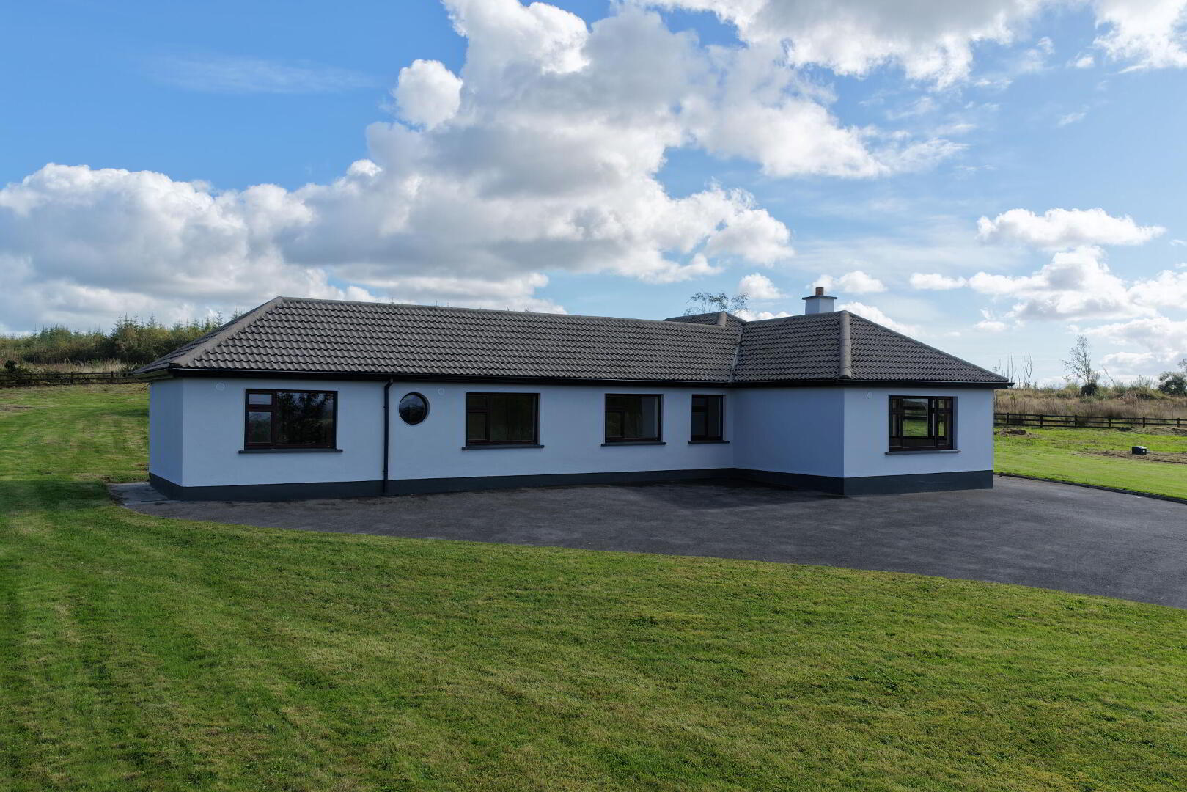
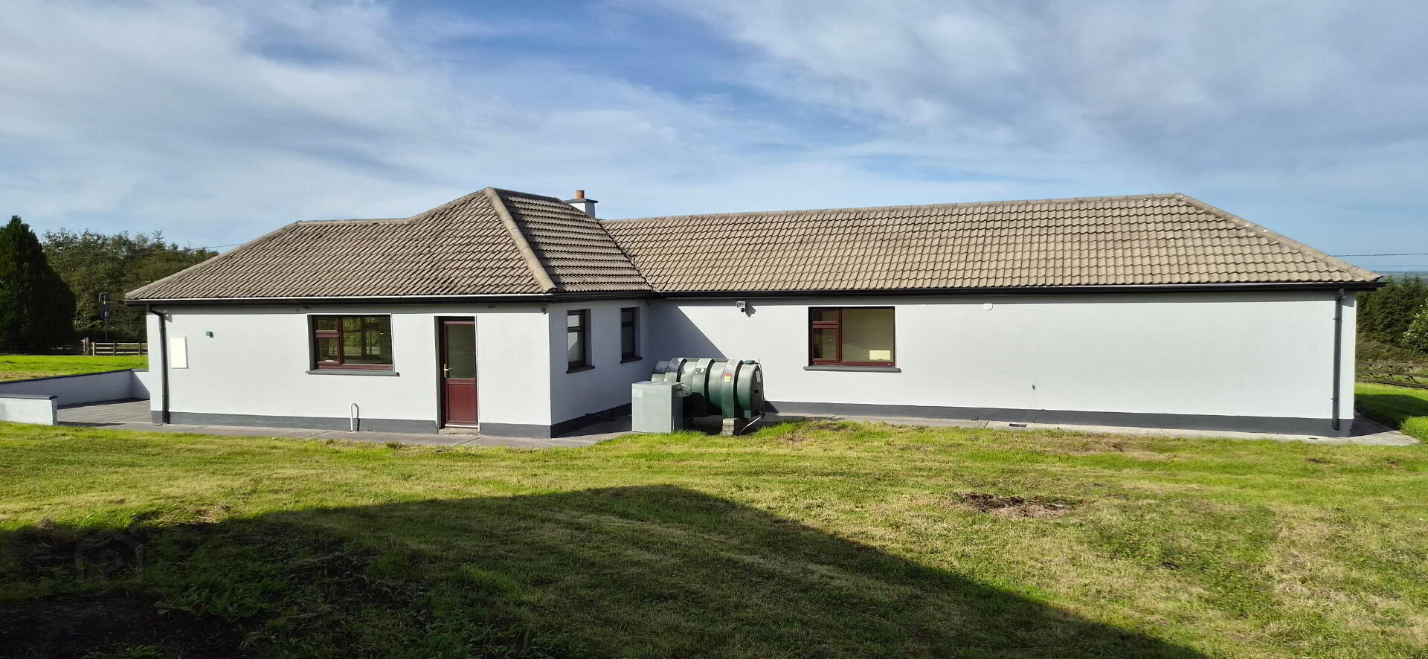
A beautifully presented four-bedroom detached bungalow, set on a substantial c. 1.86-acre site, enjoying wonderful views over the surrounding countryside and offering an excellent standard of accommodation throughout. This is an excellent opportunity to acquire a spacious and beautifully maintained four-bedroom detached bungalow in the peaceful countryside setting of Ballyfeeny, Kilglass. This attractive property combines the tranquillity and privacy of country living with the convenience of being close to local amenities and transport links. The property is ideally positioned immediately adjacent to Ballyfeeny National School, with Scramogue approximately 2km away, Rooskey approximately 11km and Longford town c. 20km.
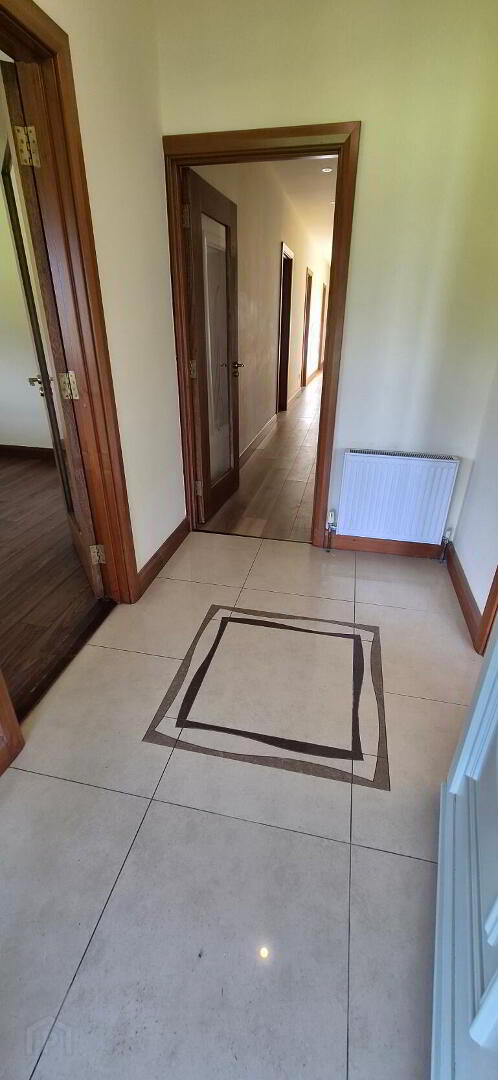
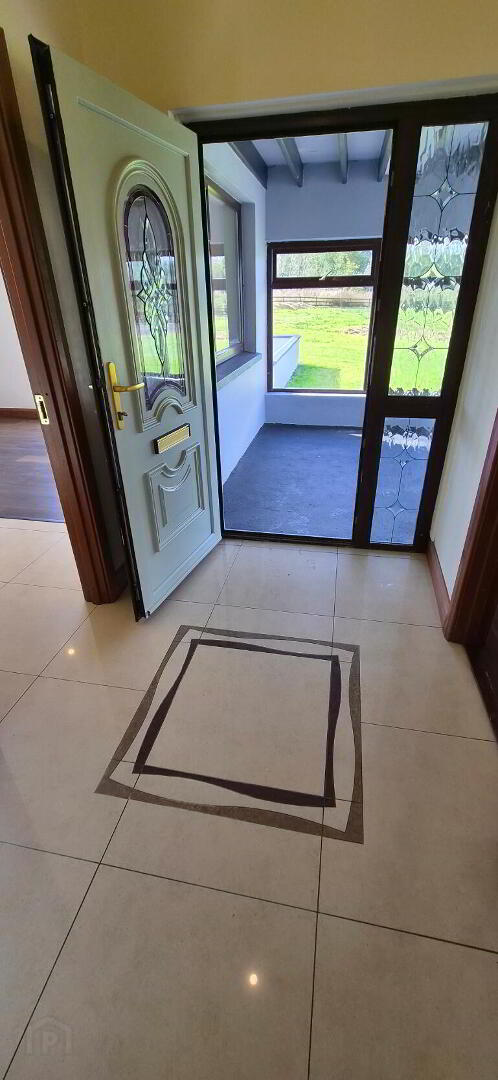
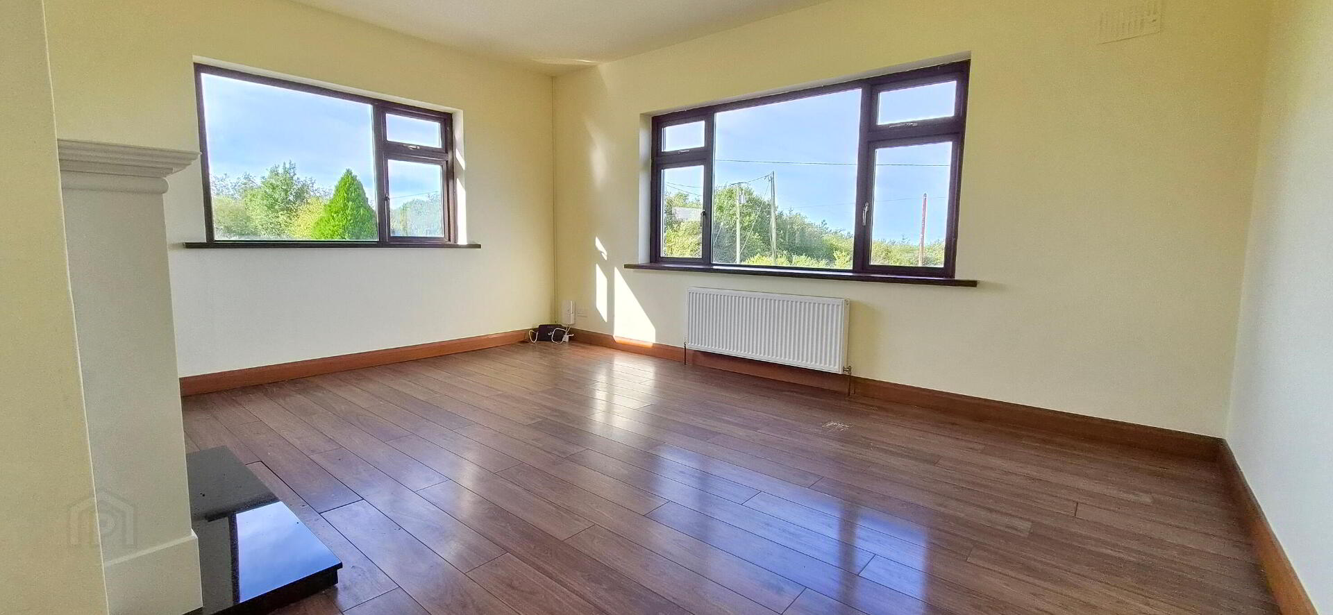
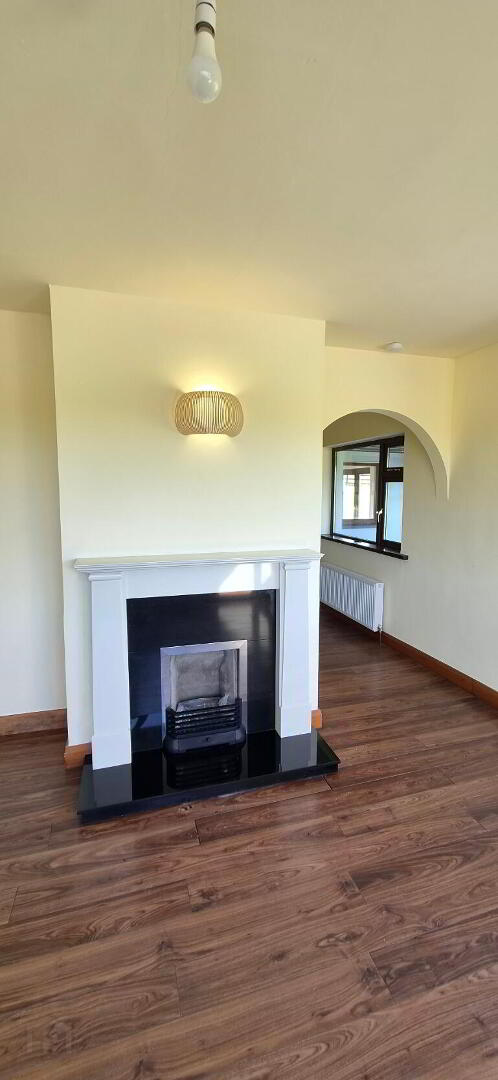
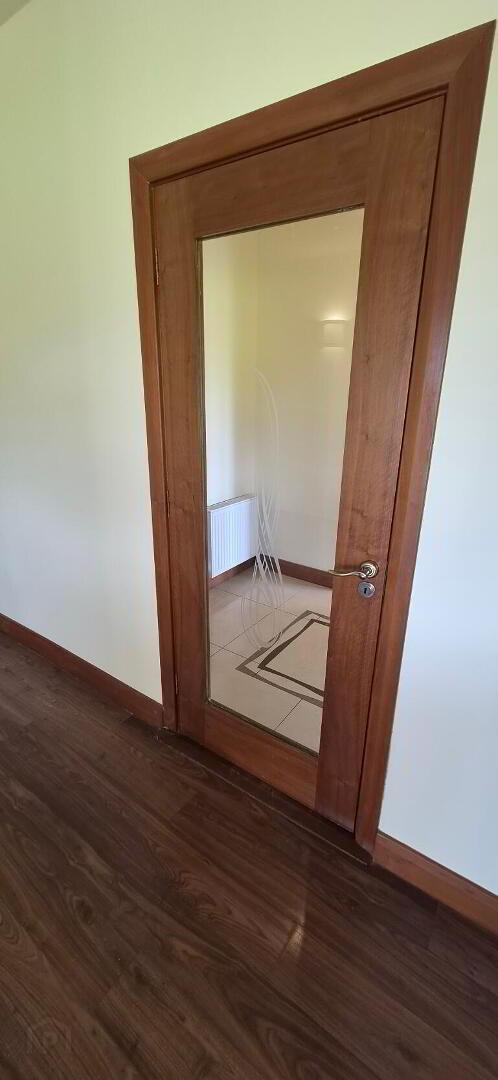
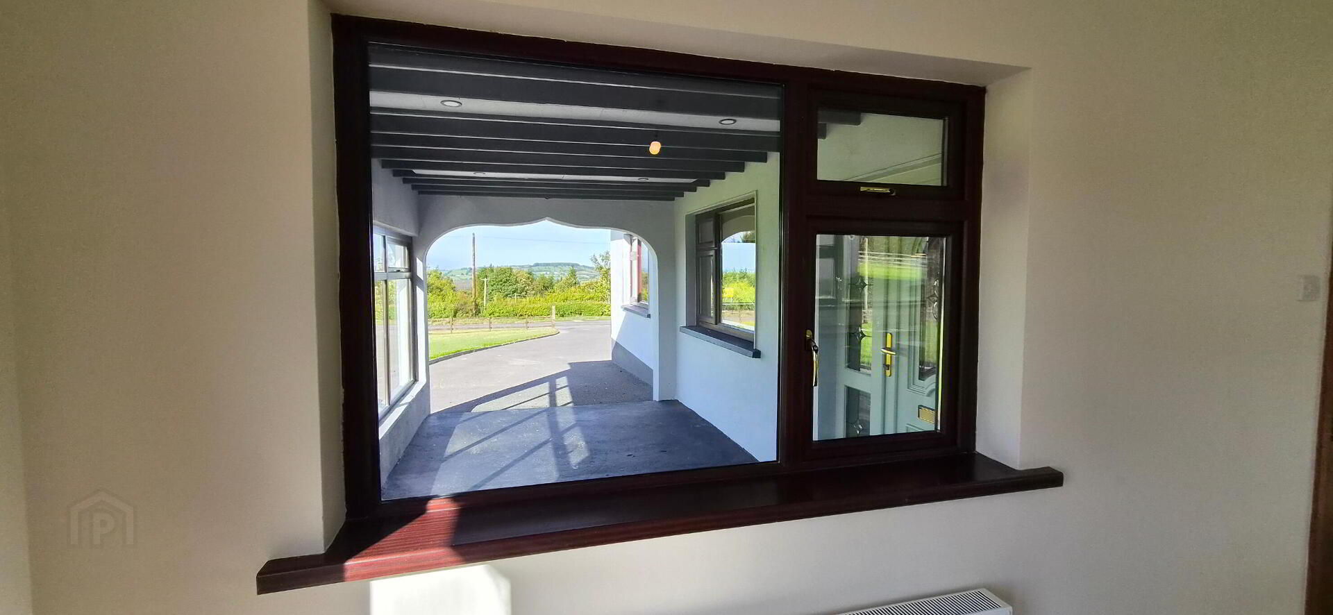
The property has been newly decorated and is presented in excellent condition throughout, offering prospective purchasers a home that is ready to move into. Considerable attention has been given to the quality of the internal finish, with engineered internal doors throughout, extensive use of porcelain tiling and a beautiful marble fireplace adding a touch of elegance and character. Viewing is highly recommend to fully appreciate all this. Large windows take advantage of the property's attractive rural setting, with scenic views extending across the surrounding countryside. The generous site provides an excellent sense of space and privacy and offers considerable potential for family enjoyment, gardening and outdoor entertaining.
Externally, the property is further enhanced by a detached garage and carport, providing valuable additional storage and parking facilities. This is a particularly appealing property for those seeking a substantial family home in a peaceful rural location, without sacrificing accessibility to nearby towns and essential amenities.
The property has been newly decorated and is presented in excellent condition throughout, offering prospective purchasers a home that is ready to move into. Considerable attention has been given to the quality of the internal finish, with engineered internal doors throughout, extensive use of porcelain tiling and a beautiful marble fireplace adding a touch of elegance and character. Viewing is highly recommend to fully appreciate all this. Large windows take advantage of the property's attractive rural setting, with scenic views extending across the surrounding countryside. The generous site provides an excellent sense of space and privacy and offers considerable potential for family enjoyment, gardening and outdoor entertaining.
Externally, the property is further enhanced by a detached garage and carport, providing valuable additional storage and parking facilities. This is a particularly appealing property for those seeking a substantial family home in a peaceful rural location, without sacrificing accessibility to nearby towns and essential amenities.
Accommodation
Entrance Porch
2.36m x 1.70m Tiled floor, uPVC front door, radiator.
Entrance Hall
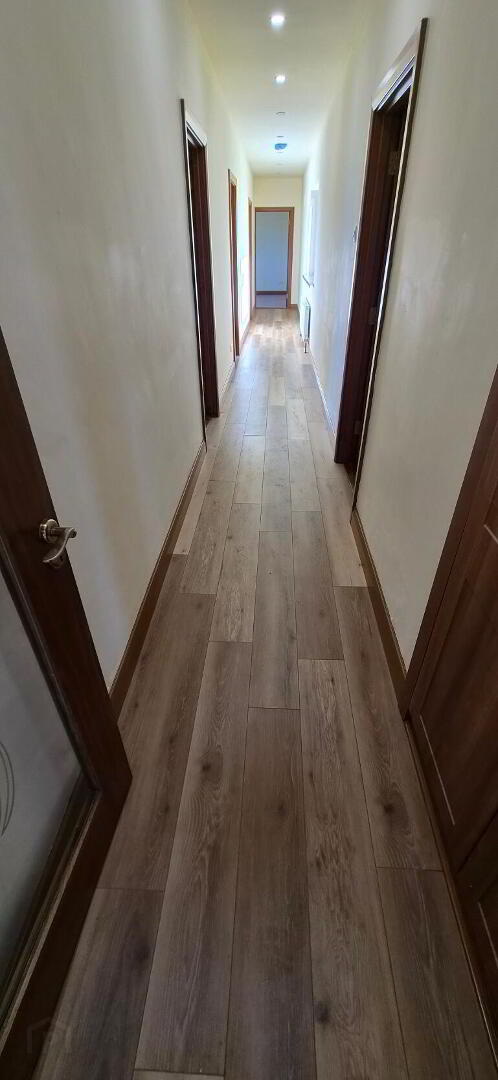
12.72m x 1.09m Laminate flooring, hot press, recessed lights, power points, radiator.
Dining Room
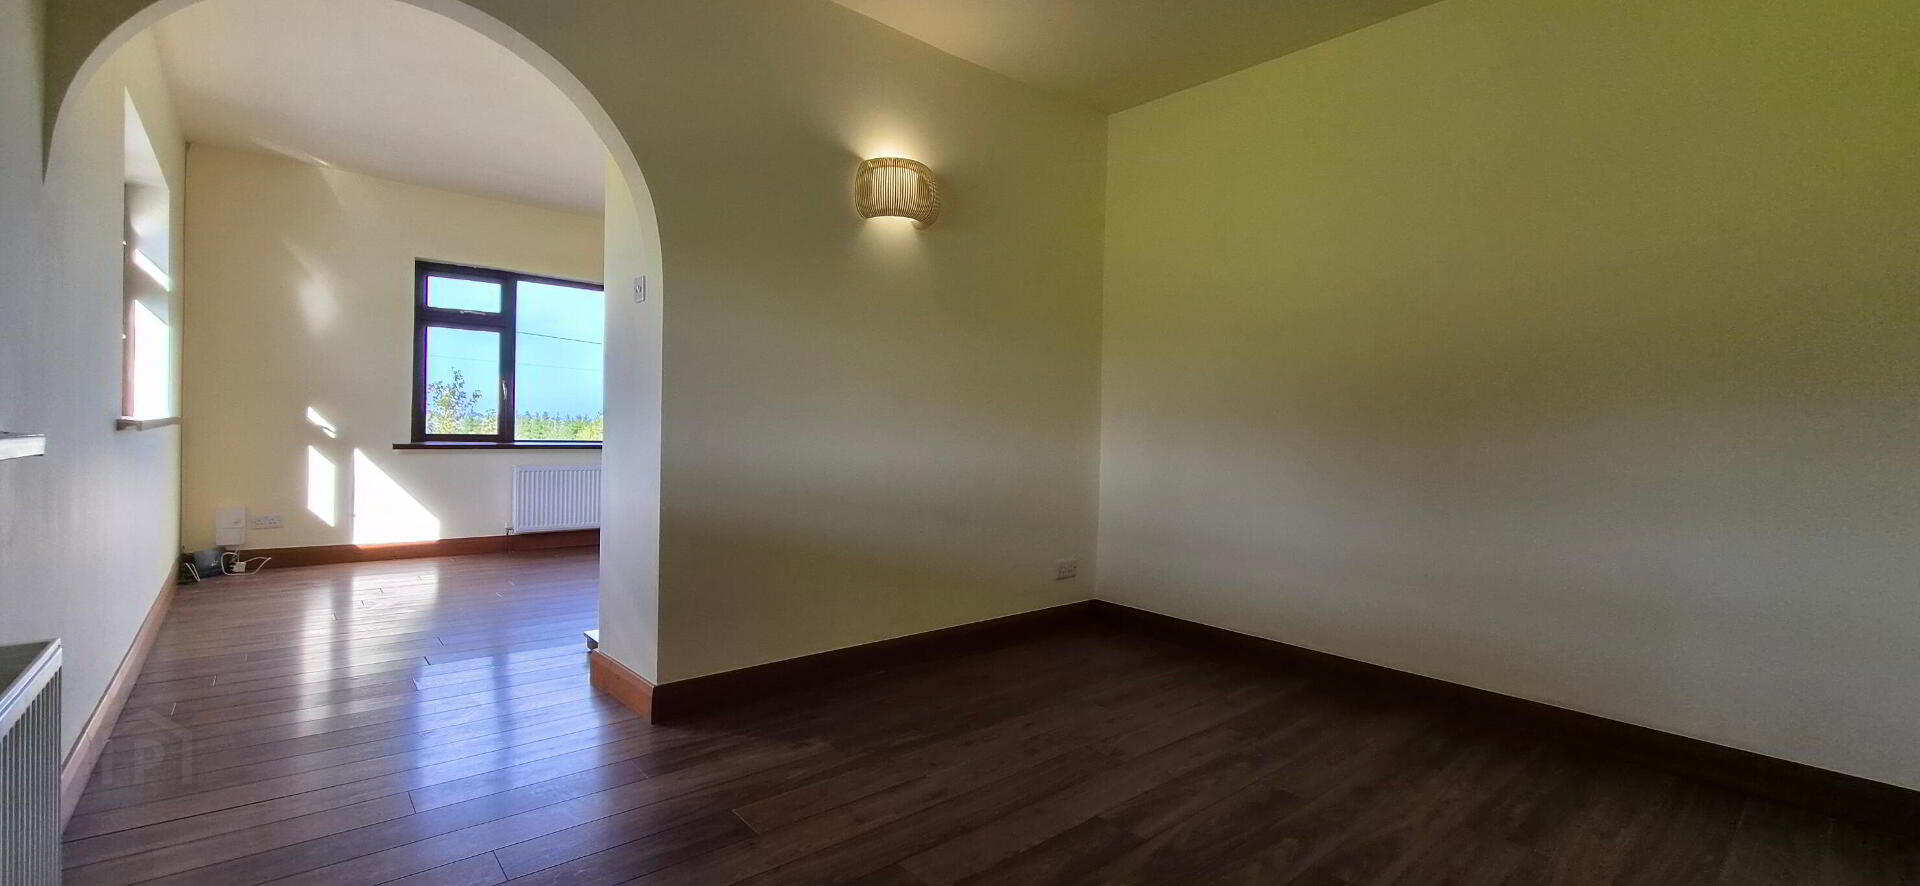
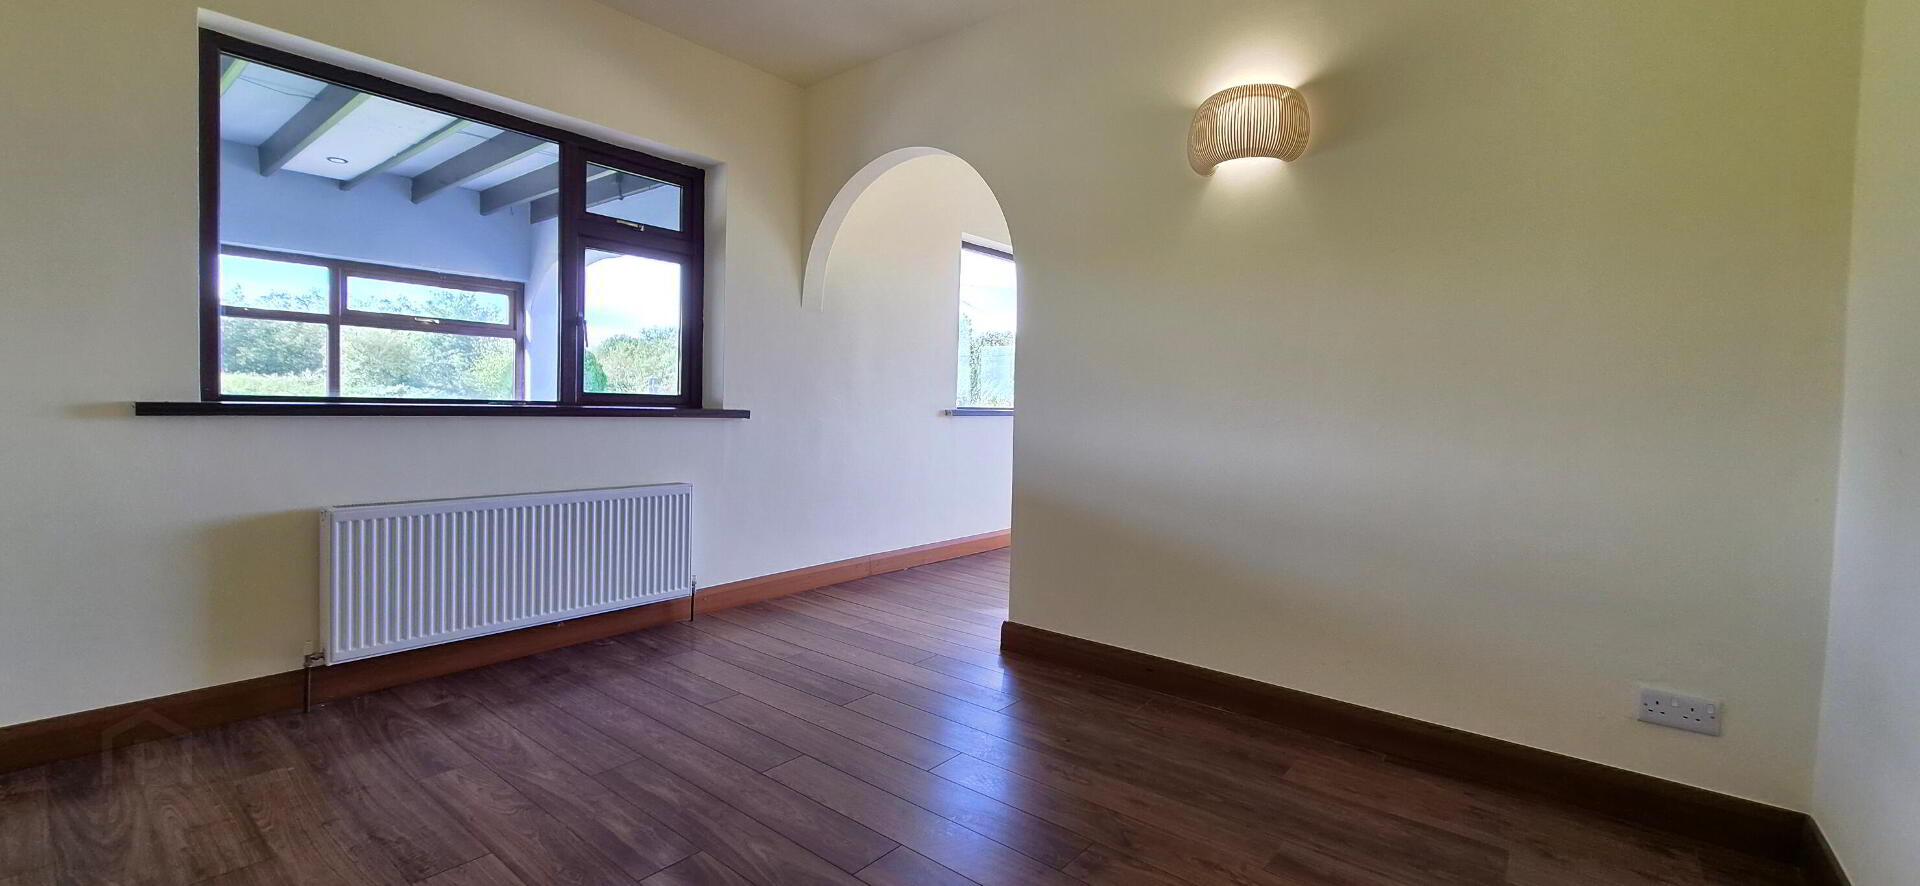
3.63m x 3.05m Laminate flooring, engineered door with glass inlay, wall light, radiator, power points, leads to family sitting room.
Sitting Room
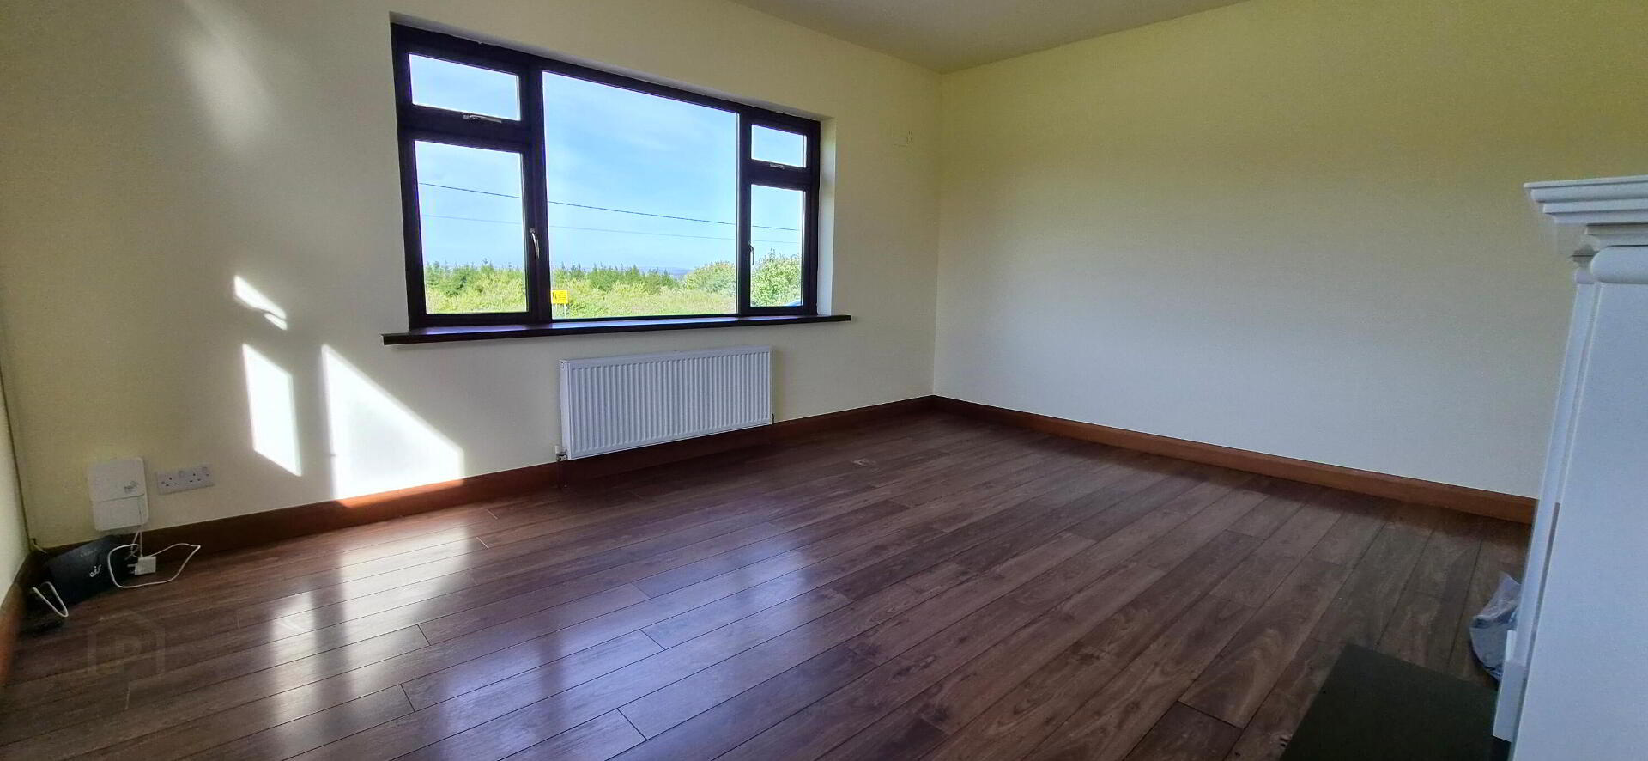
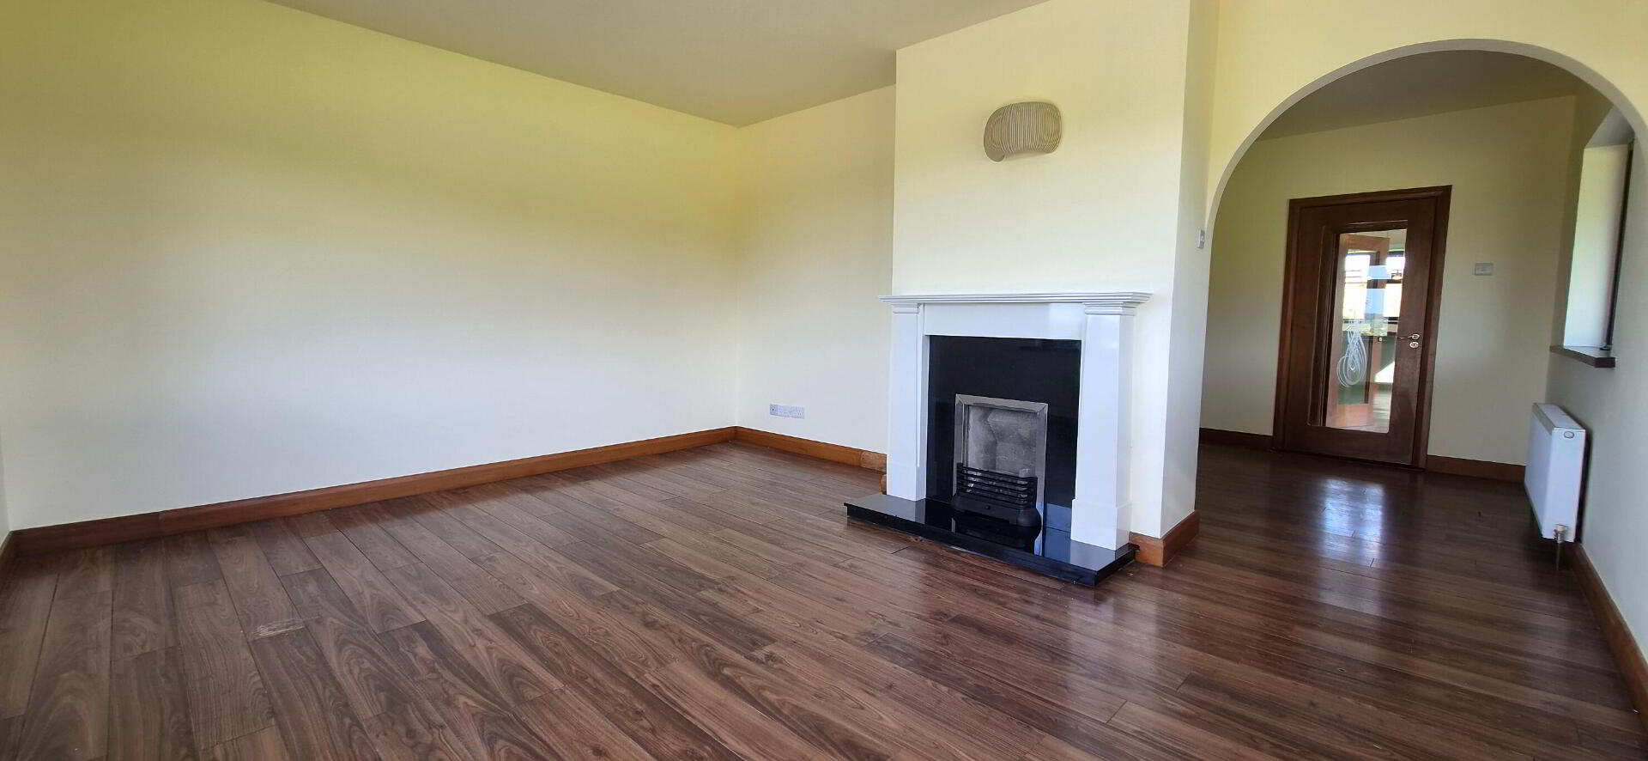
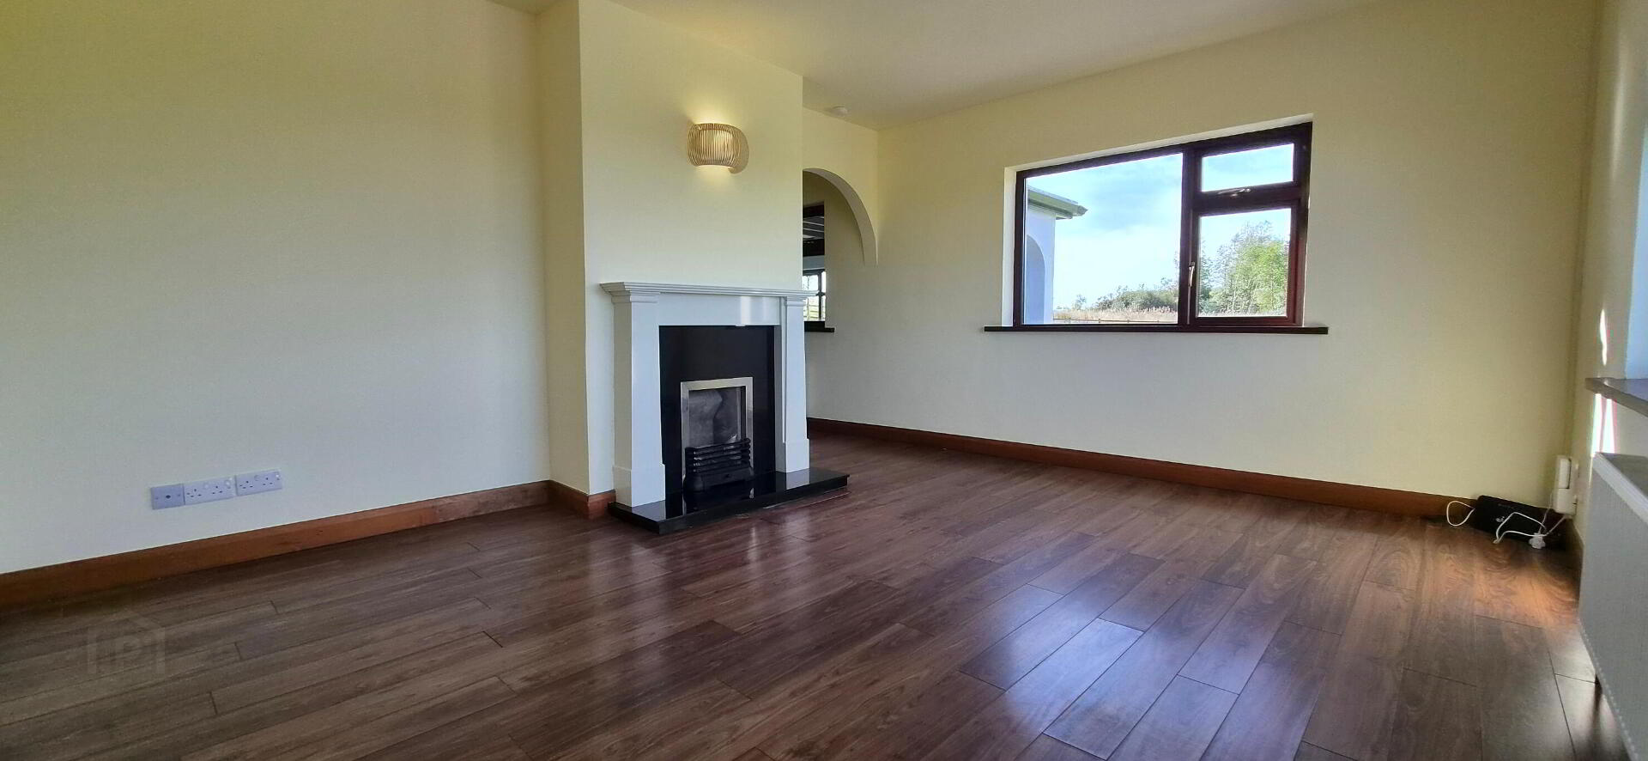
4.89m x 4.02m Laminate flooring, radiator, fibre broadband connection, wall light, newly installed marble fireplace with granite inset and hearth.
Kitchen/Dining Area
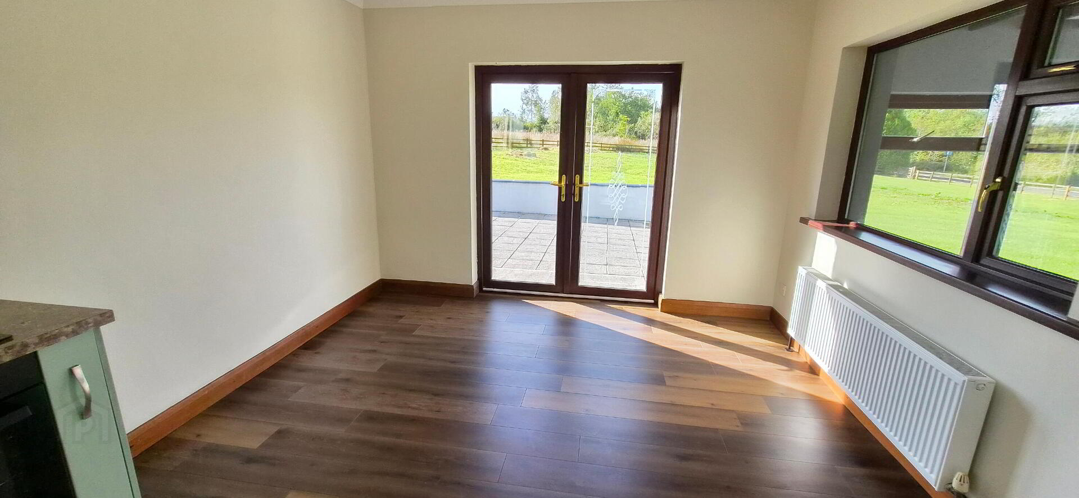
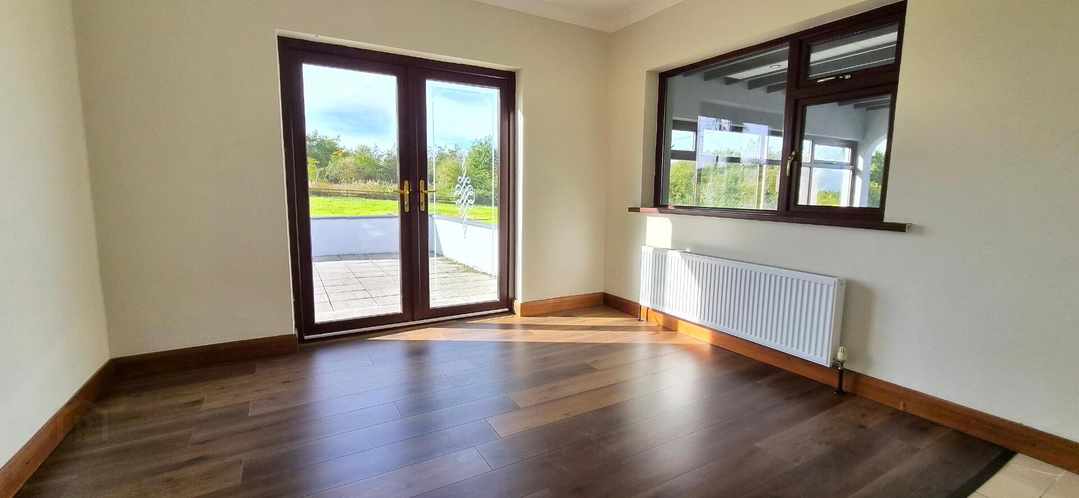
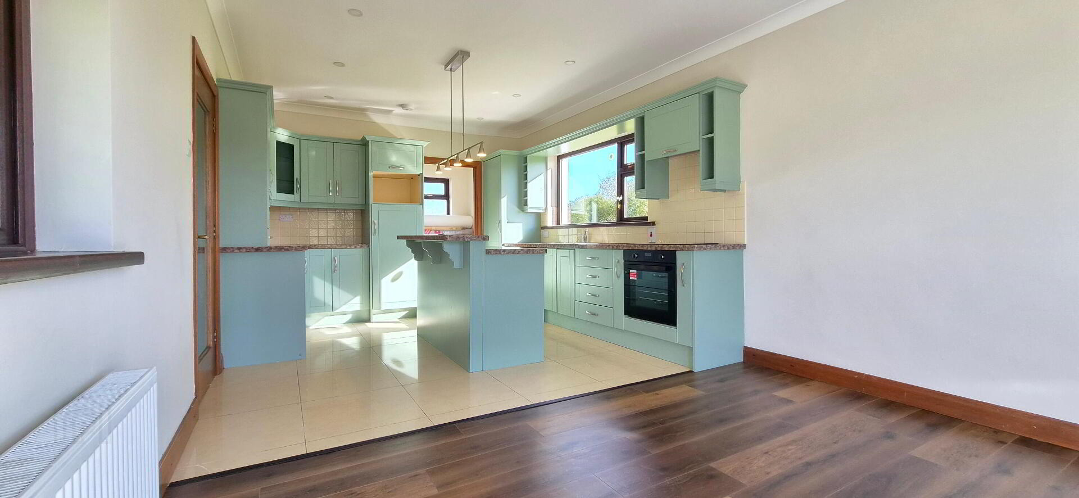
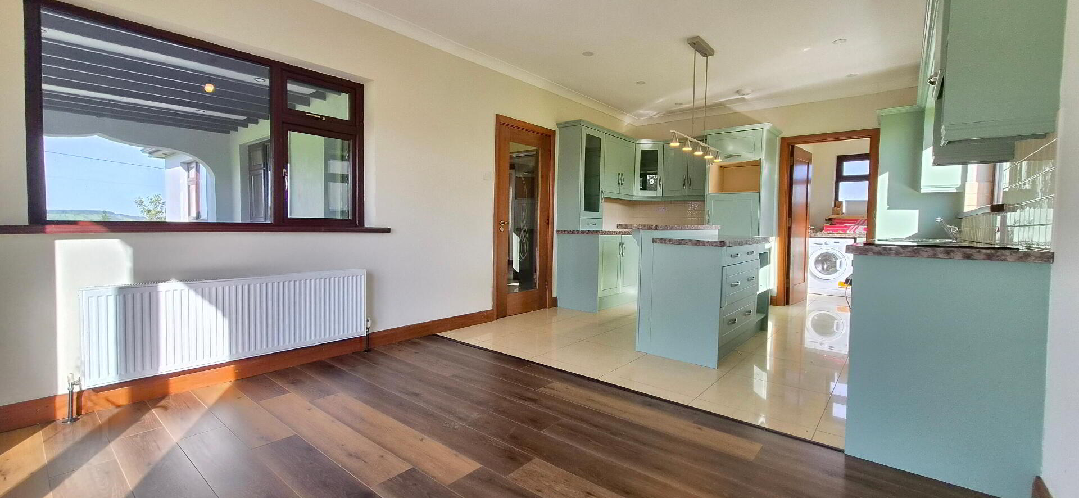
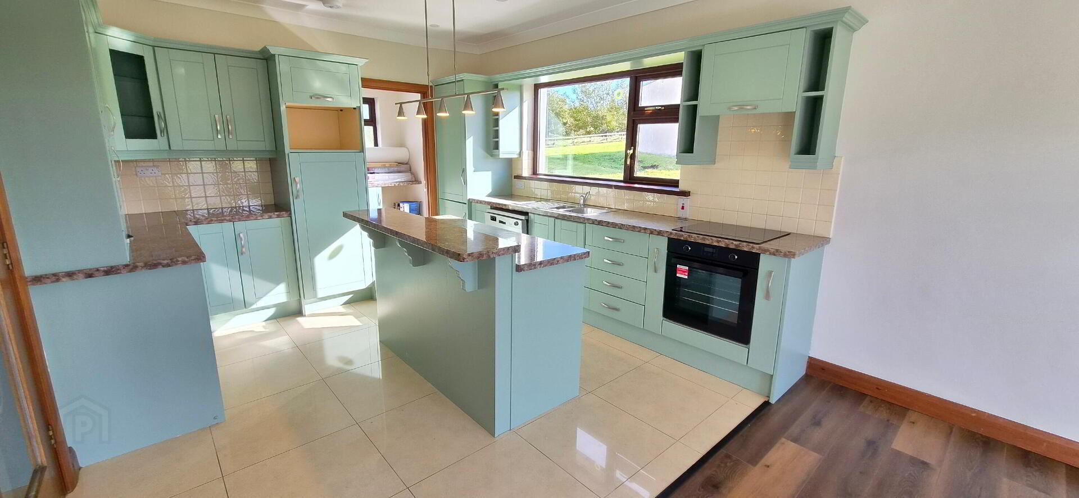
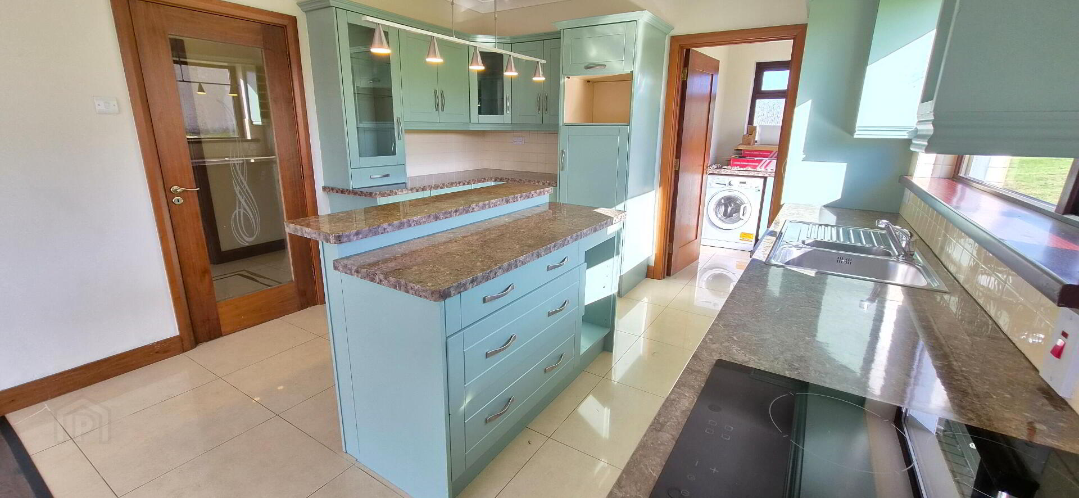
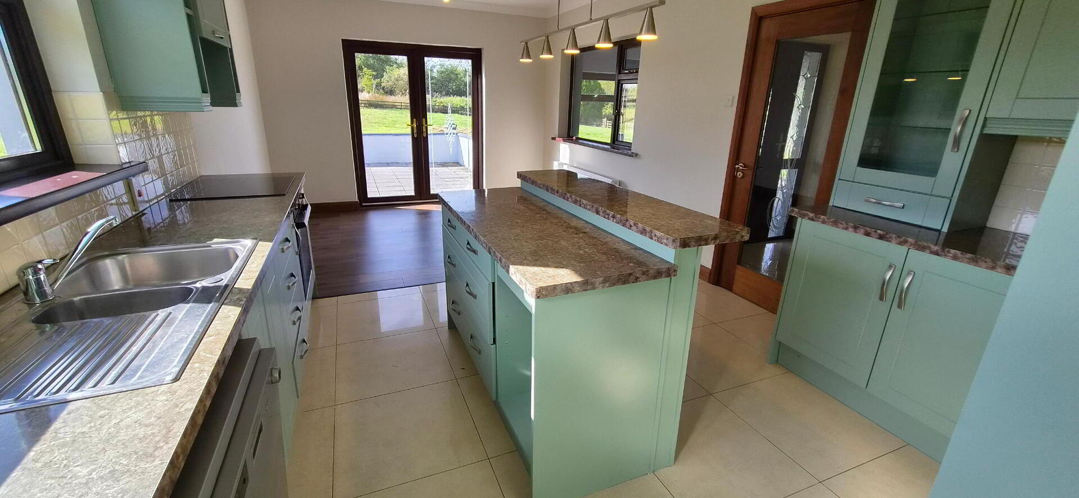
6.62m x 3.63m Laminate flooring to dining area, double doors to patio area, coving to ceiling, radiator, porcelain tiles to kitchen are, fitted shaker style kitchen with tiled splash back, centre island, recessed lights, integrated fridge freezer, integrated hob & oven & extractor fan, dishwasher.
Utility Room
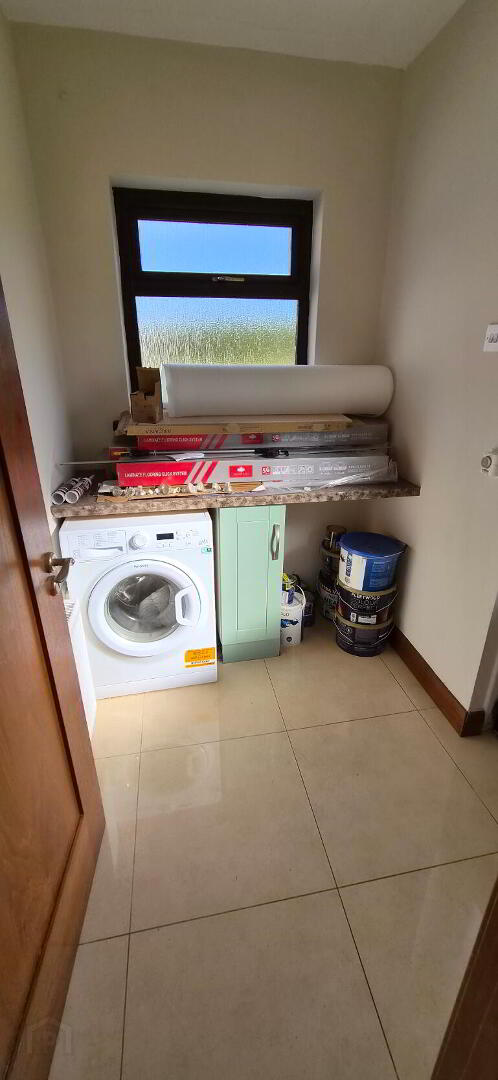
2.08m x 1.60m Porcelain tiled floor, storage unit and countertop, power points, plumbed for appliances, washing machine, uPVC bask door.
Bathroom
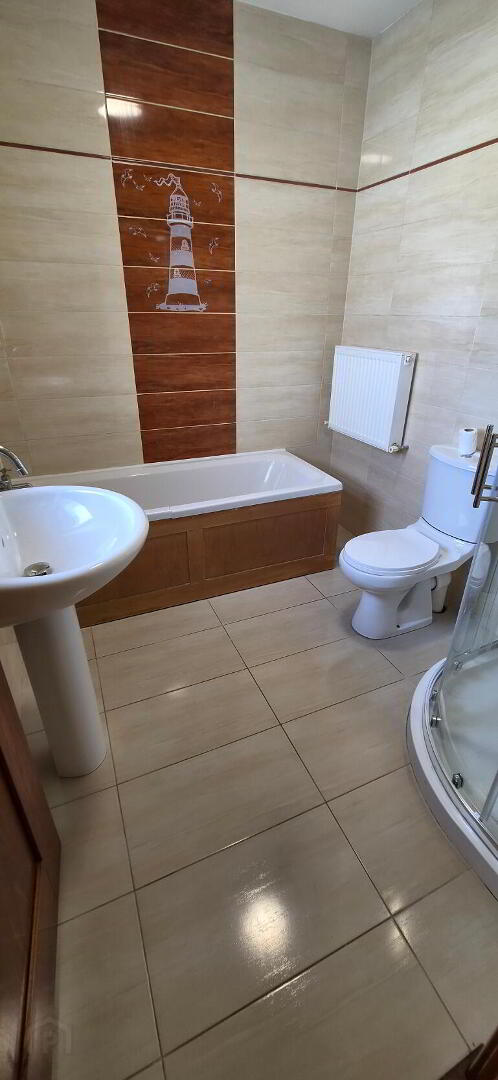
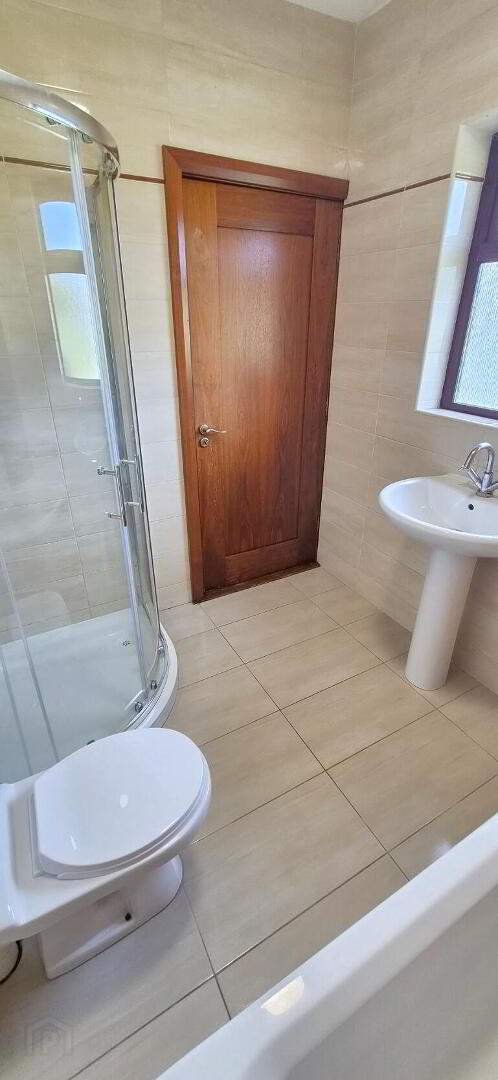
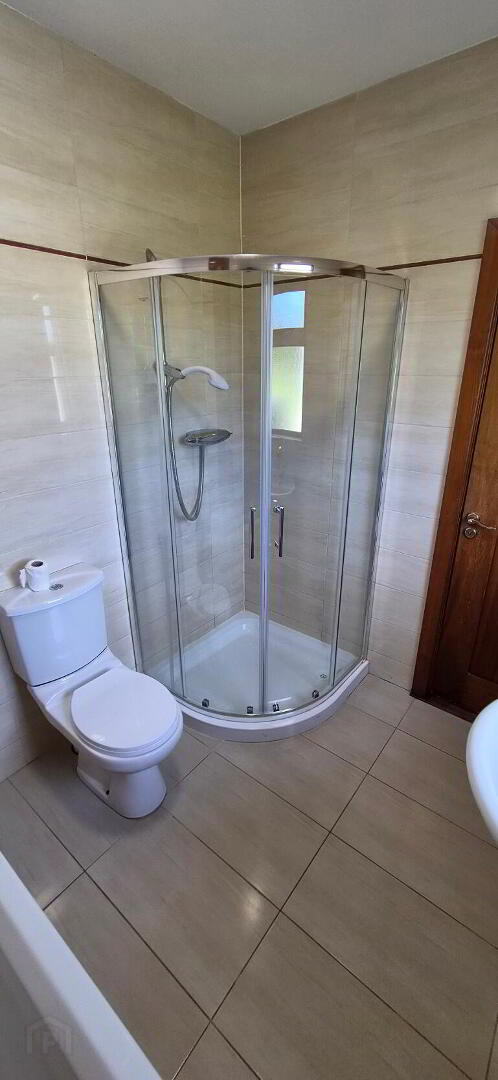
2.49m x 2.06m Tiled floor, fully tiled walls, wc, whb , bath, separate corner shower with surround.
Bedroom 1
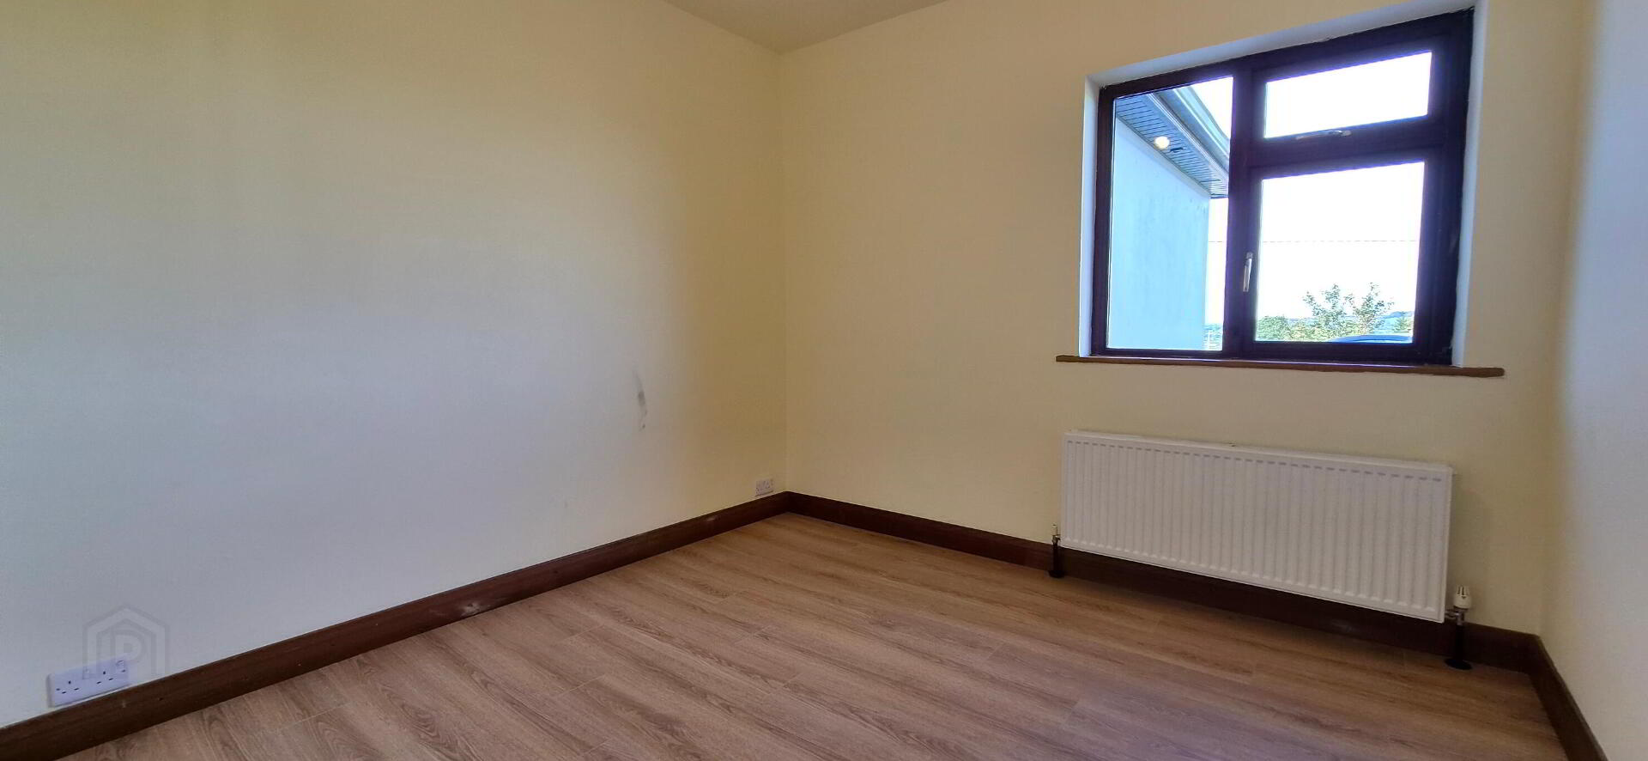
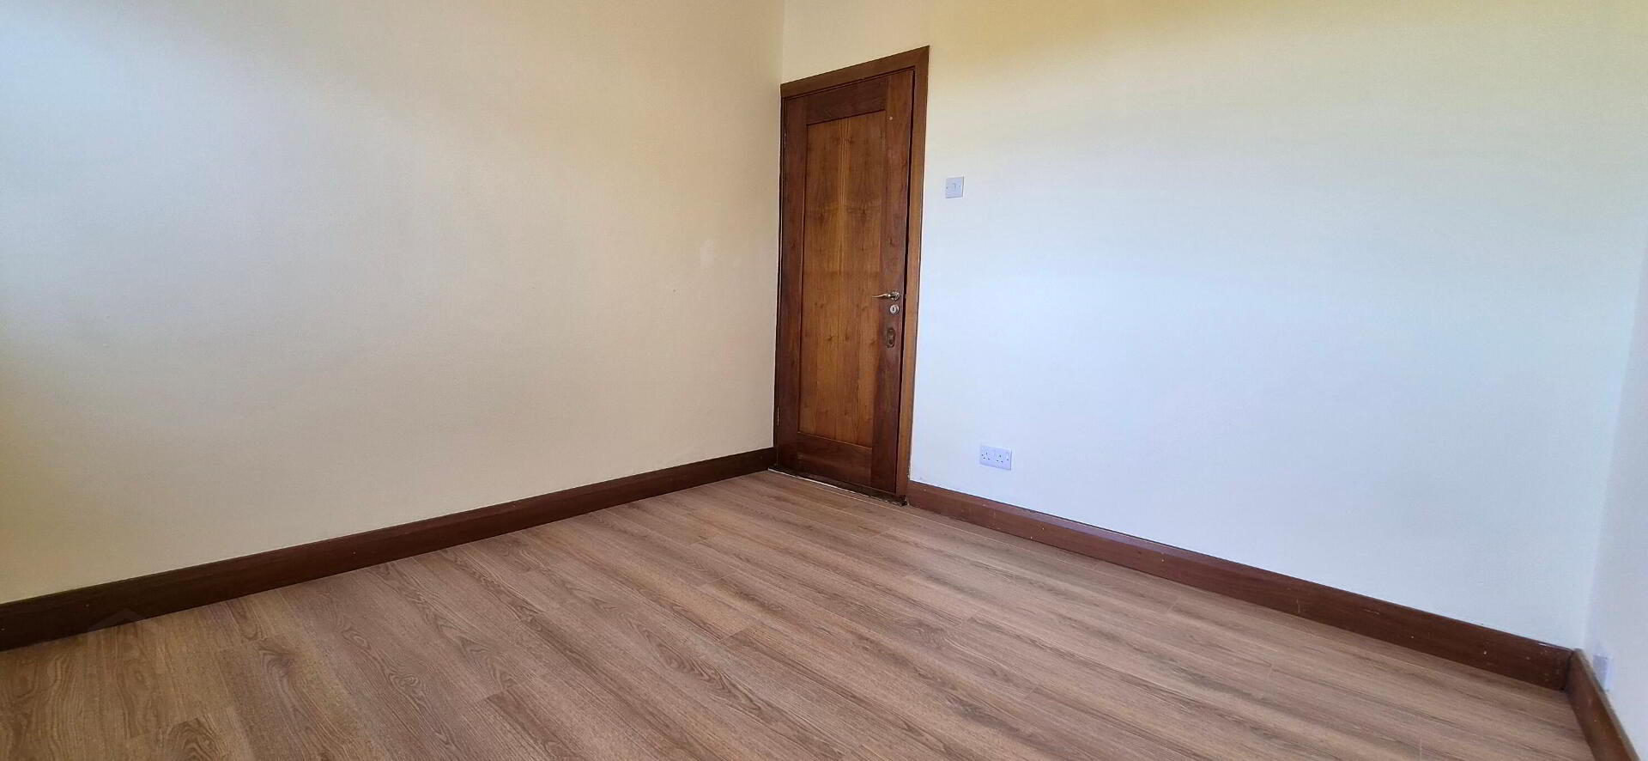
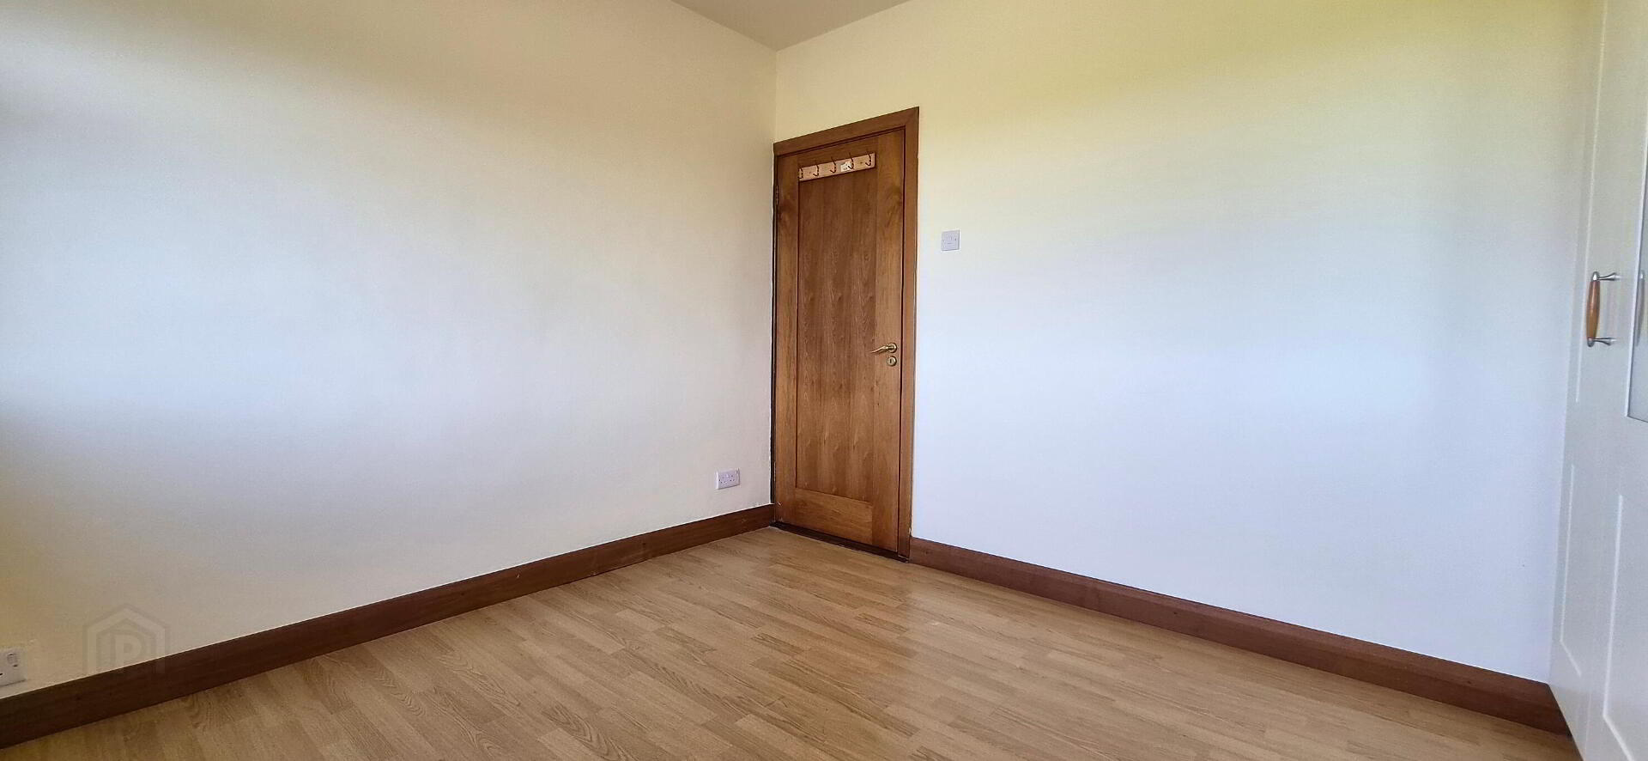
3.08m x 3.05m Laminate floor, power points, radiator.
Bedroom 2
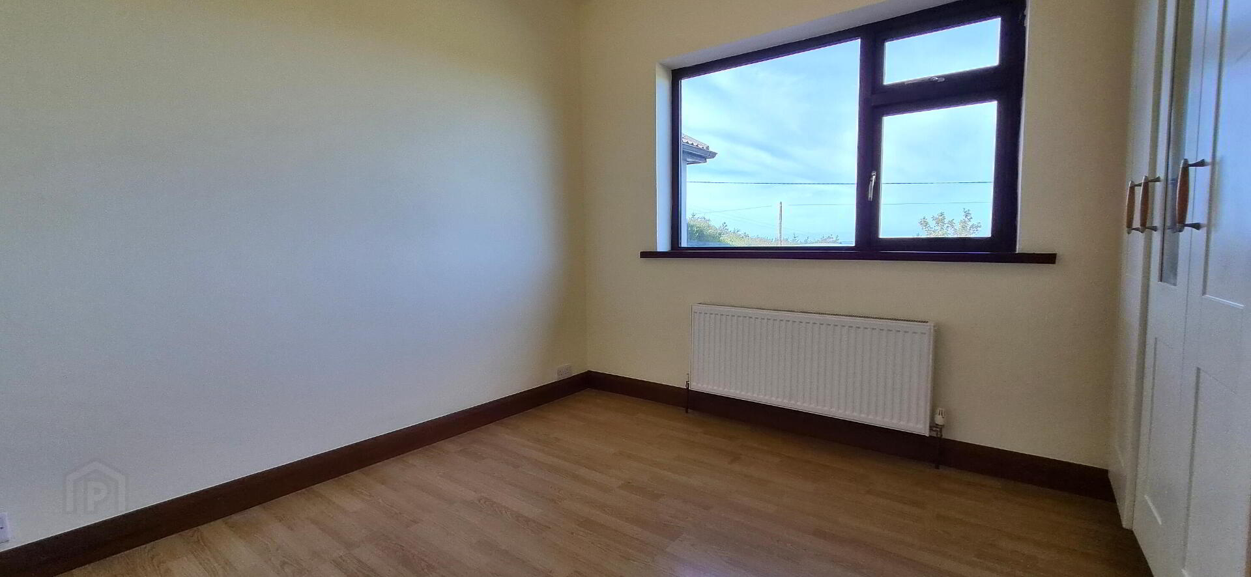
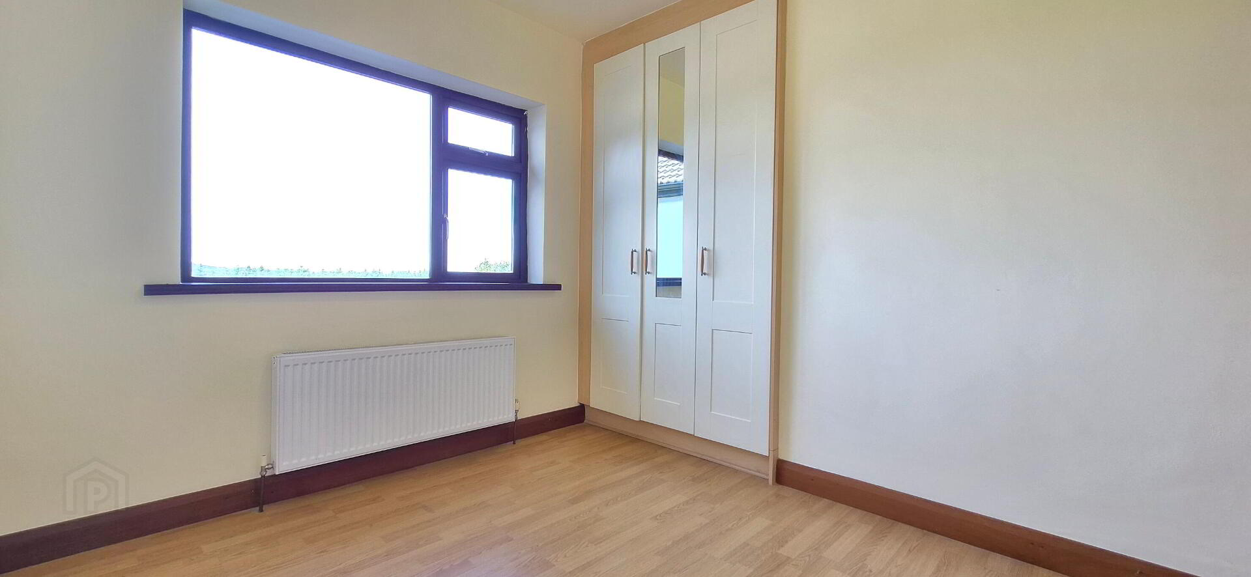
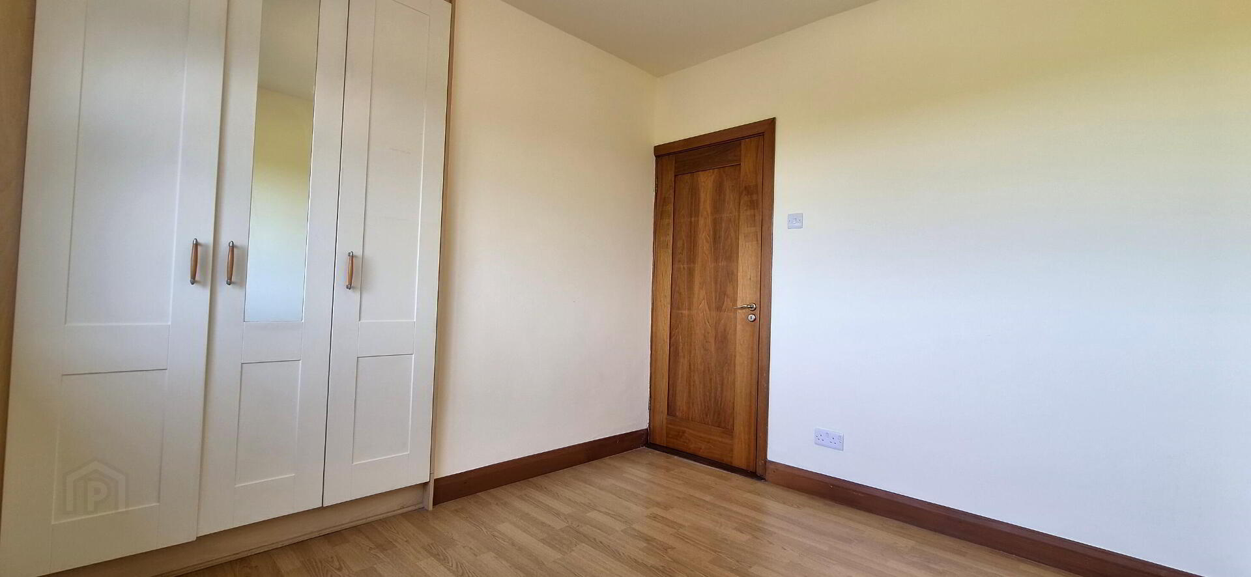
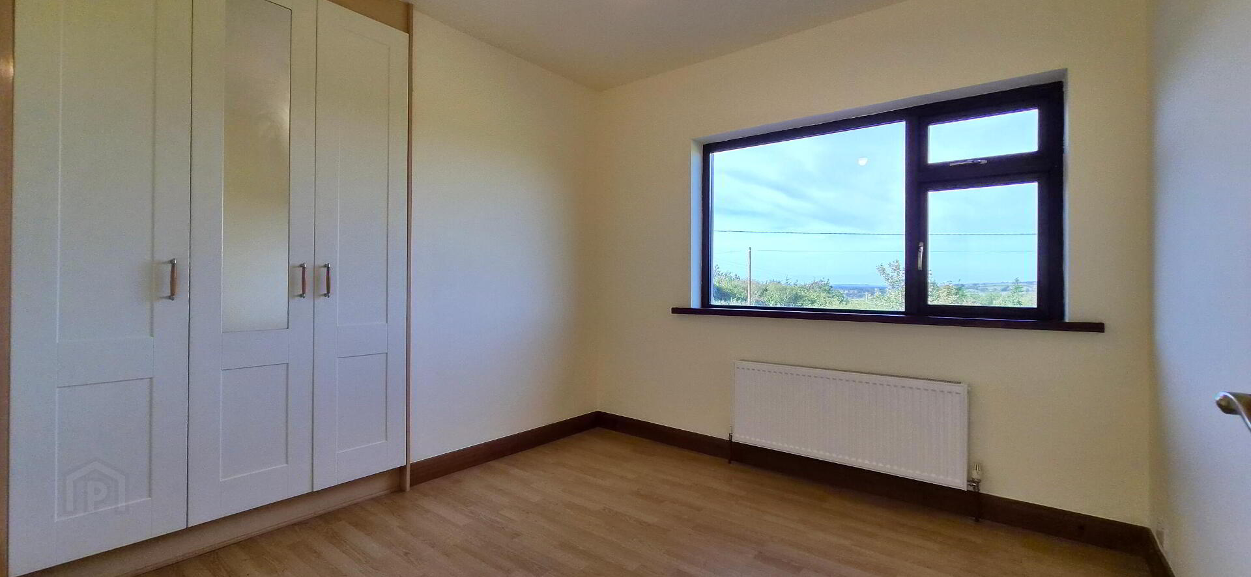
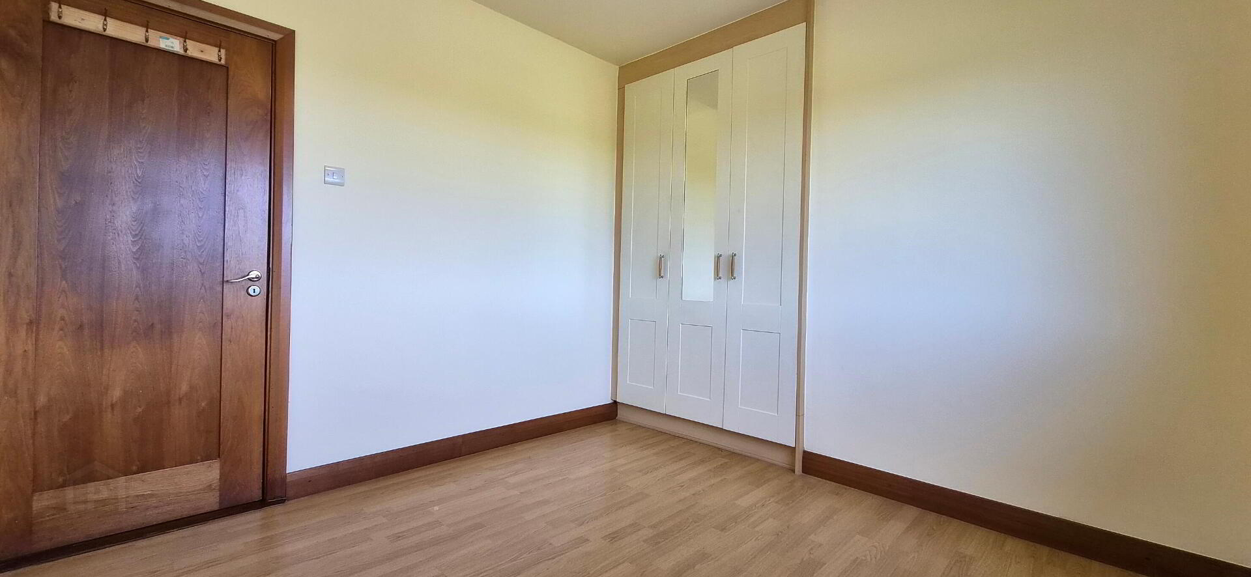
3.04m x 2.73m Laminate floor, power points, radiator, built in wardrobe.
Bedroom 3
3.04m x 3.02m Laminate floor, power points, radiator, built in ward robe.
Master Bedroom
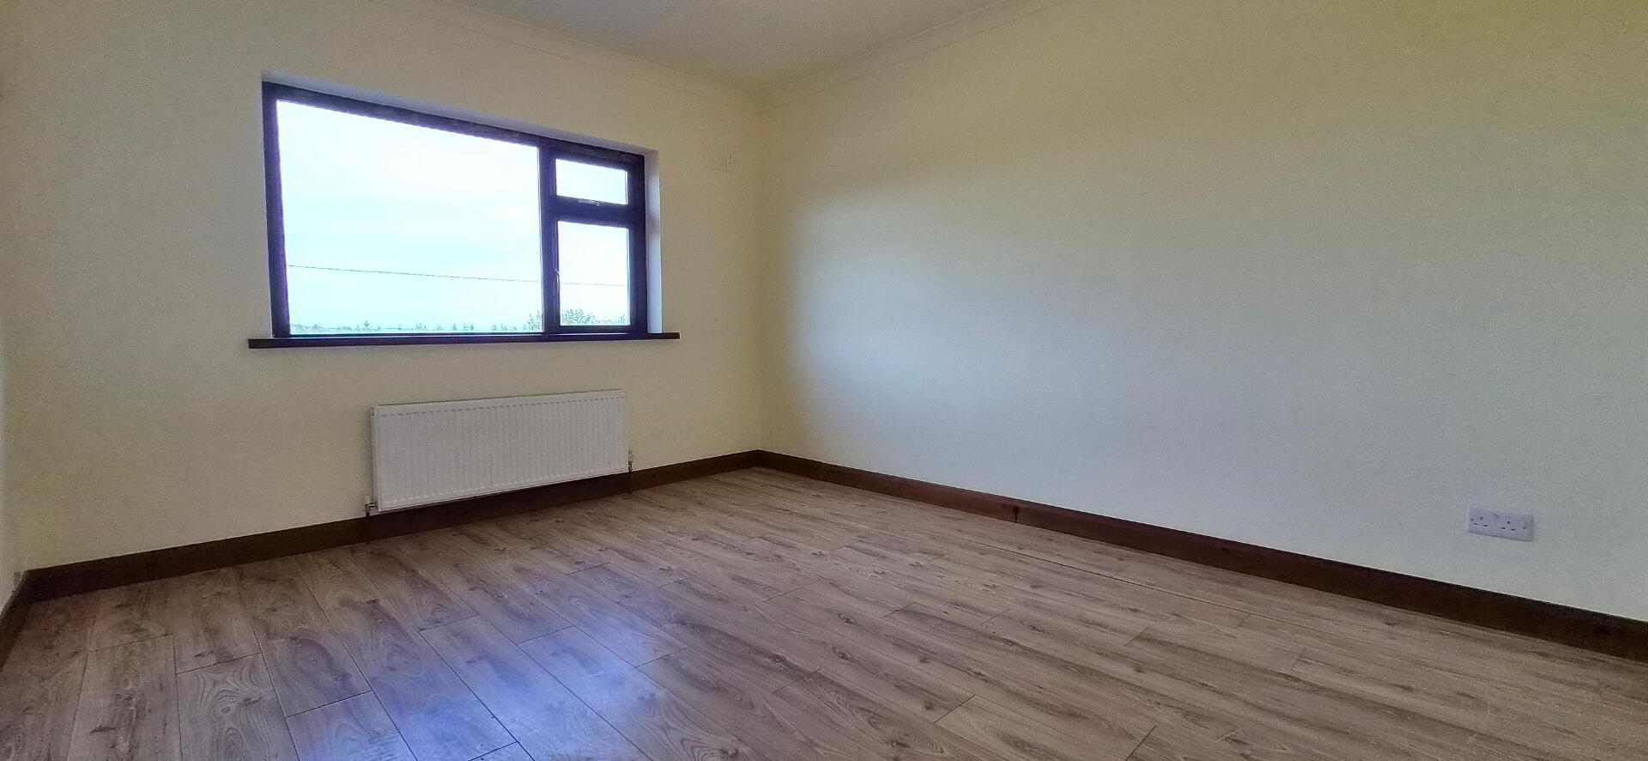
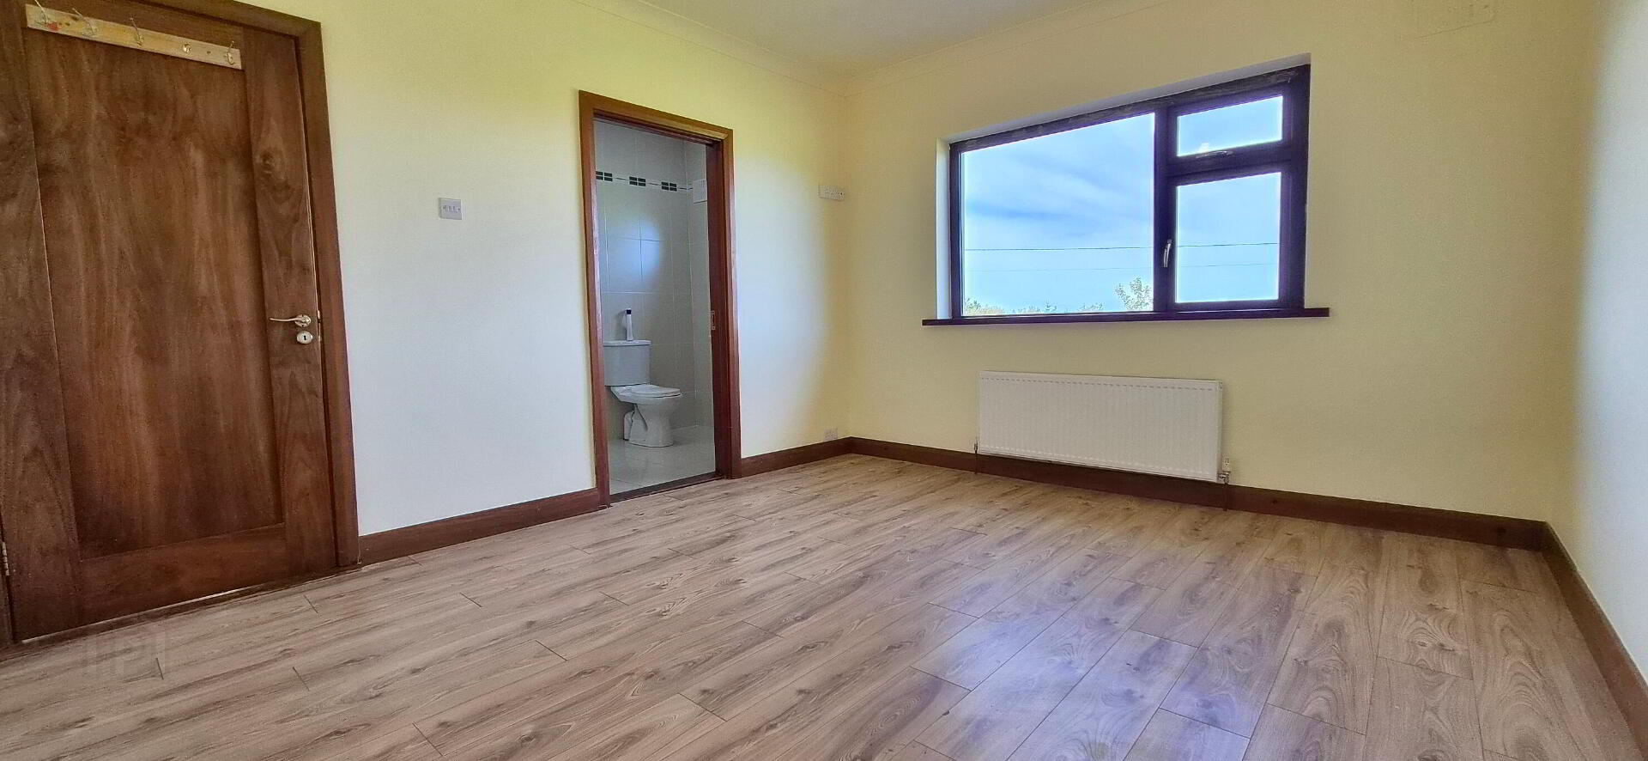
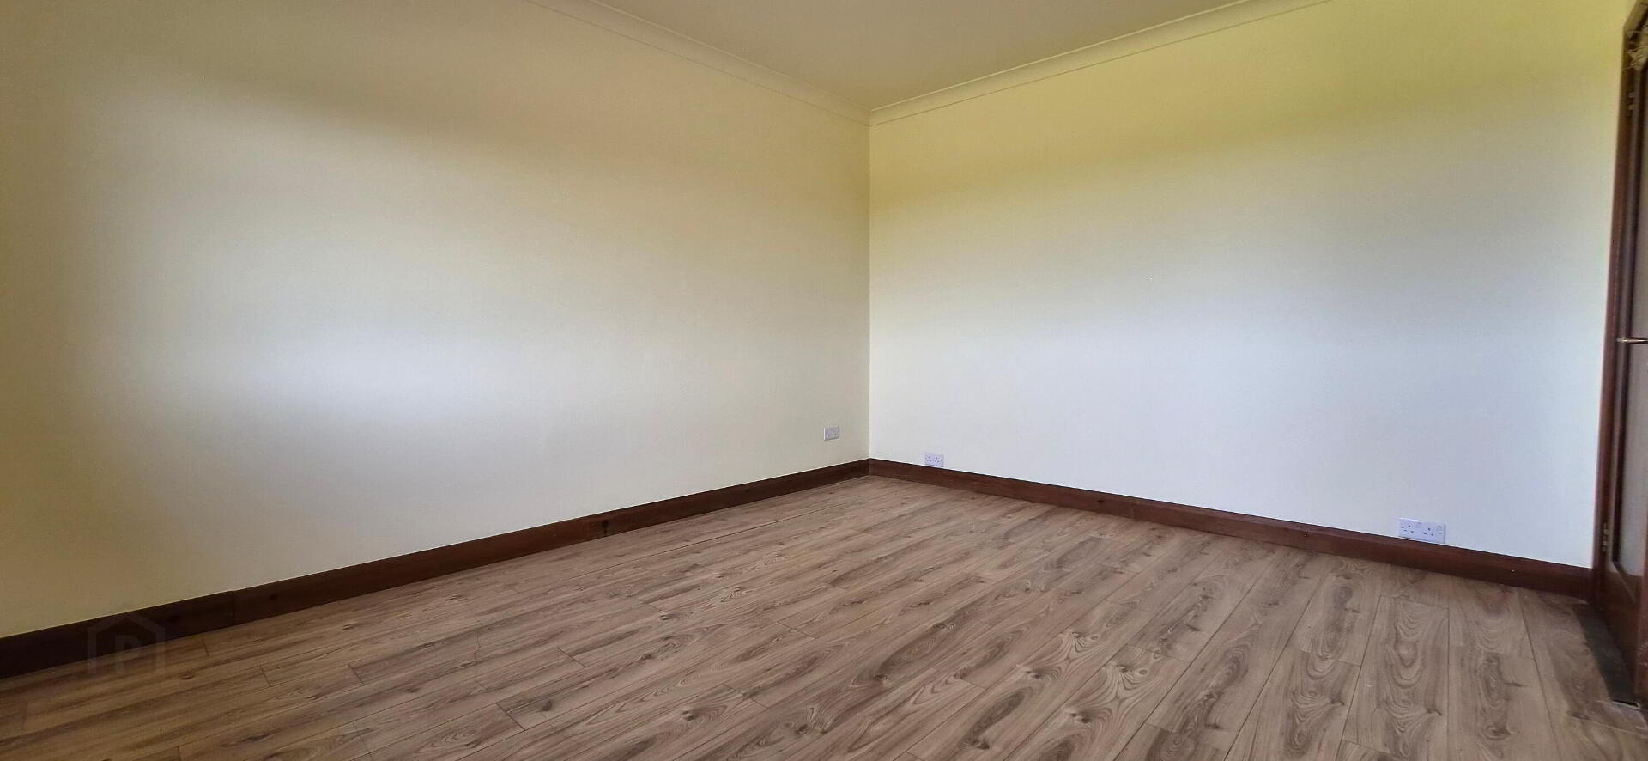
4.25m x 3.54m Laminate floor, power points, radiator, coving to ceiling, tv point, phone point, en-suite bathroom.
En-suite
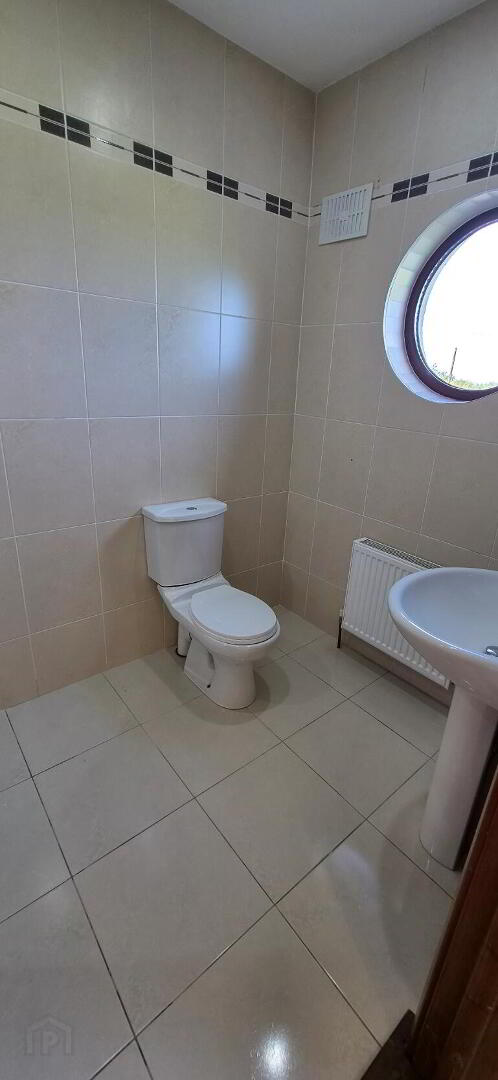
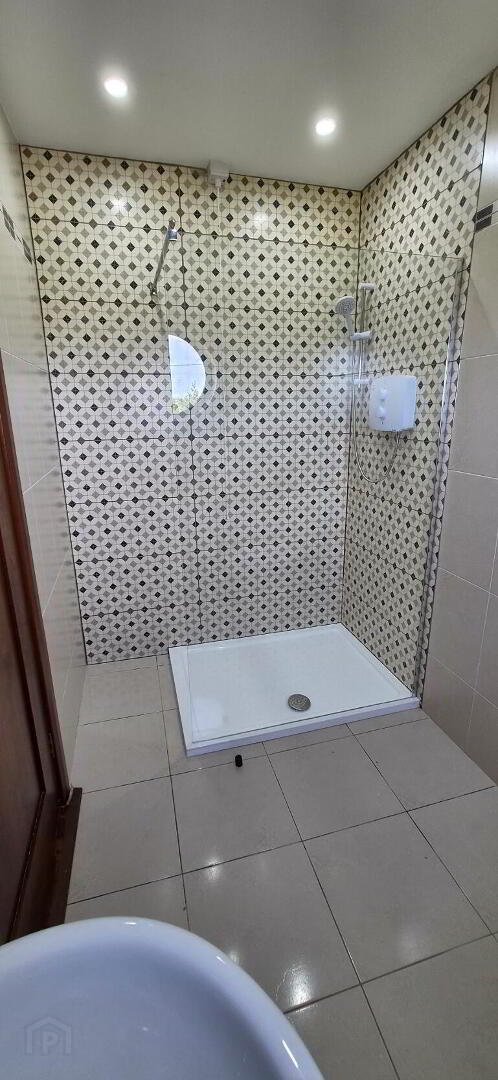
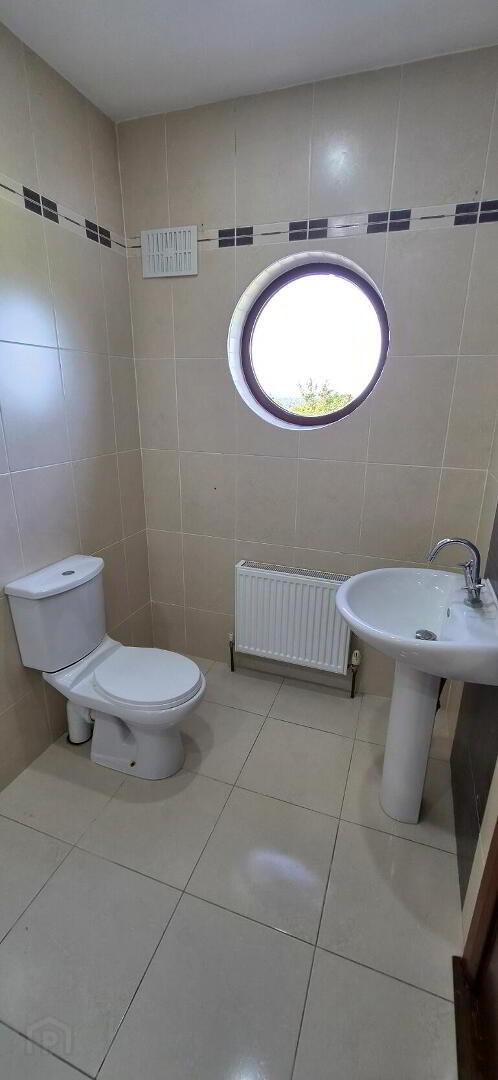
3.02m x 1.69m Tiled floor, fully tiled walls, port hole feature window, wc, whb, walk in shower with double tray and glass screen.
Garage
8.94m x 4.48m Detached garage with power and light, concrete floor and roller door
Directions
F42 KX01
BER details
| BER Rating: | BER C |
|---|---|
| BER No.: | 103031613 |
| Energy Performance Indicator: | 192.18 kWh/m²/yr |

PSRA Licence No: 002457
Get in touch
Use the form below to get in touch with REA Brady (Carrick-on-Shannon) or call them on (071) 962 2444