Cookie Policy: This site uses cookies to store information on your computer. Read more
Share with a friend
Back to Search results

25 Glenpatrick, Cortober, Carrick-On-Shannon, County Roscommon , N41 RP46
Price €275,000
Read More
Description
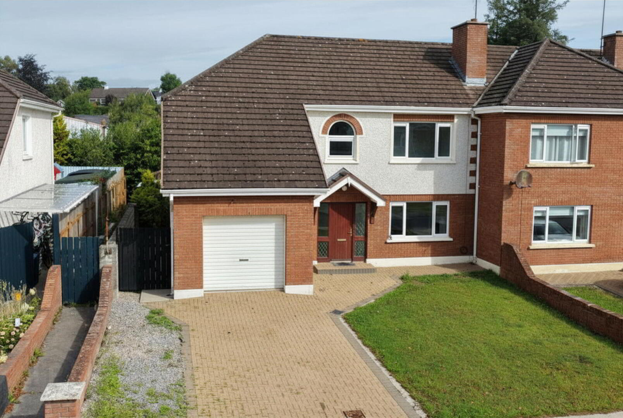
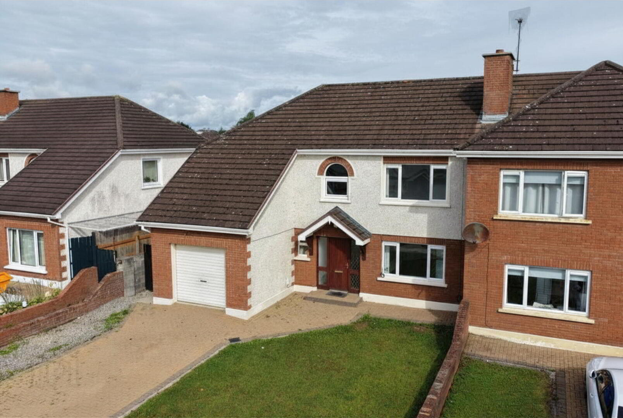
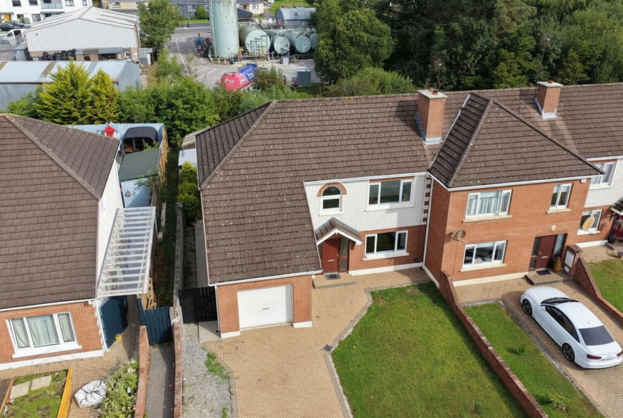
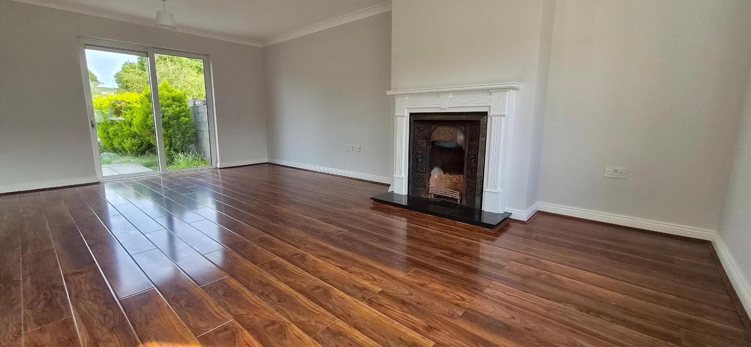
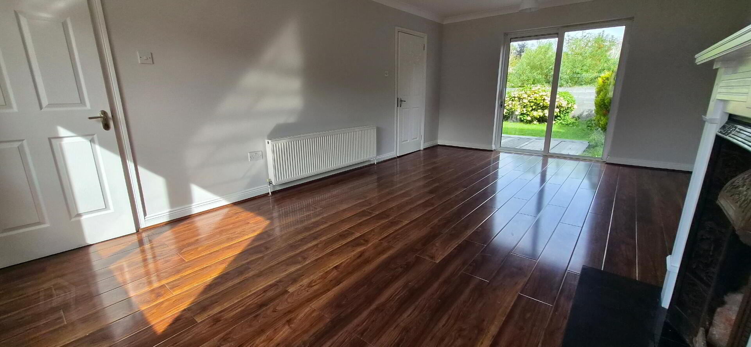
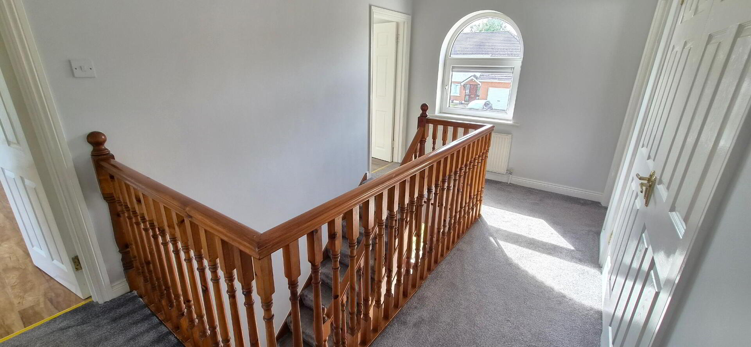
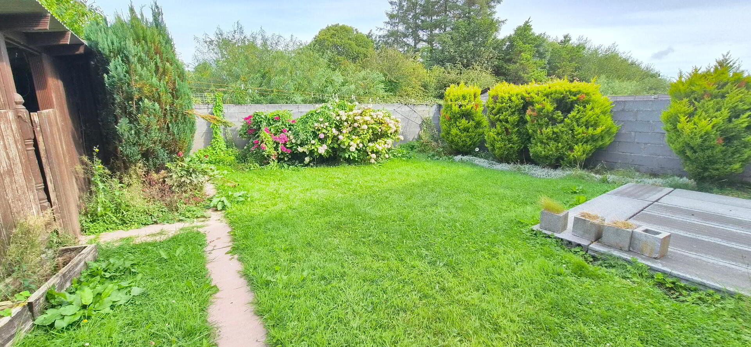
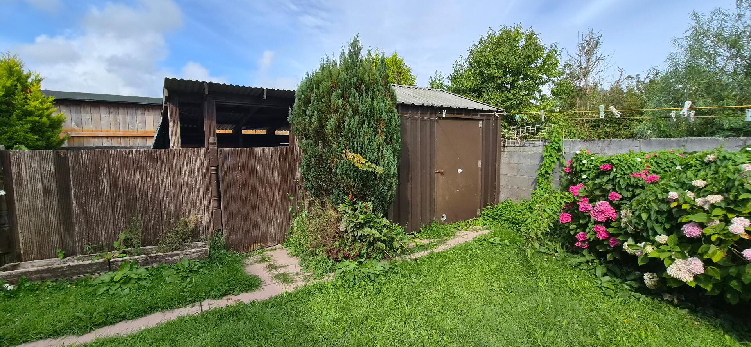
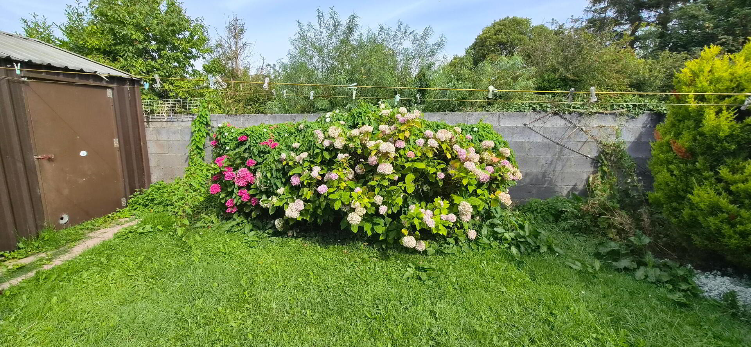
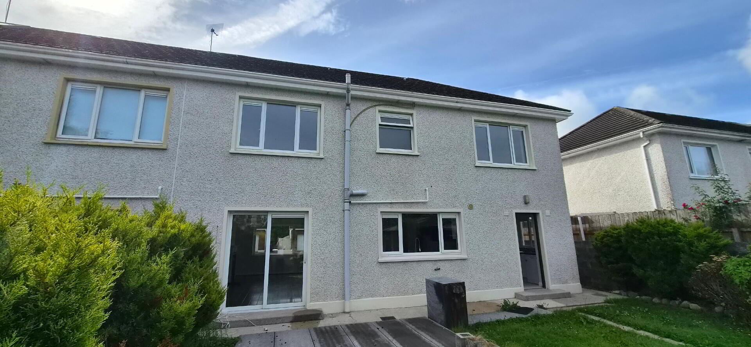
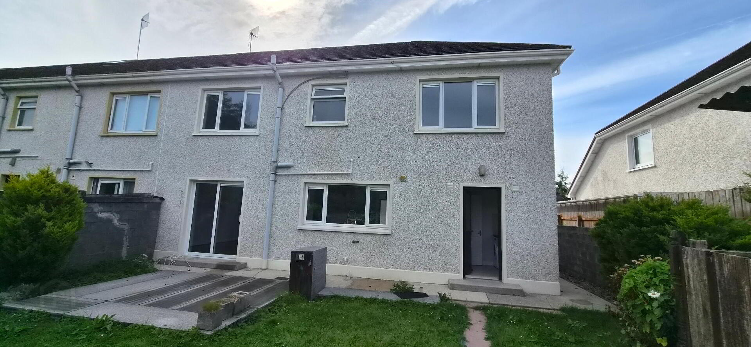
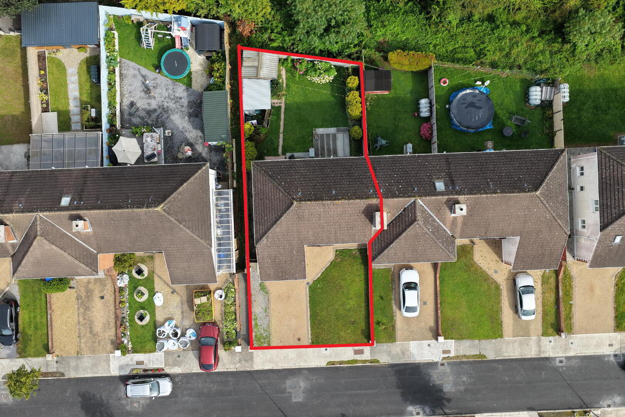
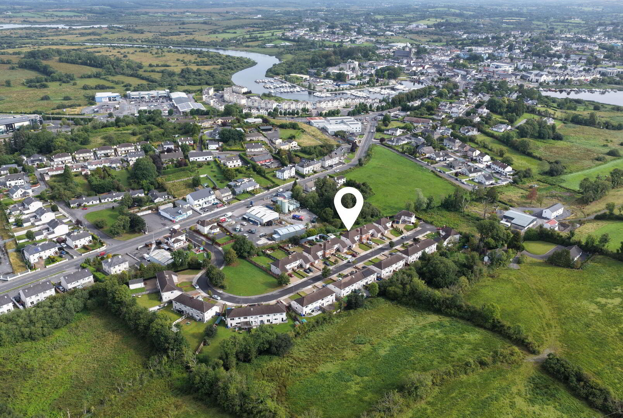
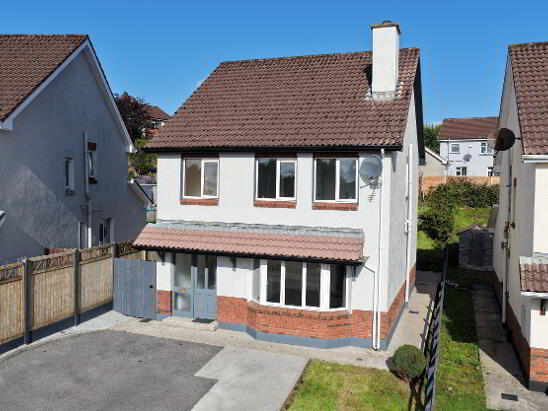
New to the market is this wonderful, very spacious , and very well laid out 4 bedroom, 2 bathroom semi detached house in the highly sought after Glenpatrick Estate, in Carrick on Shannon. The beautiful finished interior is complete with an integral garage and a standalone shed to the rear as well as a private manicured tranquil garden. The house is conveniently located to the train station, and close to all amenities including shops, schools and childcare. Downstairs there is a modern spacious sitting room to the front, combined with light dining area , adjacent this is a modern kitchen, large utility area and separate WC. On the first floor you have a spacious bright landing, master bedroom with ensuite shower room. There are 3 further double bedrooms, the family bathroom, and large shelved hot press. To the front there is a paved parking area tastefully complete with a pebbled footpath either side, leading to the gated side entrance. The property is a short walk to the bustling town center and all it has to offer. Glenpatrick is mature sought after residential development within walking distance of the town centre. It is next to the train station and a convenience store. Supermarkets, the local cinema and sports facilities are all nearby.
Accommodation
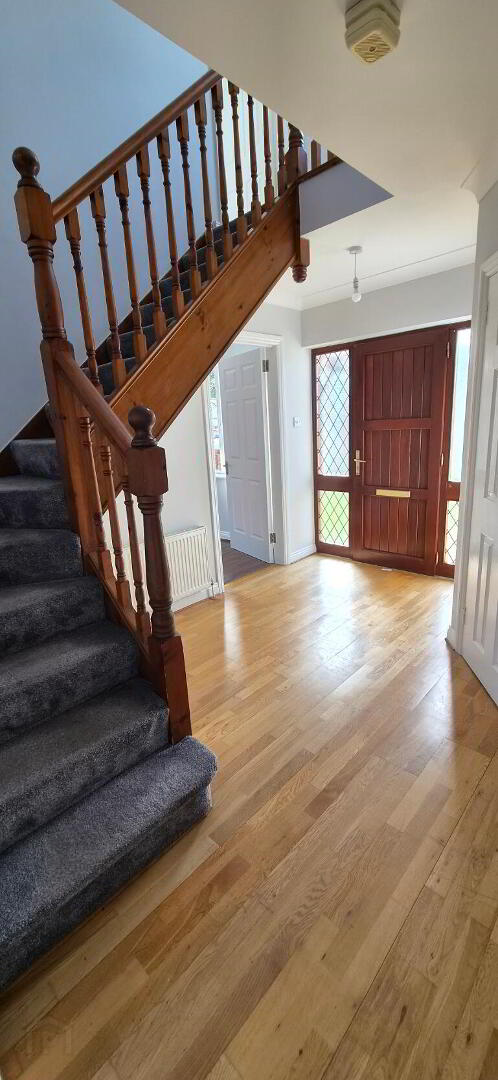
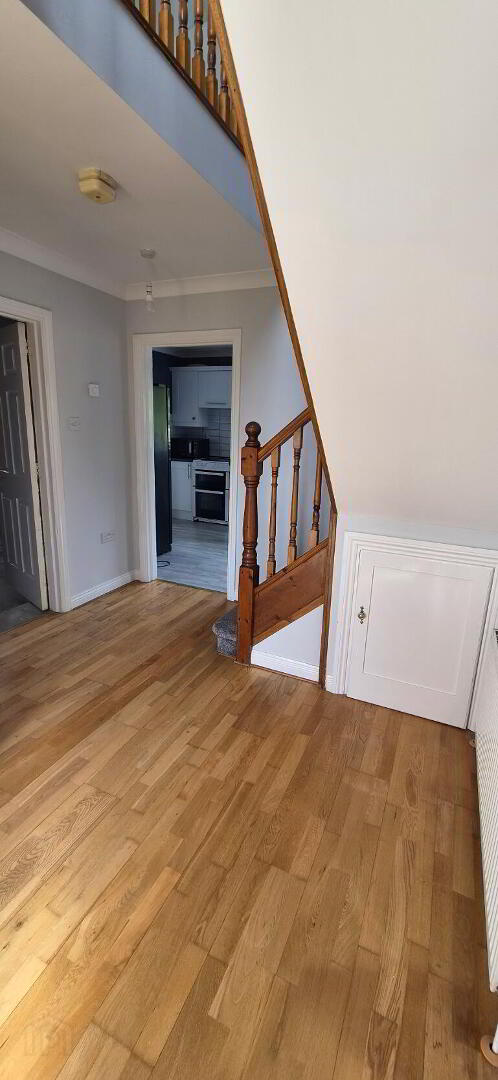
Entrance Hall
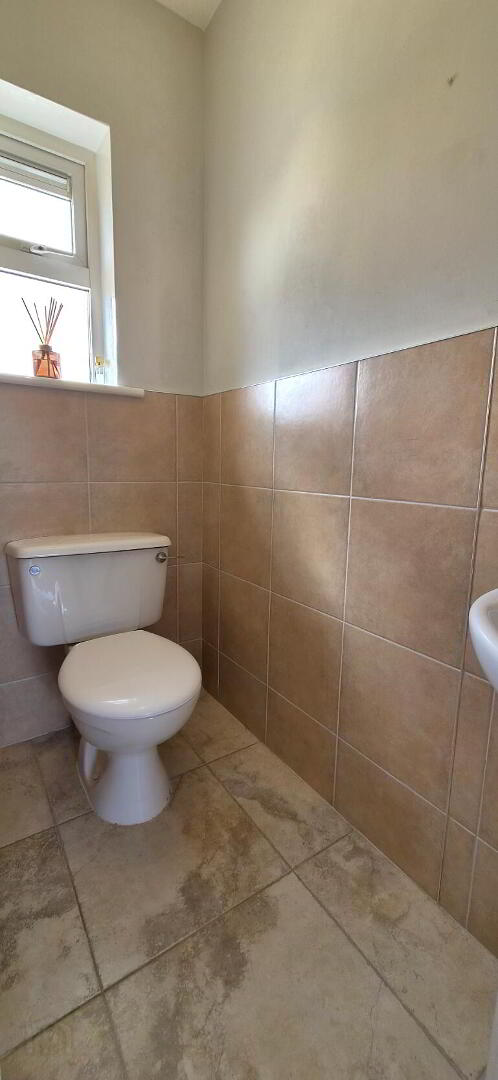
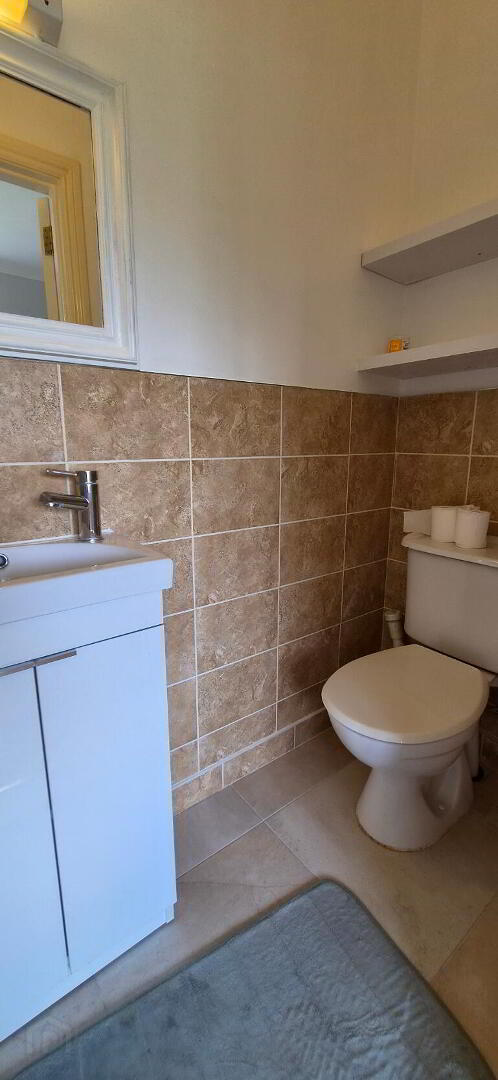
3.68m x 3.03m Semi solid wood flooring, under stairs storage, power points, fibre broadband connection, phone point, carpeted stairs, wc, with part tiled walls, wc & whb.
Sitting/Dining
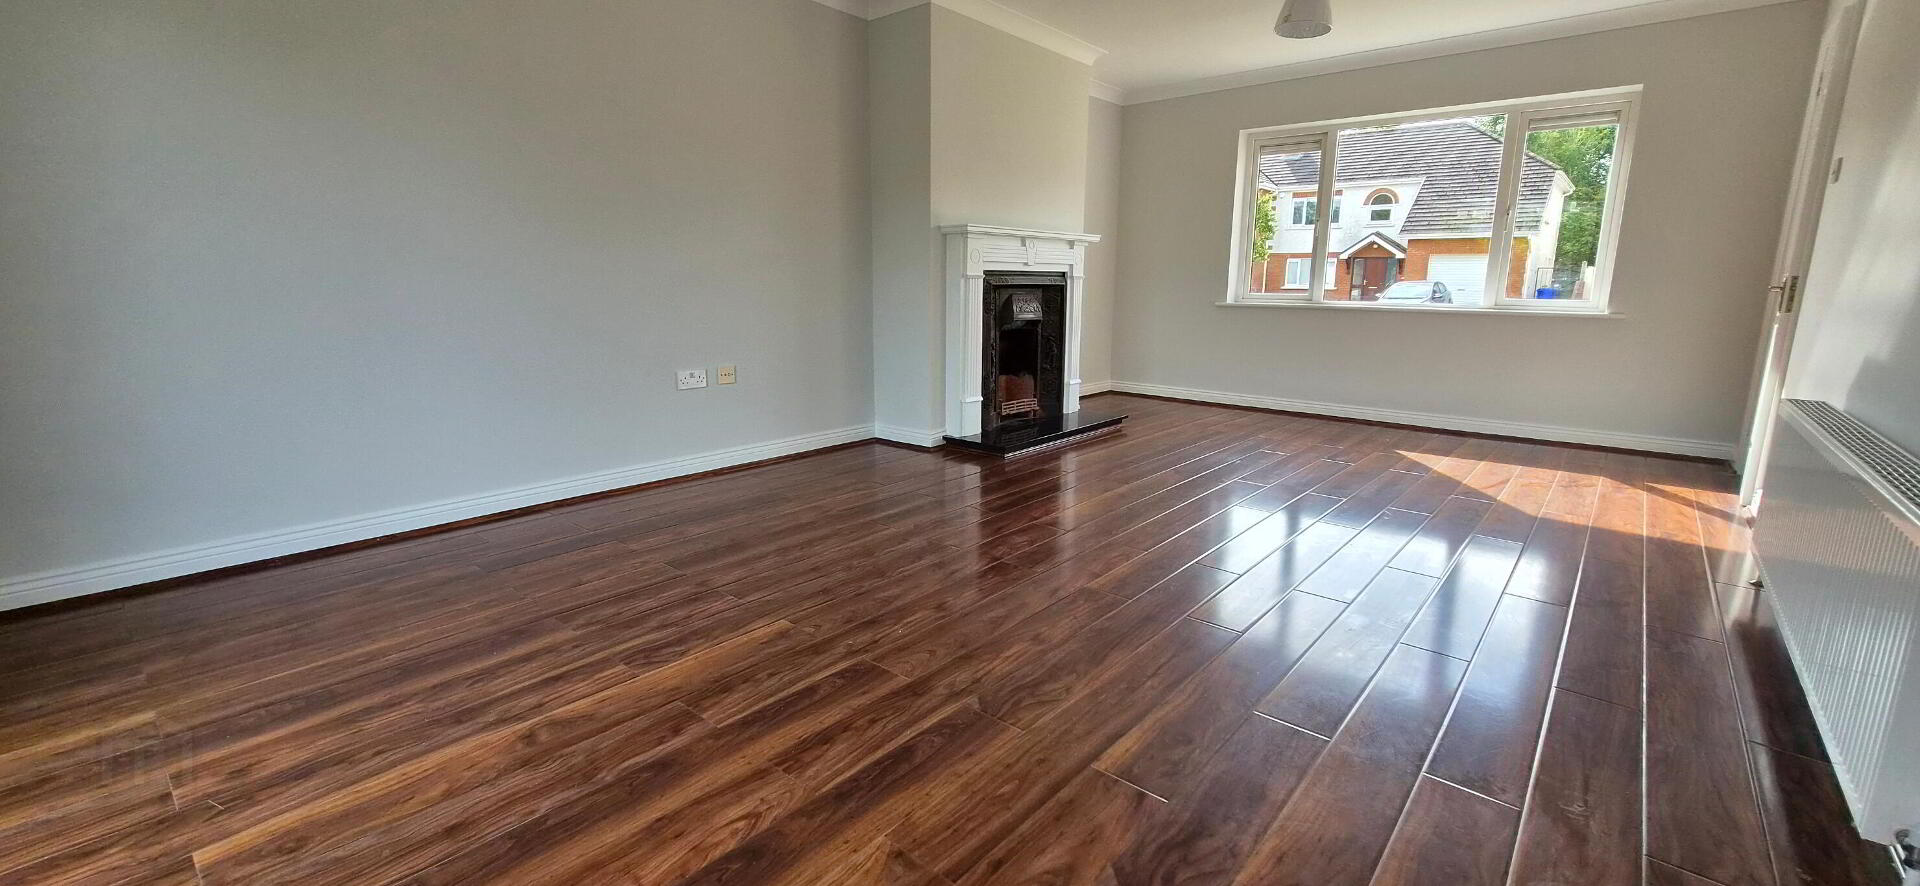
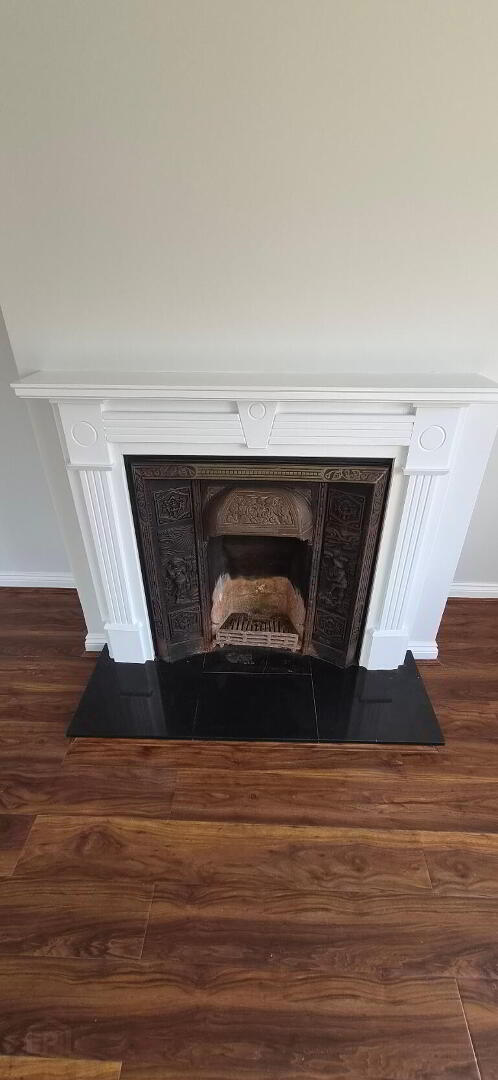
6.47m x 3.88m Laminate flooring, sliding door to rear patio, coving to ceiling, radiator, open fire with timber surround, cast iron inset and granite hearth, power points, tv point, 2 pendant lights.
Kitchen / Breakfast Area
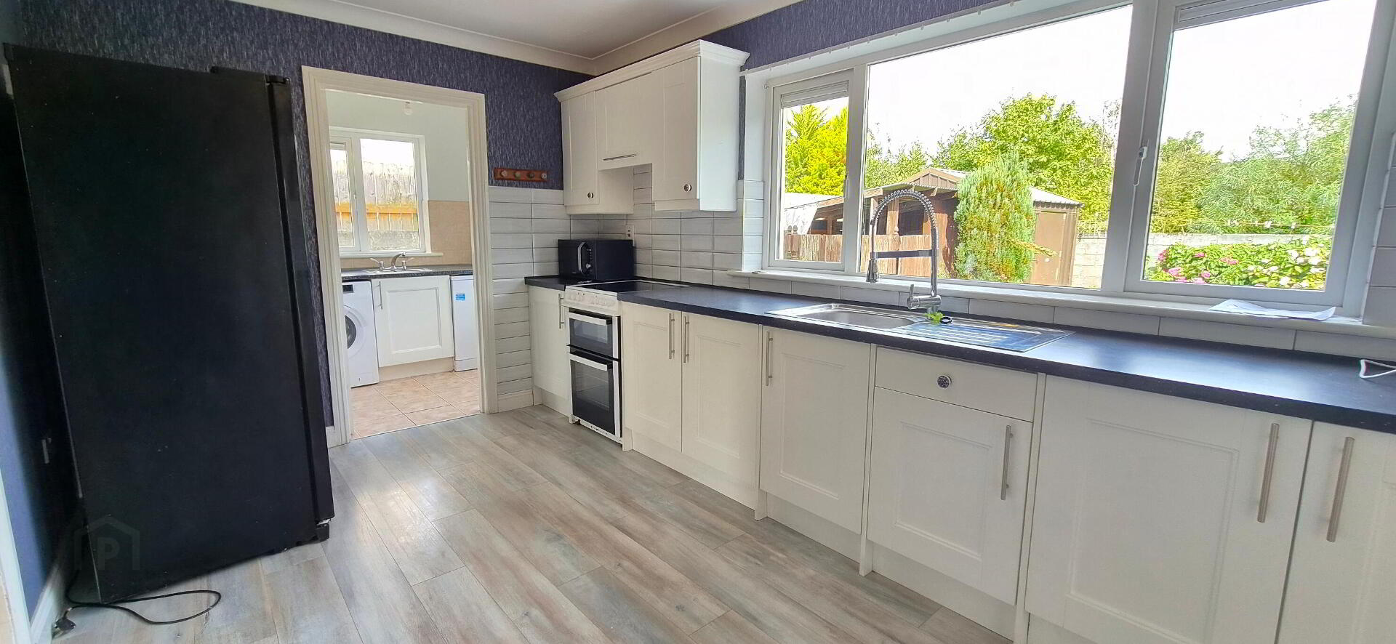
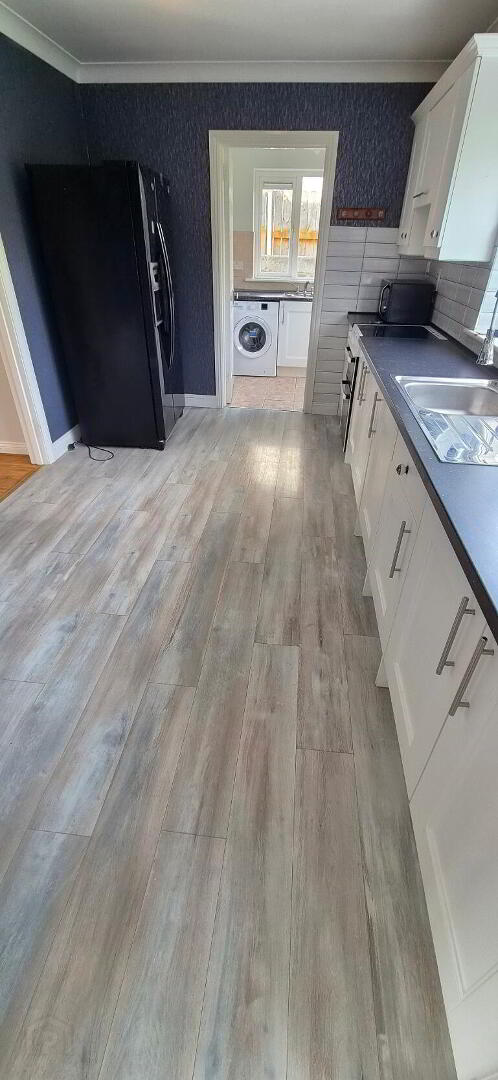
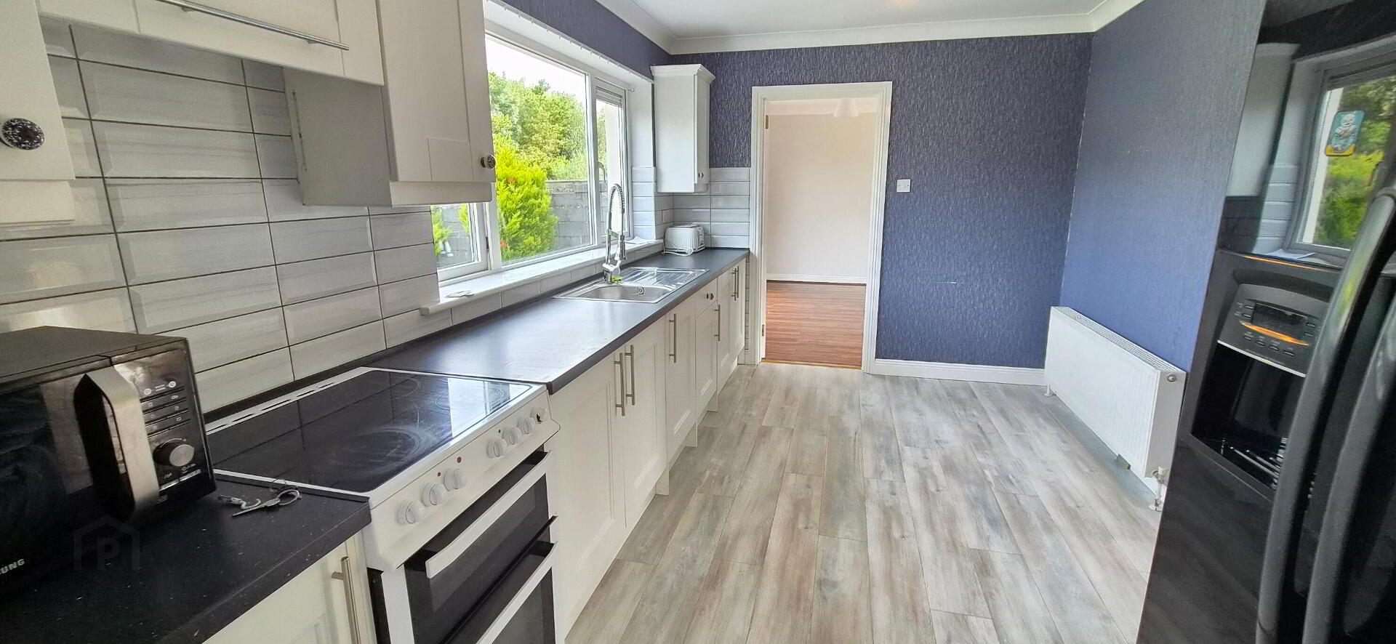
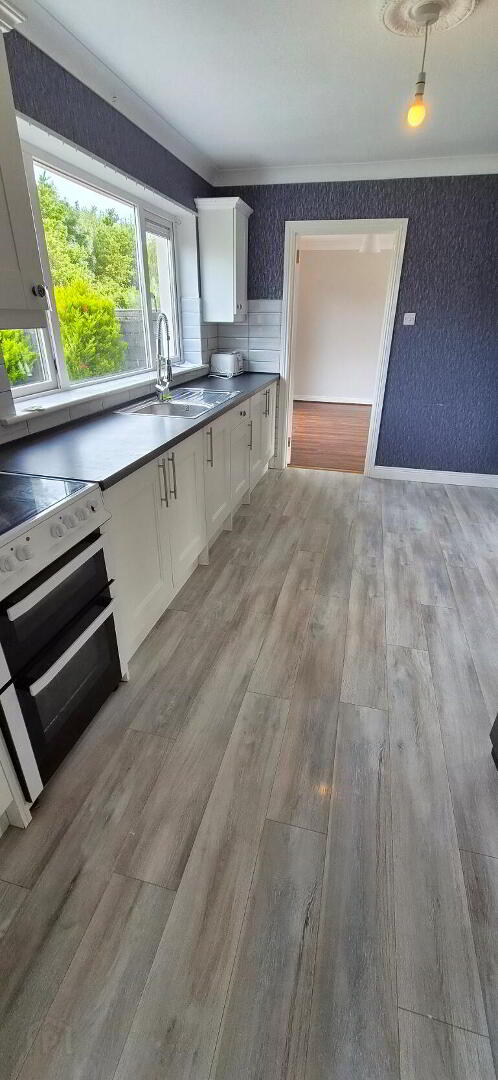
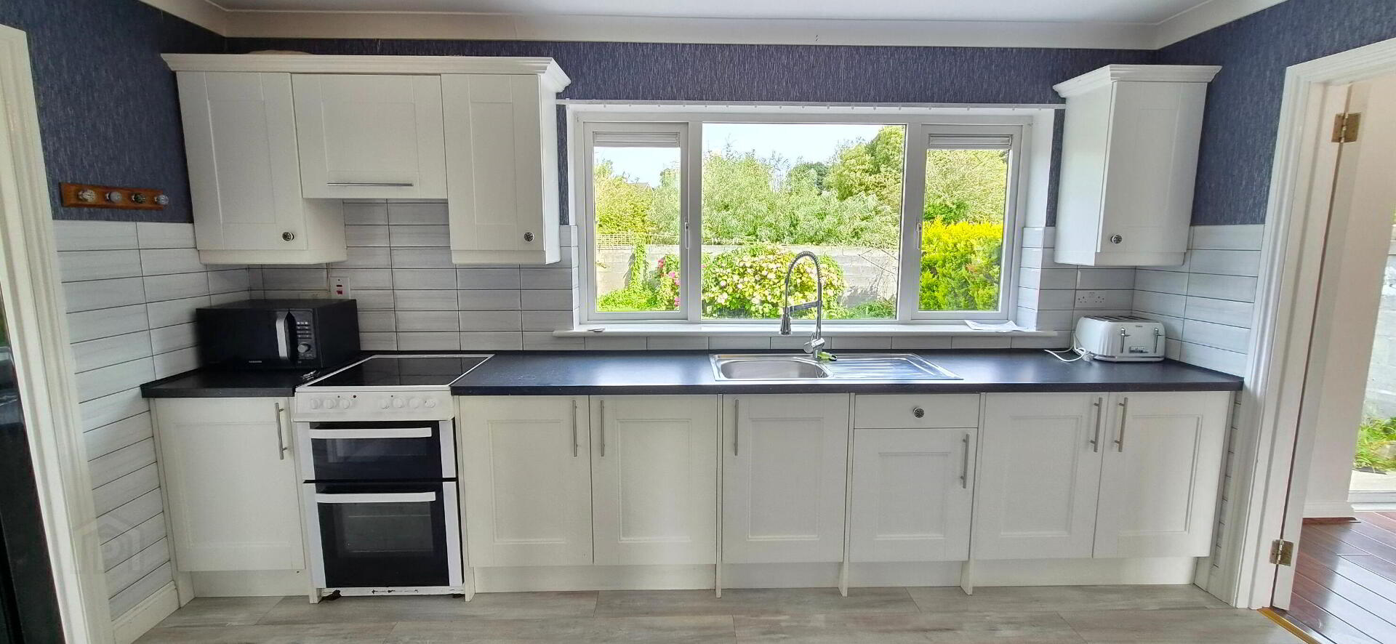
4.29m x 2.79m Laminate flooring, fitted shaker kitchen, tiled splash back, cooker, extractor fan, coving to ceiling, radiator, power points.
Utility Room
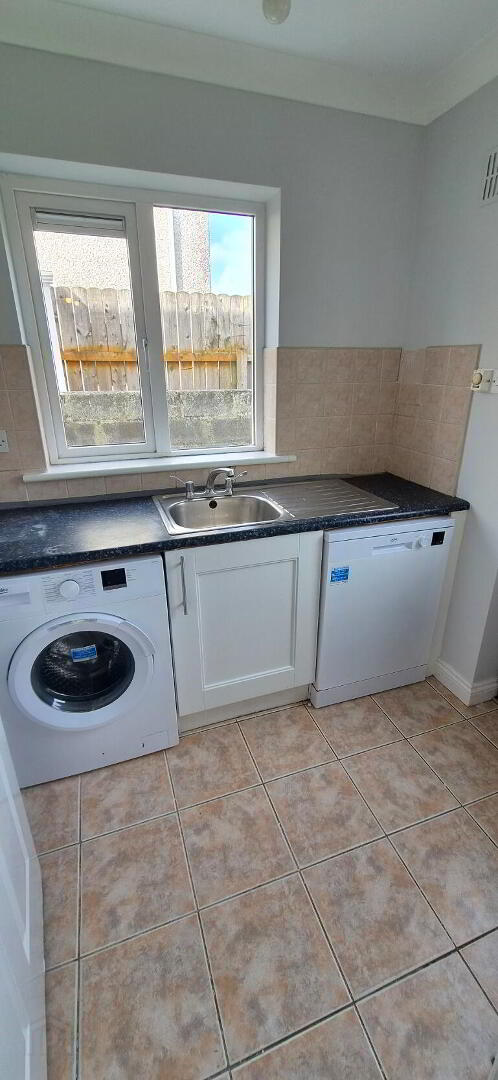
1.97m x 1.76m PVC back door, tiled floor, sink and storage unit, washing machine, dryer, power points, tiled splash back.
Landing
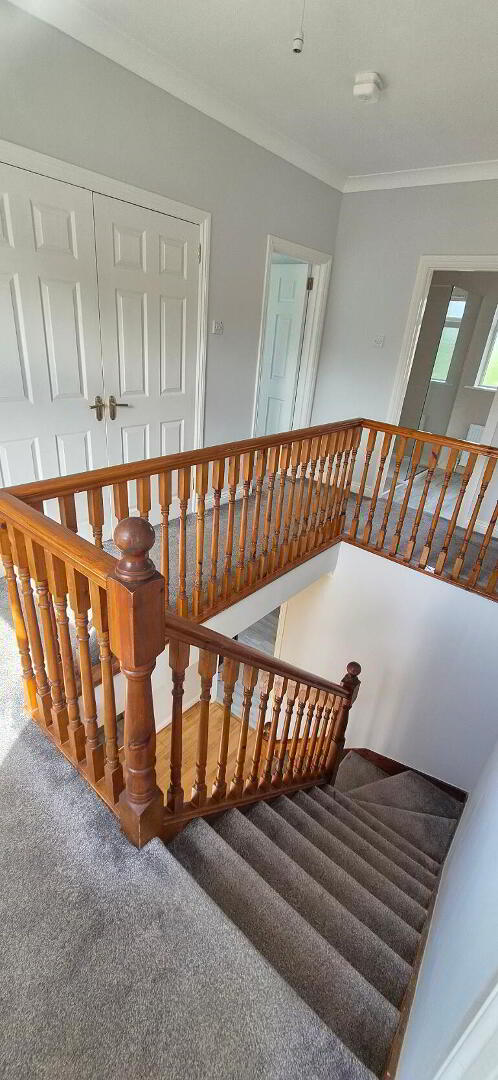
4.63m x 2.55m Coving to ceiling, carpeted, radiator, hot press with double doors.
Bedroom 1
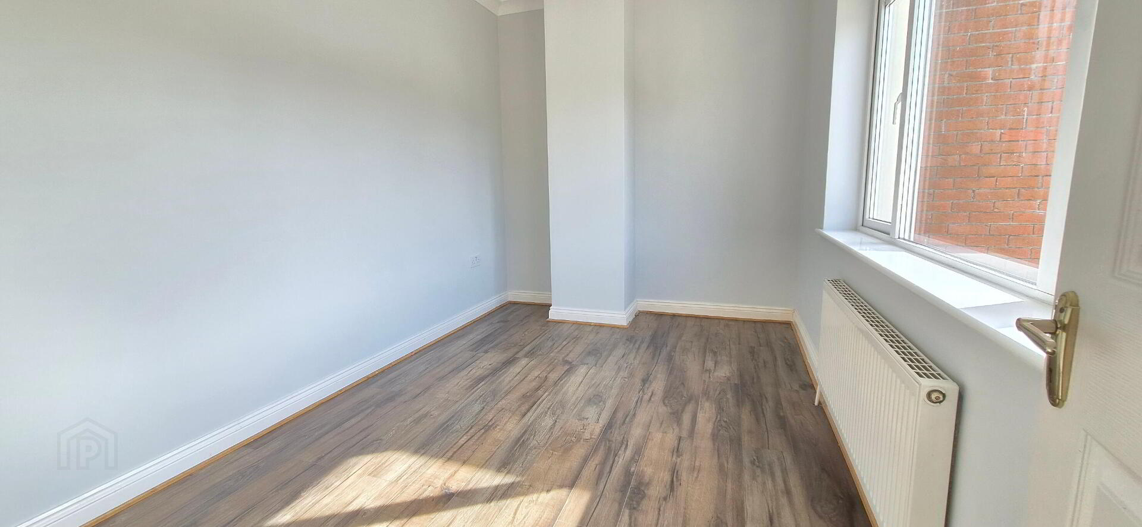
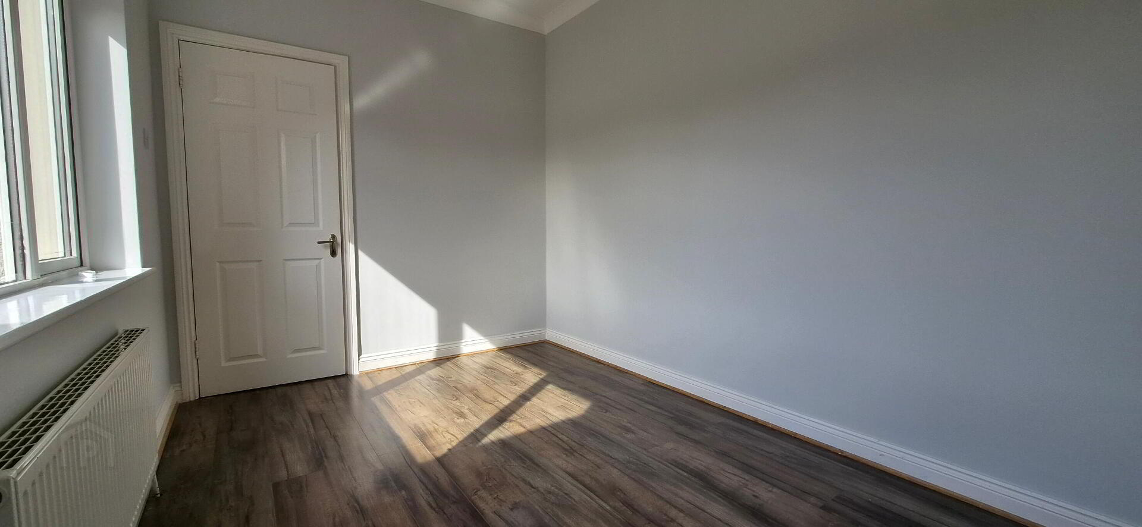
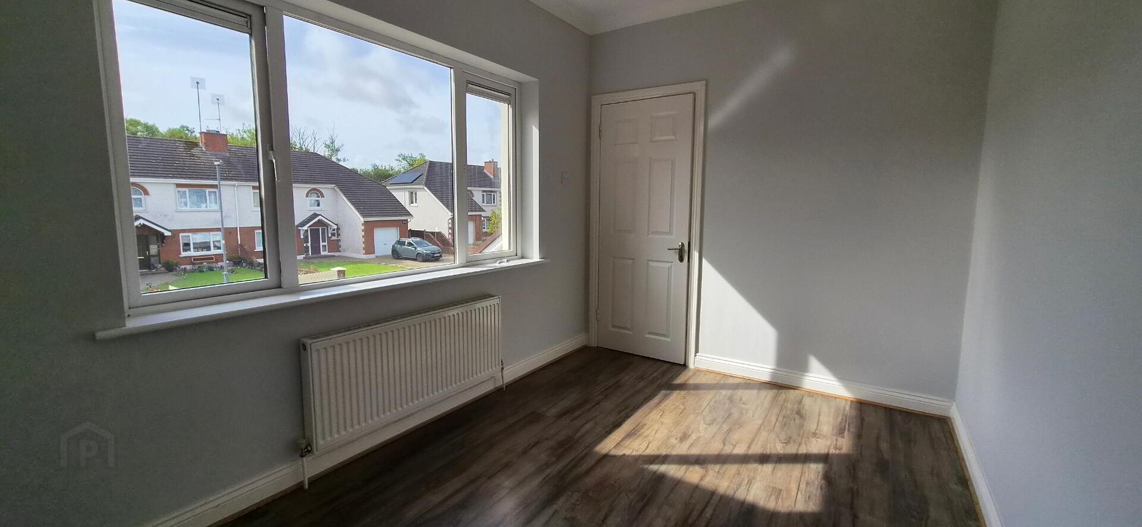
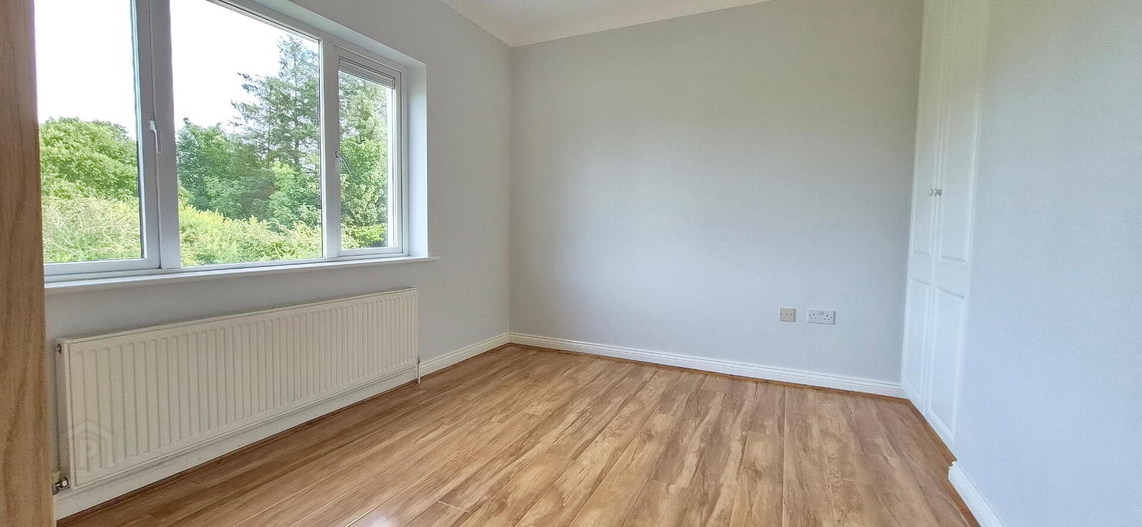
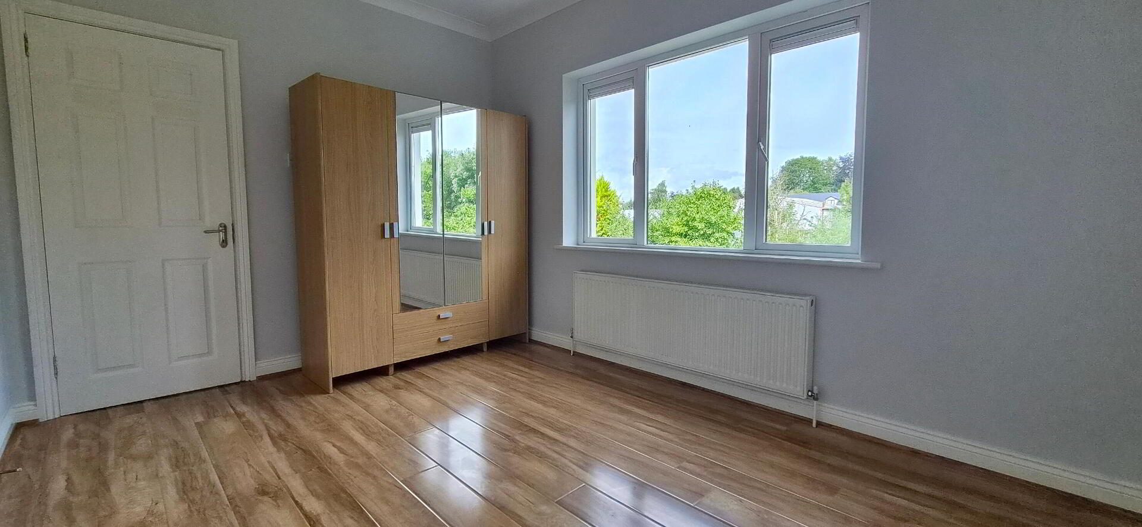
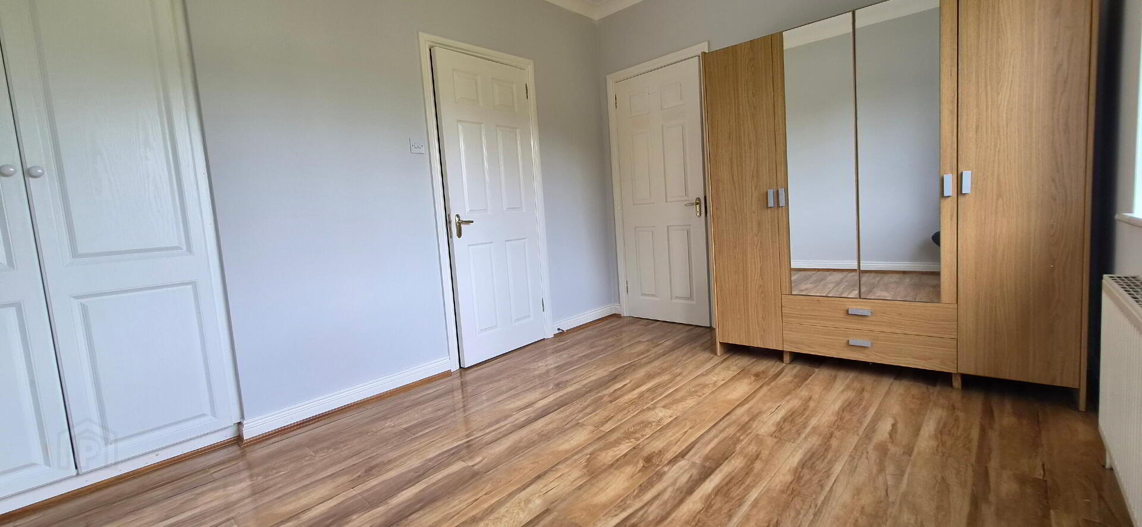
3.87m x 2.45m Located at the front of the house, laminate flooring, radiator, power points, coving to ceiling.
Bedroom 2
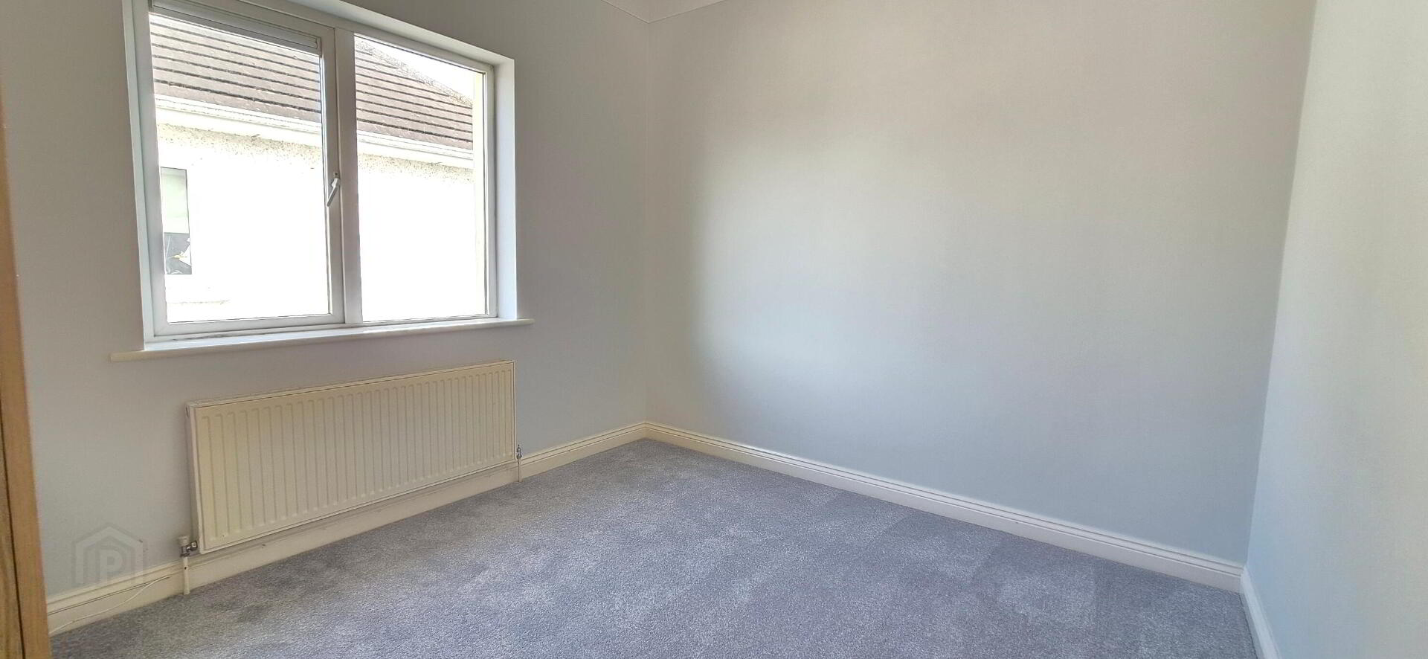
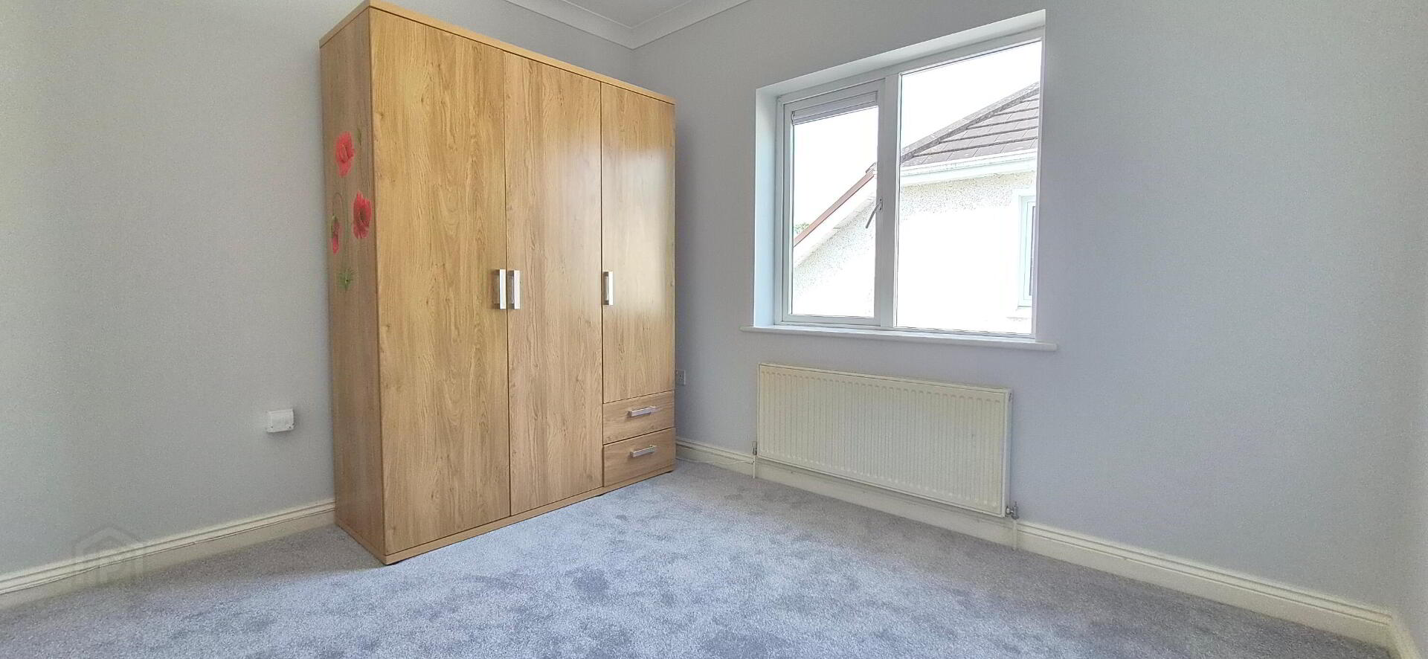
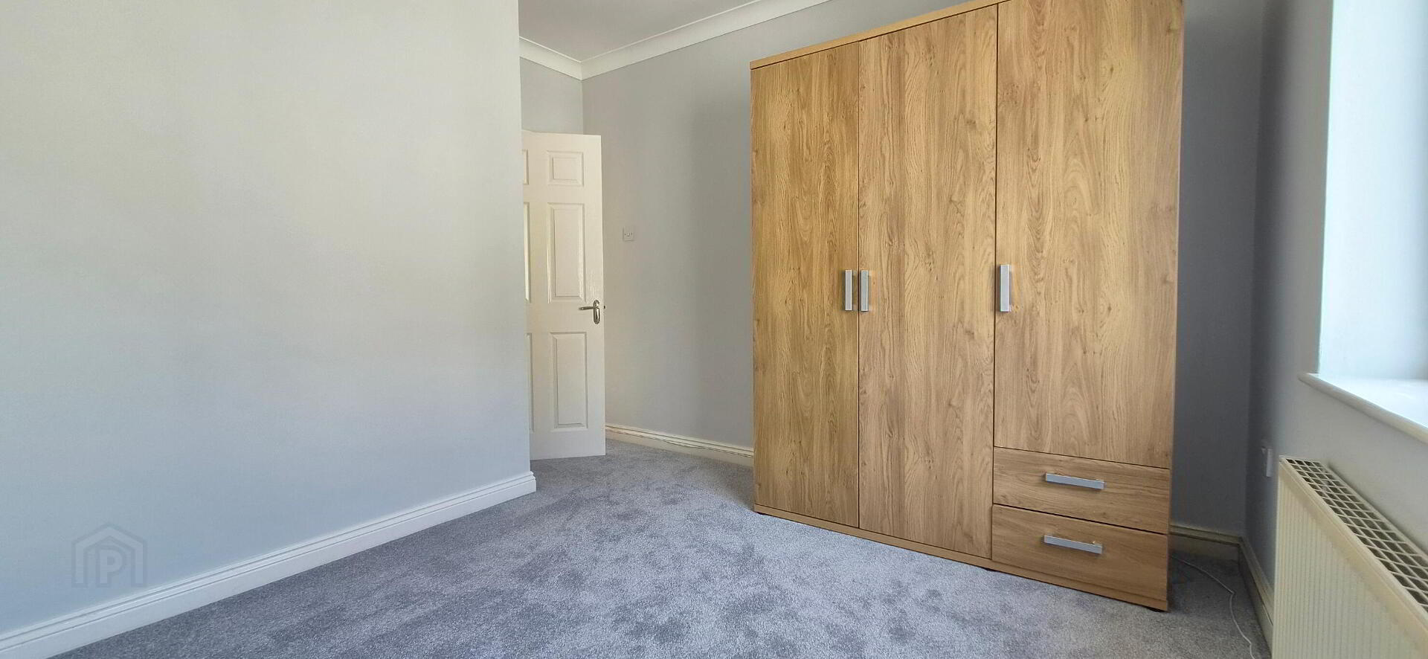
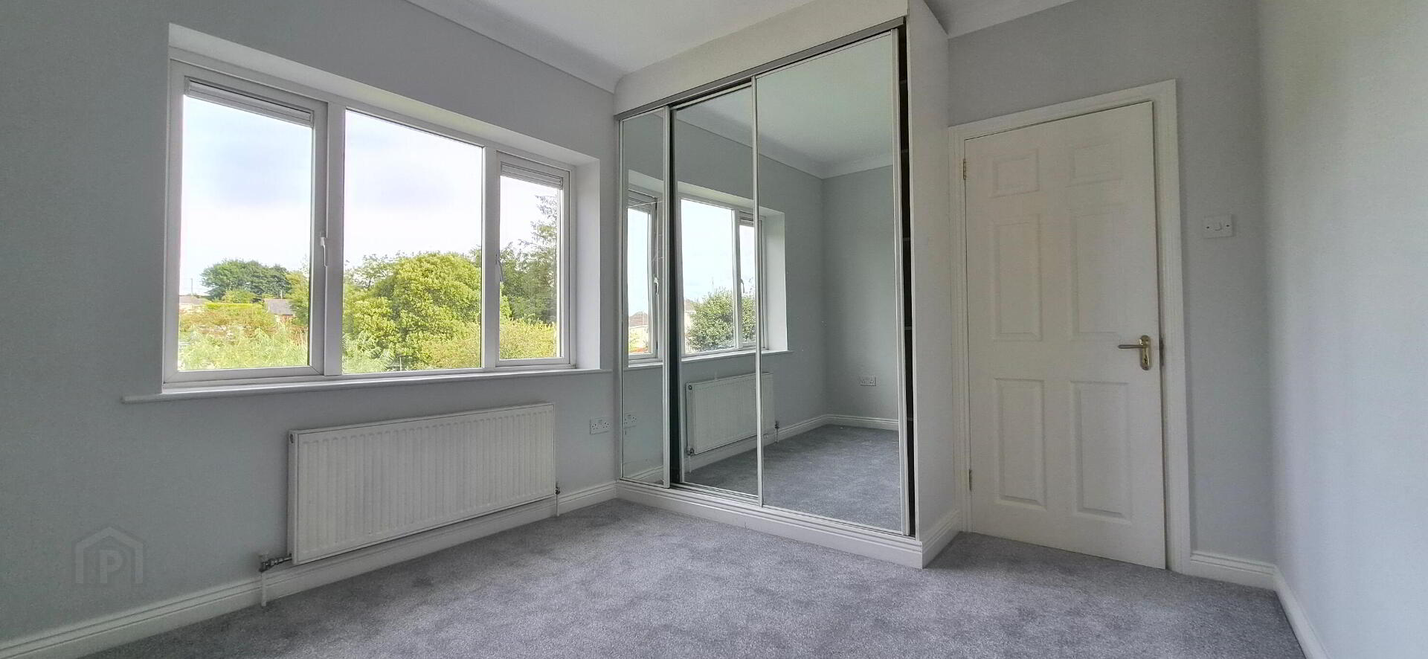
3.27m x 2.86m Located at the front of the house, phone point, power points, newly carpeted, coving to ceiling, radiator.
Bedroom 3
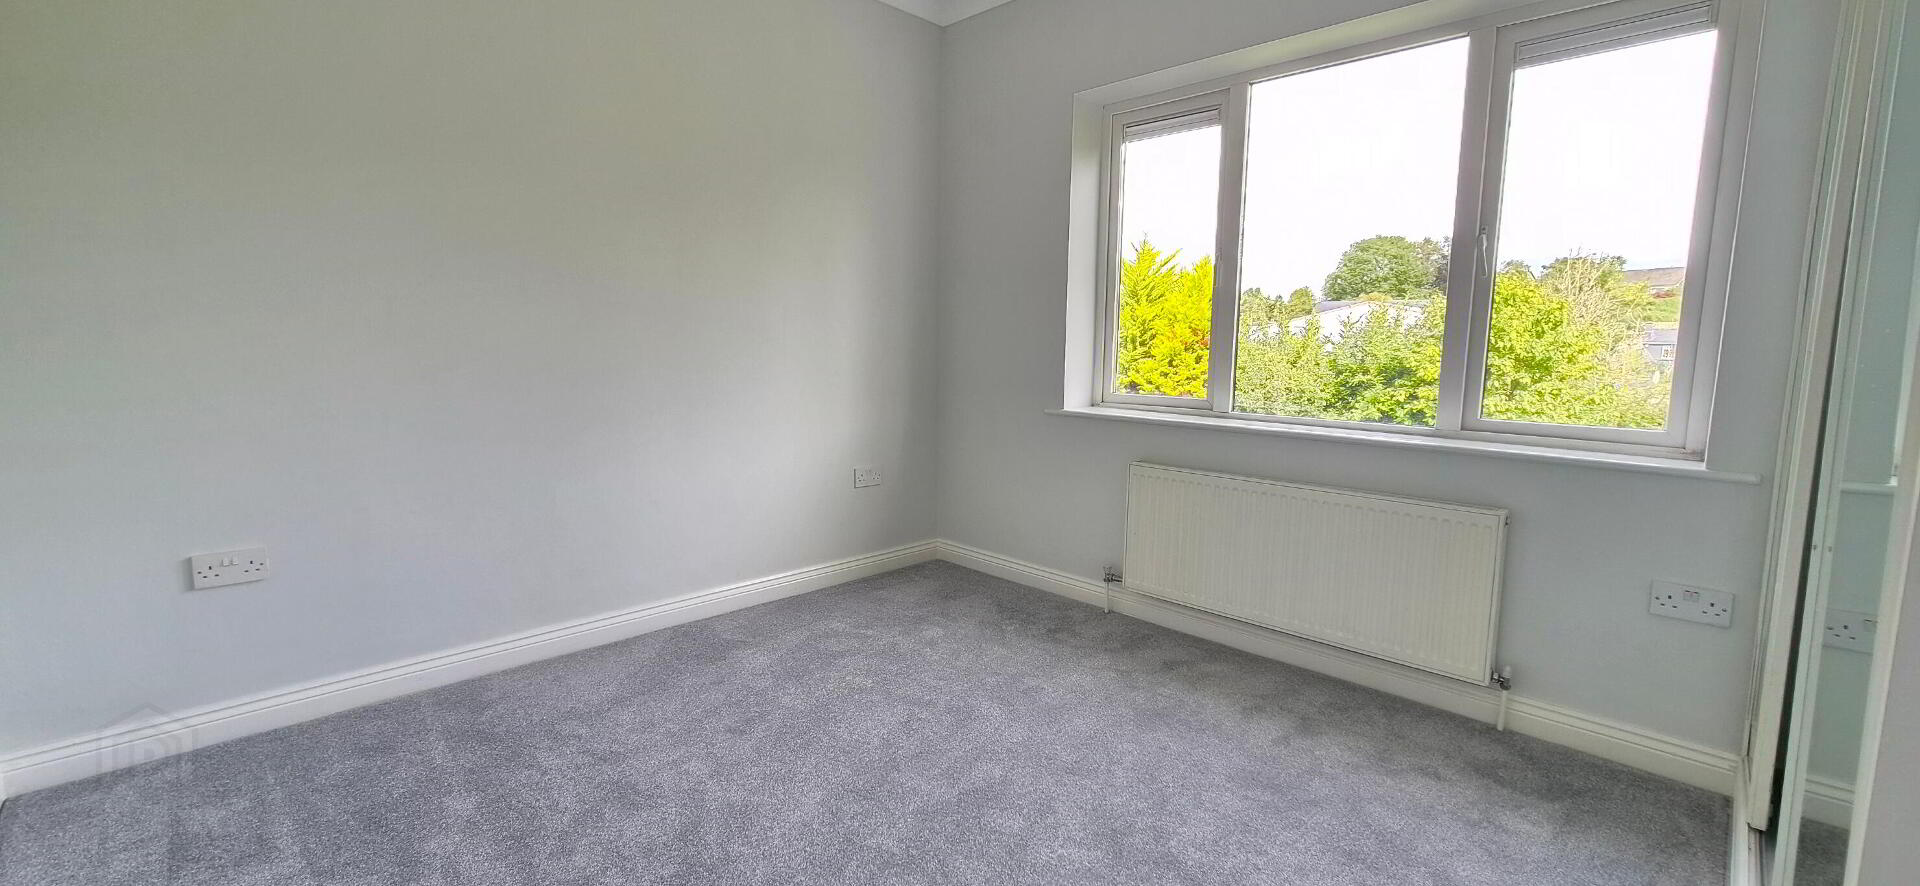
3.46m x 3.03m Built in ward robes, power points, radiator, newly carpeted, coving to ceiling.
Bathroom
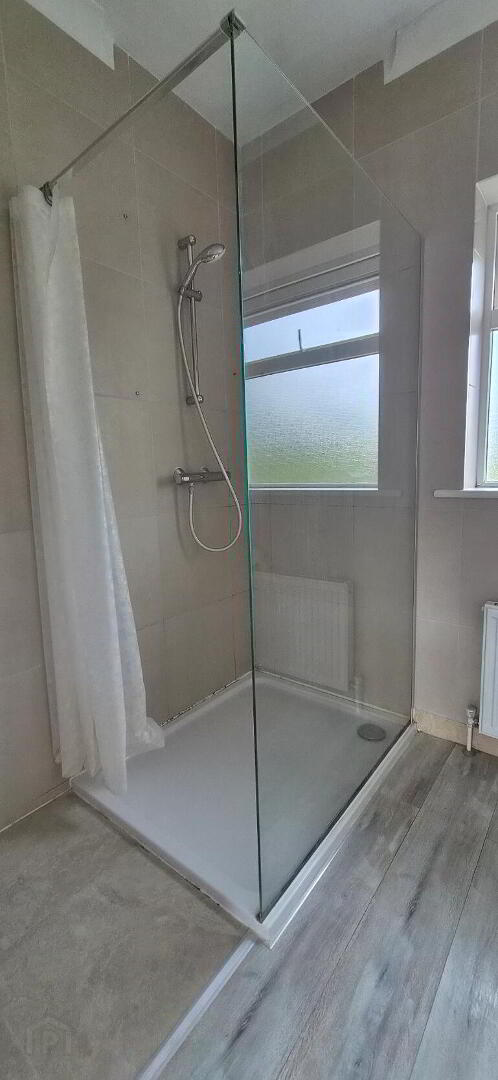
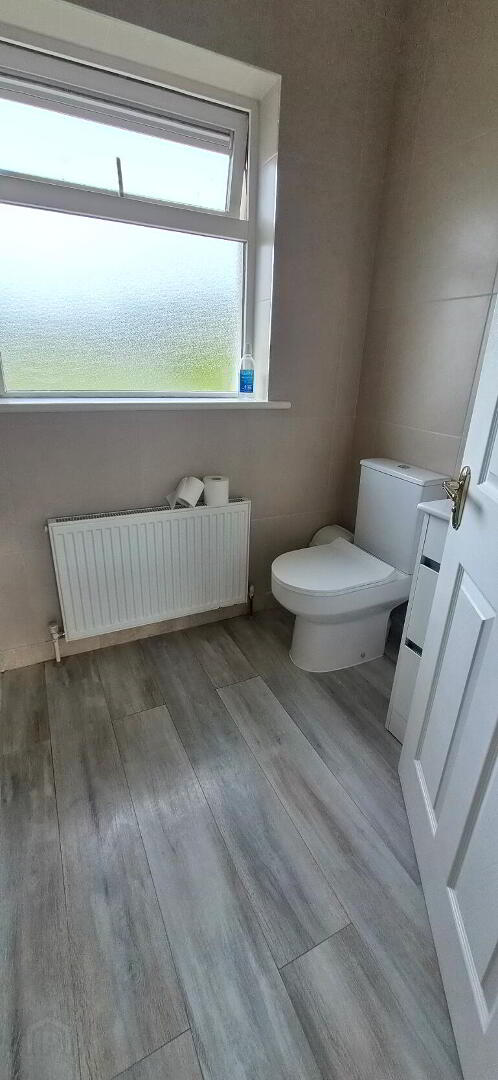
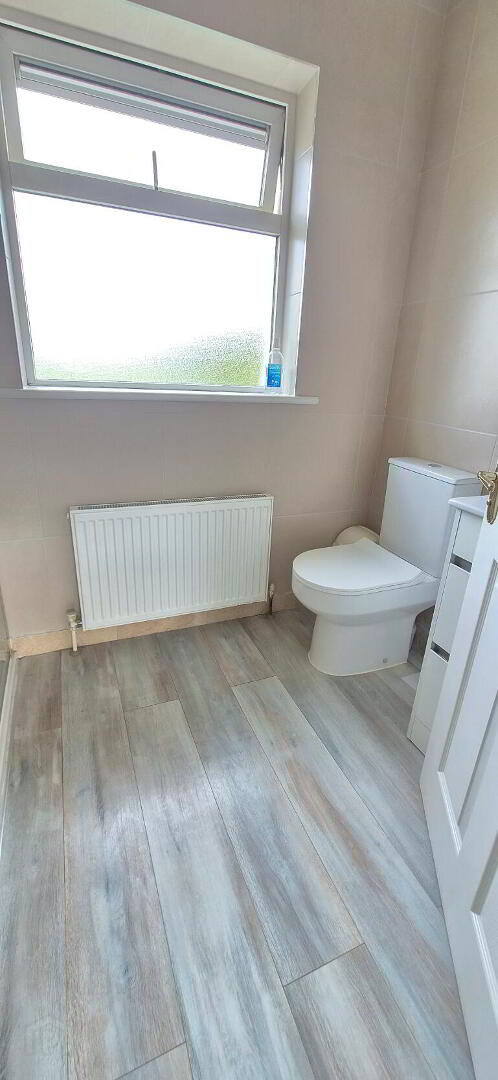
2.54m x 1.70m Laminate flooring, walk in shower, radiator, wc, whb, tiled walls, coving to ceiling.
Main Bedroom
3.89m x 2.84m Laminate flooring, built in ward robe, power points, phone point, en suite bathroom.
En-suite
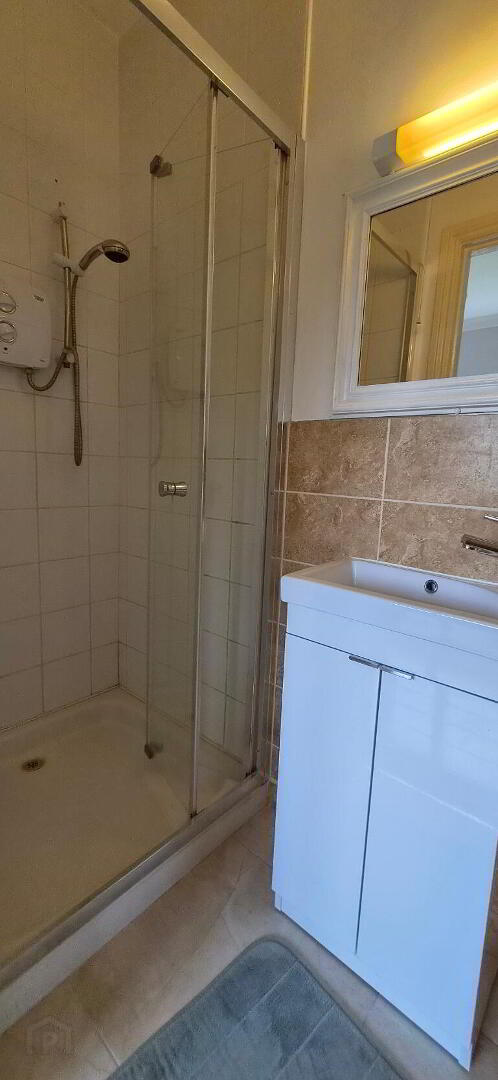
2.65m x 0.90m Part tiled walls, tiled floor, wc, whb, electric shower, extractor fan.
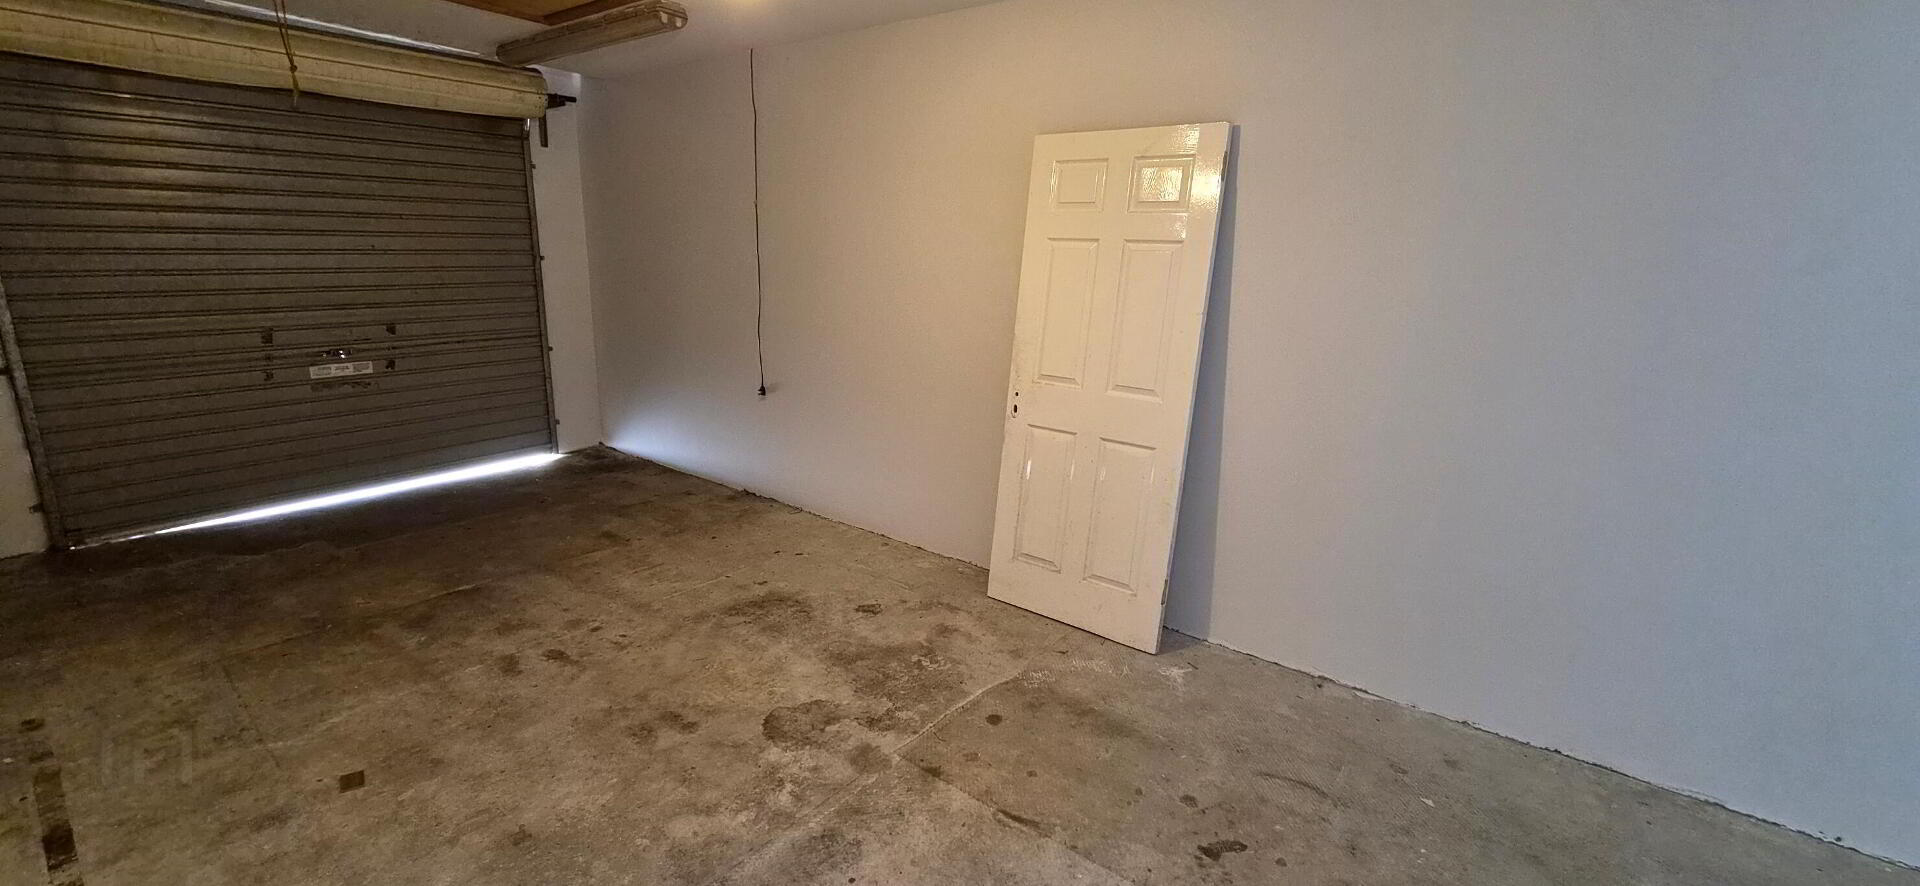
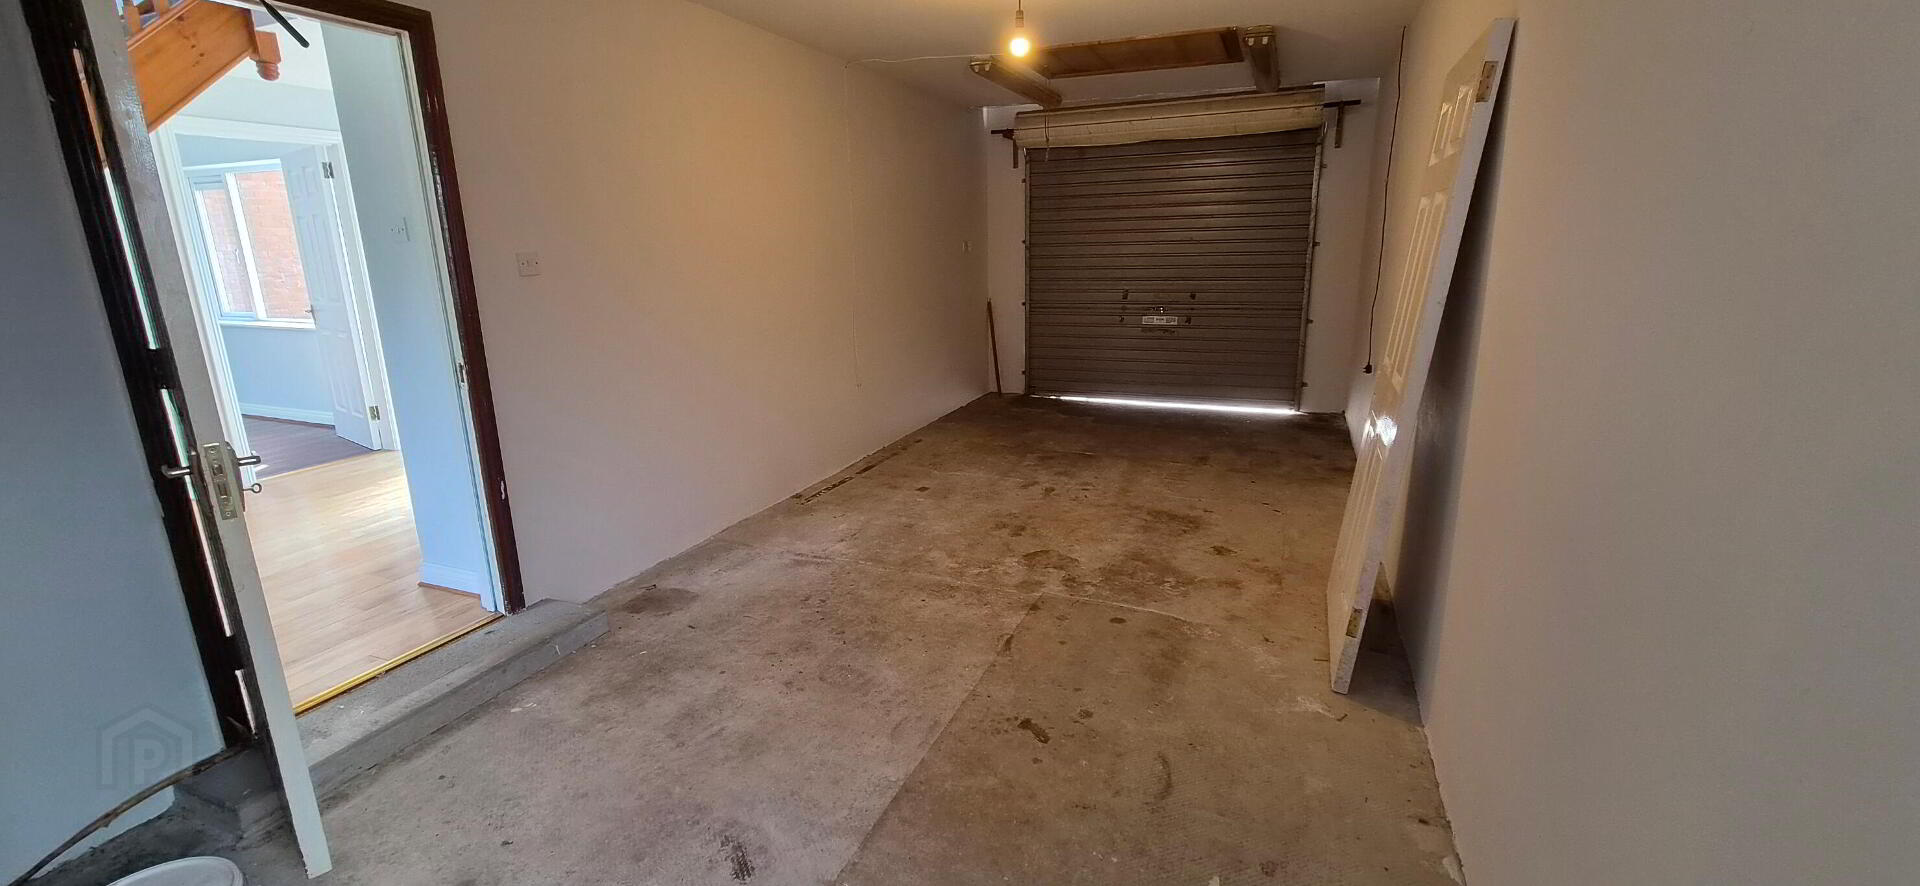
Garage
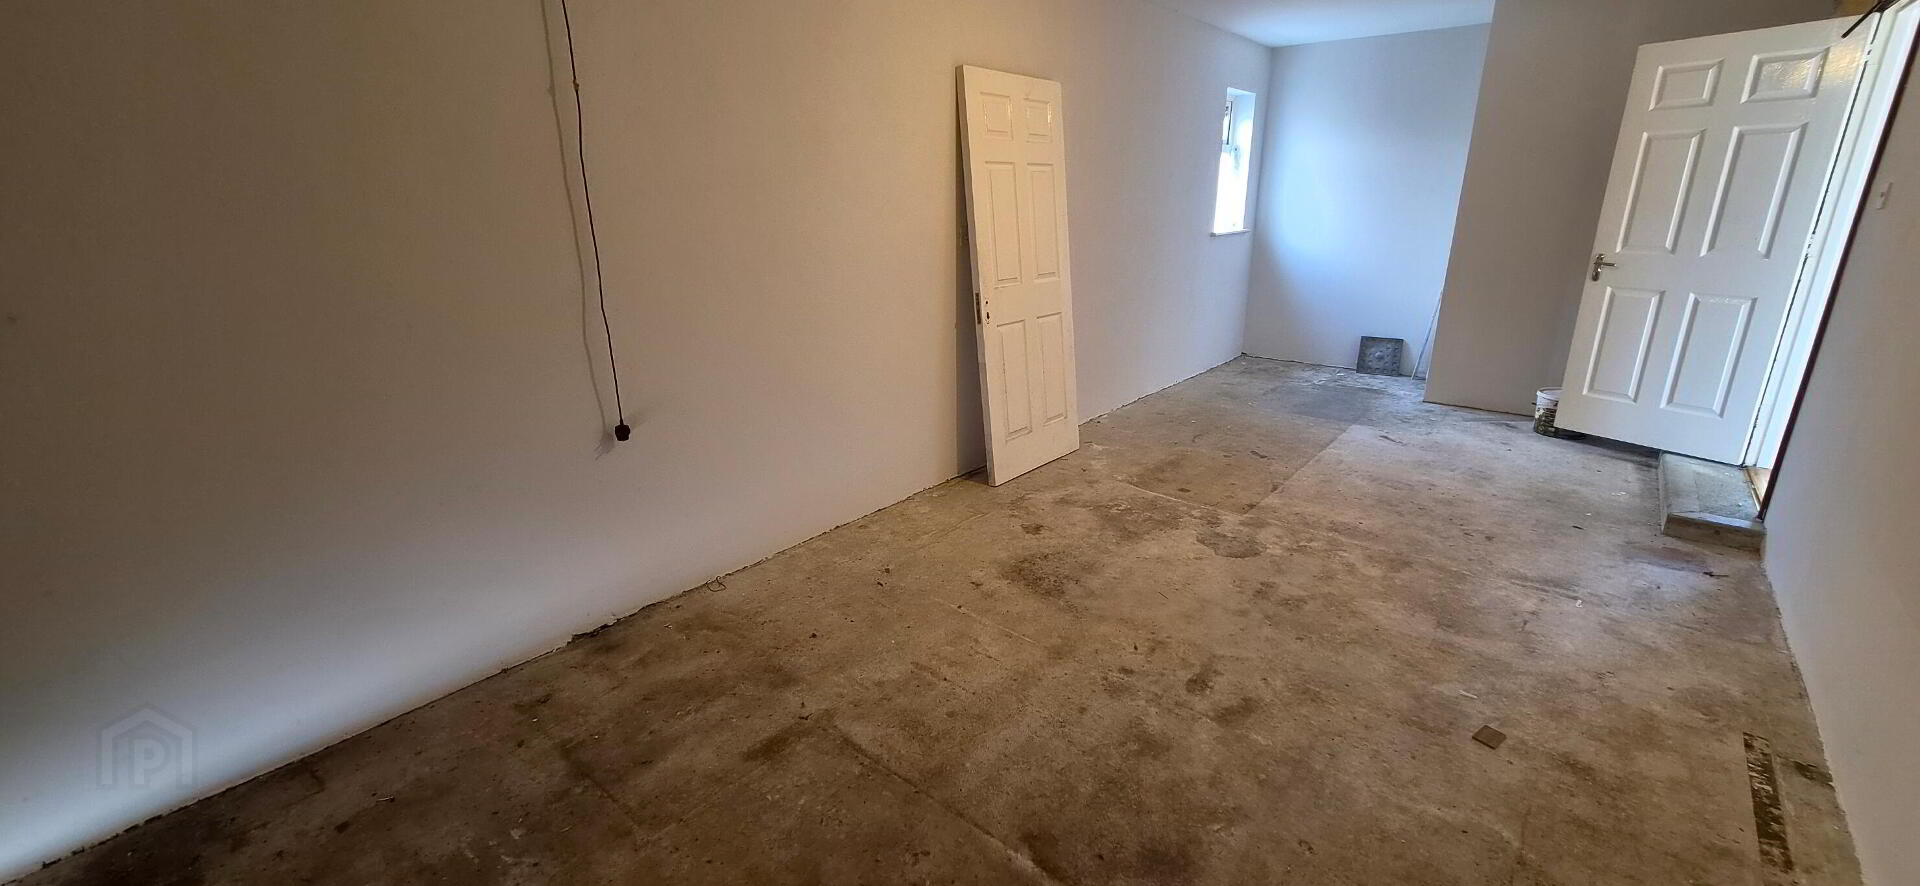
6.97m x 3.17m Roller door, floored attic space with stira stairs.
Outside
Integral garage. Brick driveway. Enclosed rear garden. Shed to rear.Directions
N41 RP46
BER details
| BER Rating: | BER C |
|---|---|
| BER No.: | 100644459 |
| Energy Performance Indicator: | 218.73 kWh/m²/yr |

PSRA Licence No: 002457
Get in touch
Use the form below to get in touch with REA Brady (Carrick-on-Shannon) or call them on (071) 962 2444