Cookie Policy: This site uses cookies to store information on your computer. Read more
Share with a friend
Back to Search results

16 Bóthar Rogen, Dún RÃ, Carrick-On-Shannon, County Leitrim , N41 C2Y0
Price €239,900At a glance...
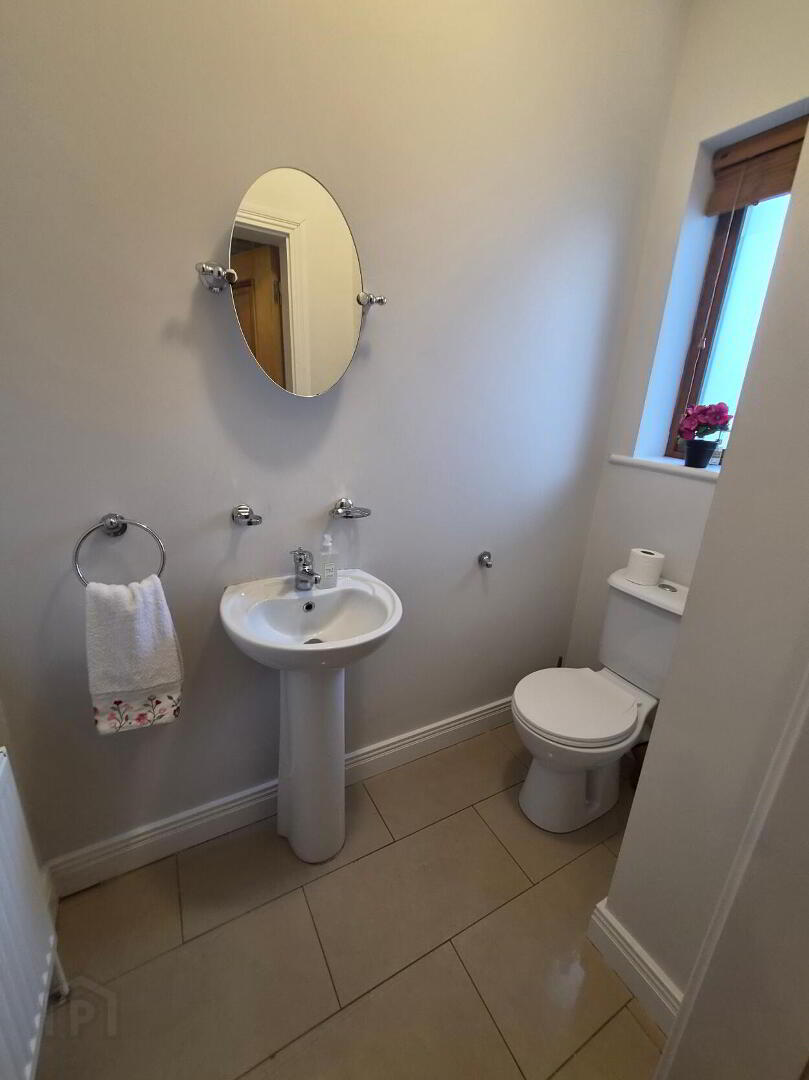
- Downstairs wc
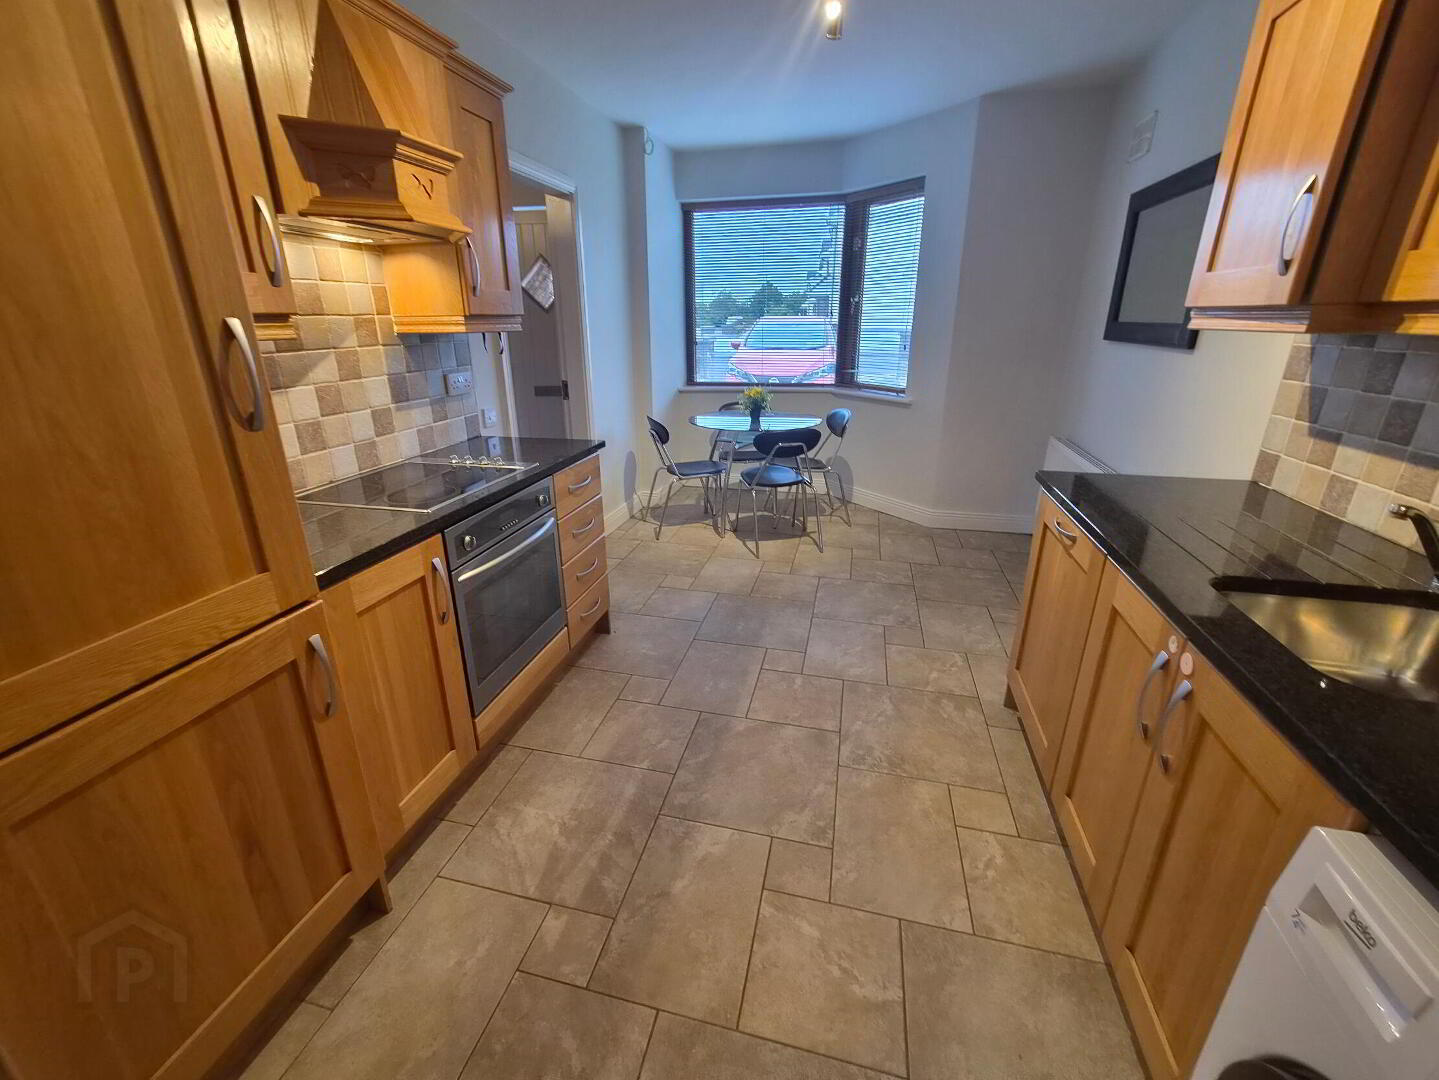
- Modern kitchen and dining area
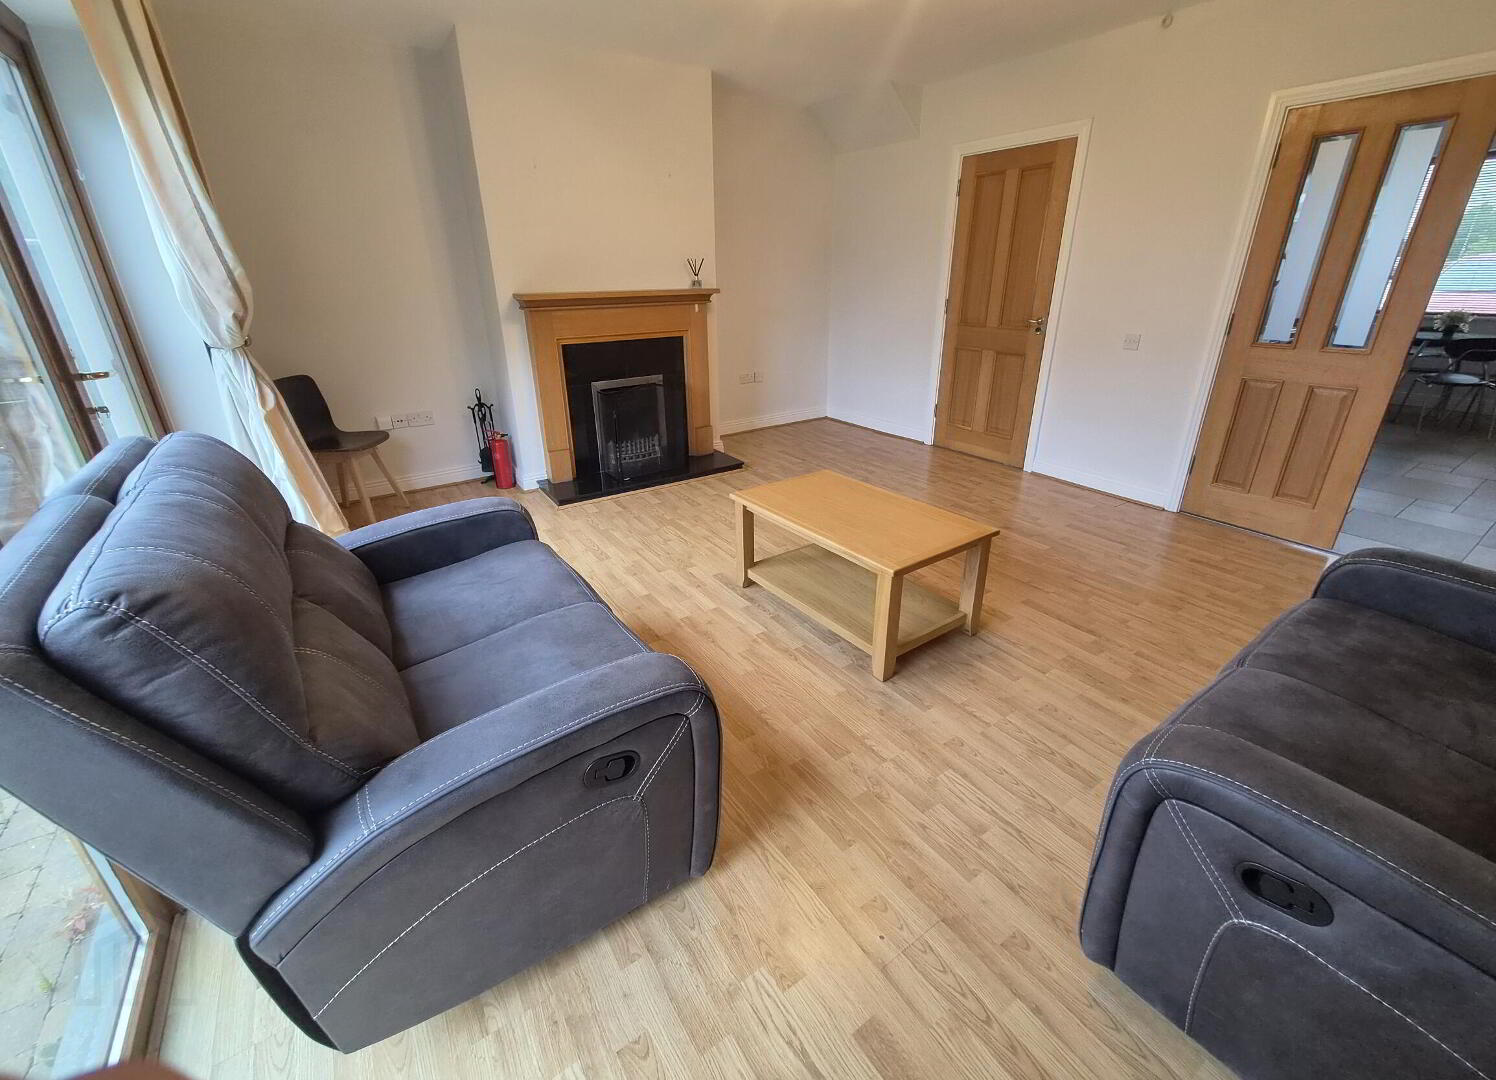
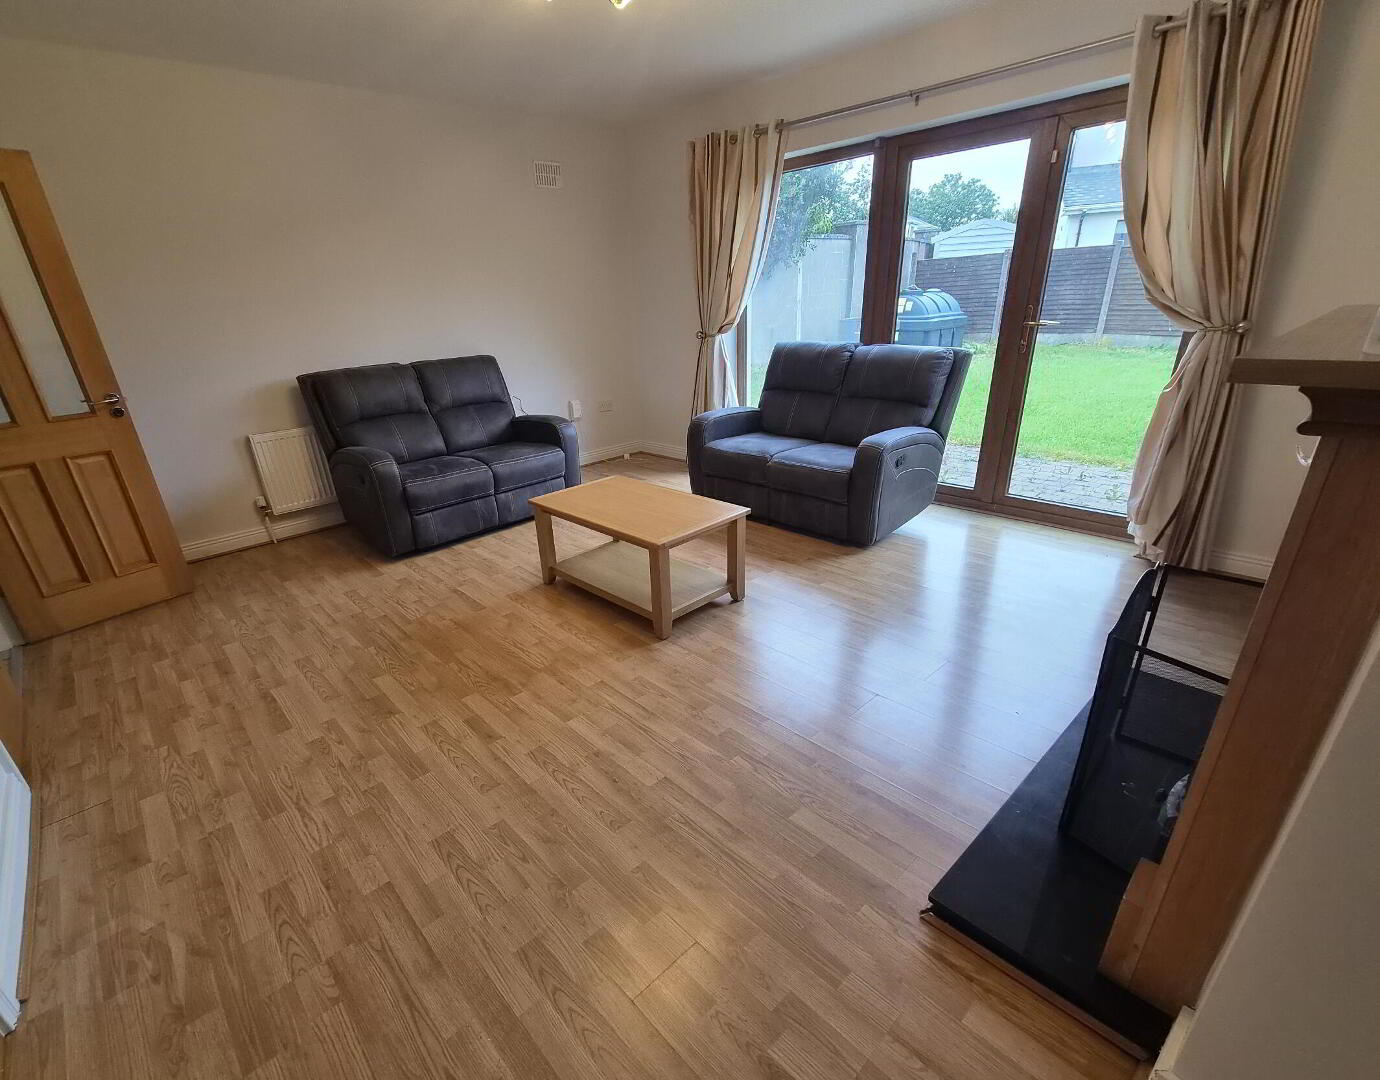
- Large living room
- Ensuite bedroom
- OFCH
- ESB
- Mains services
- Close to schoools, shops, Leisure activities, cafes, Bus and Train service
Read More
Description
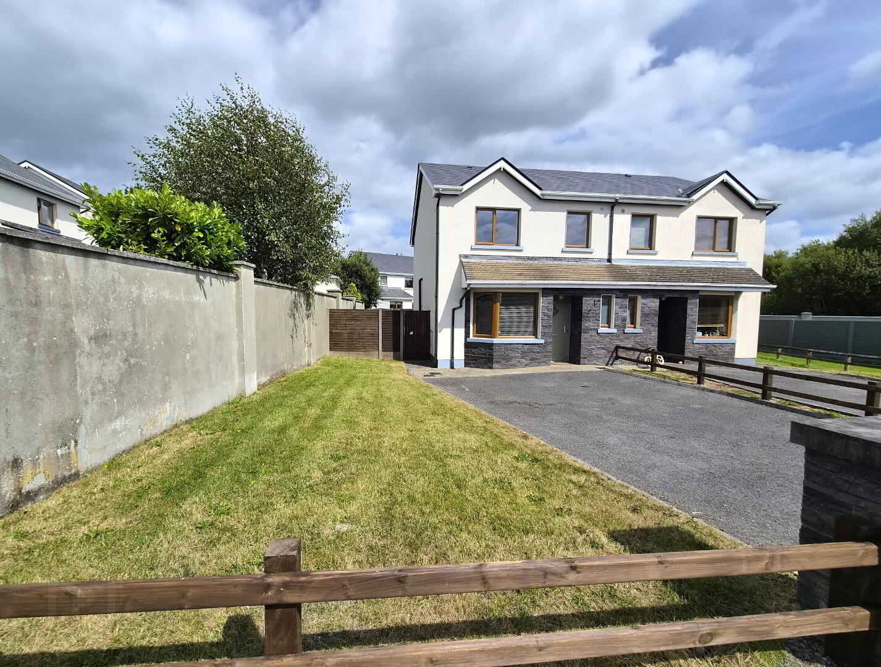
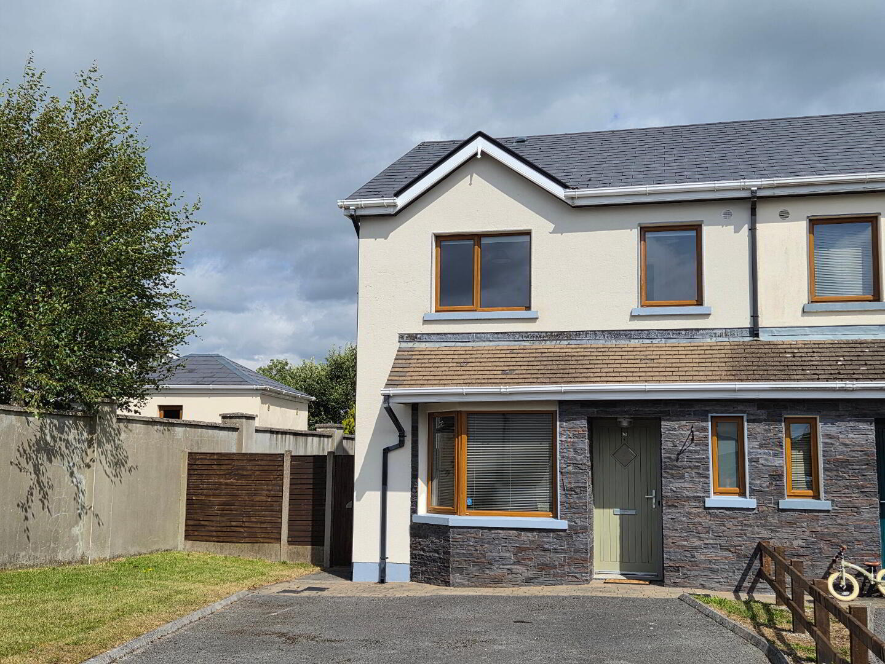
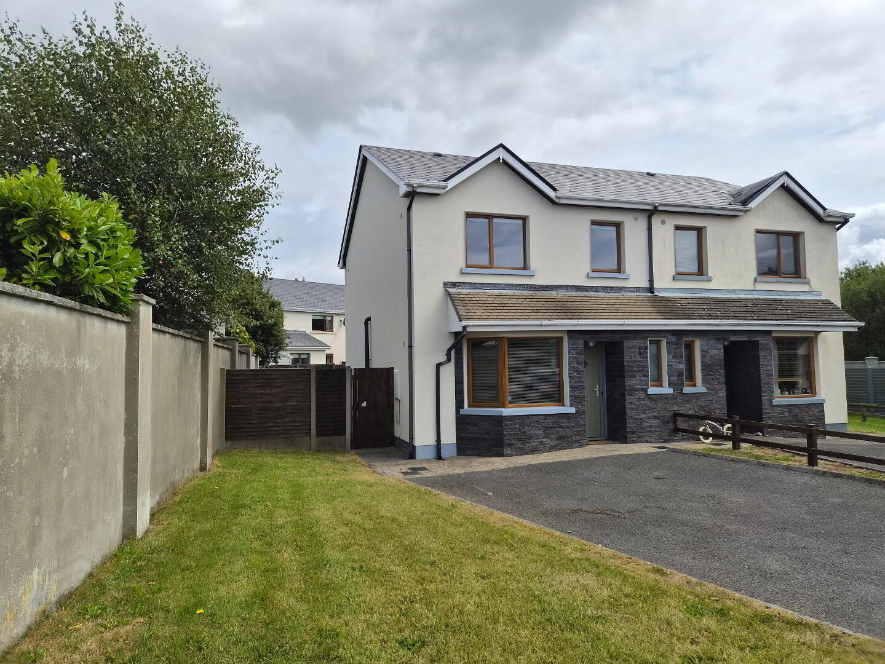
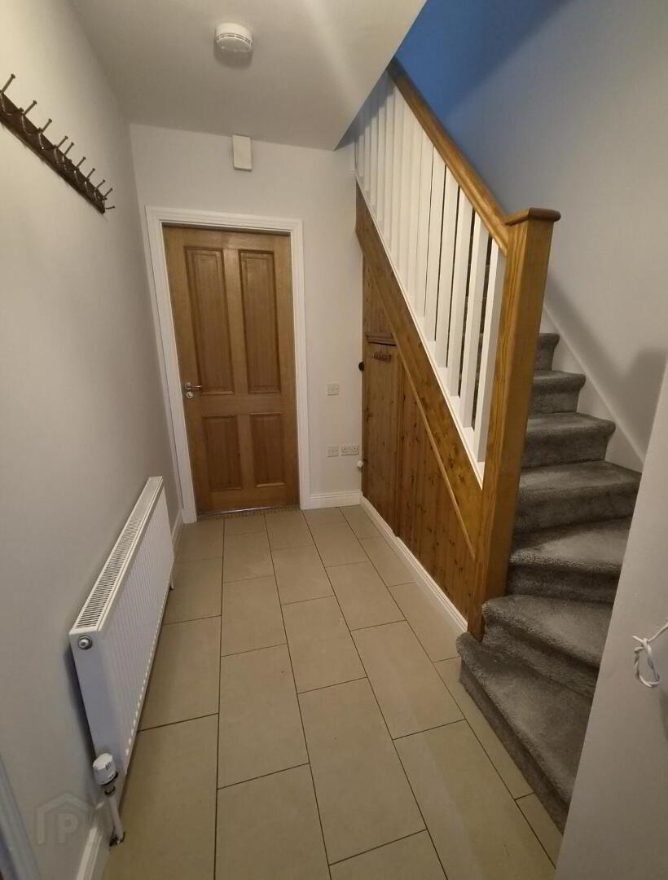
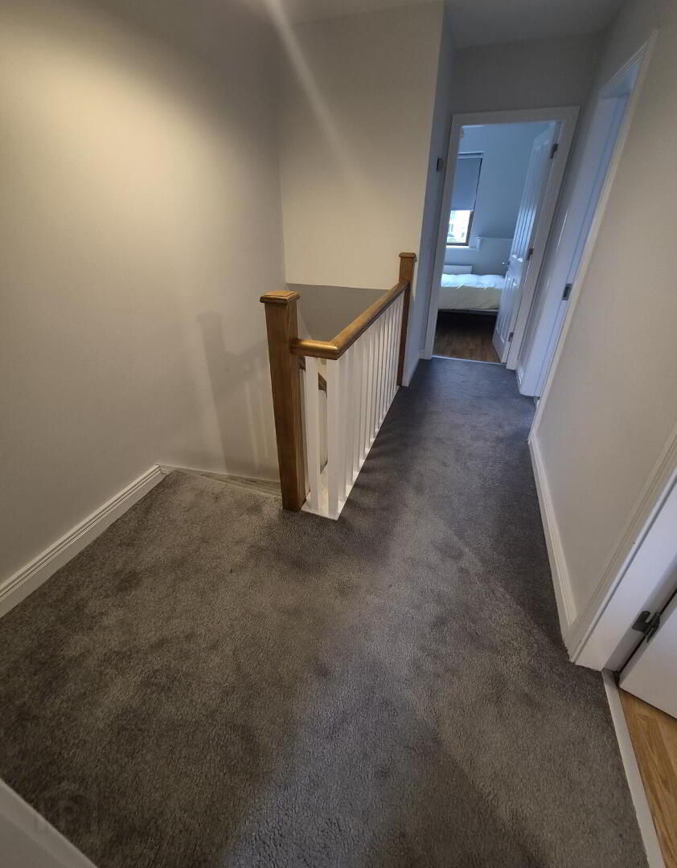
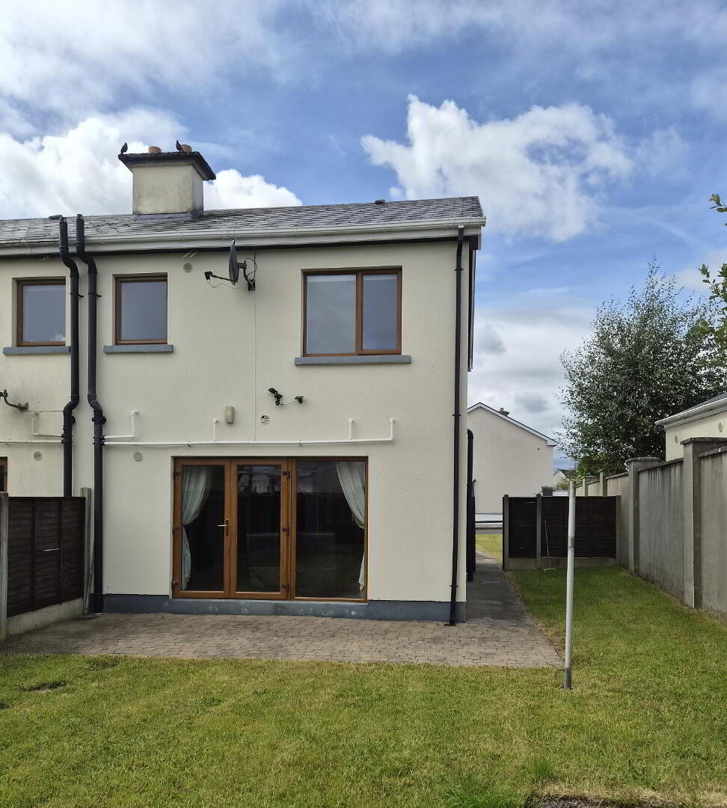
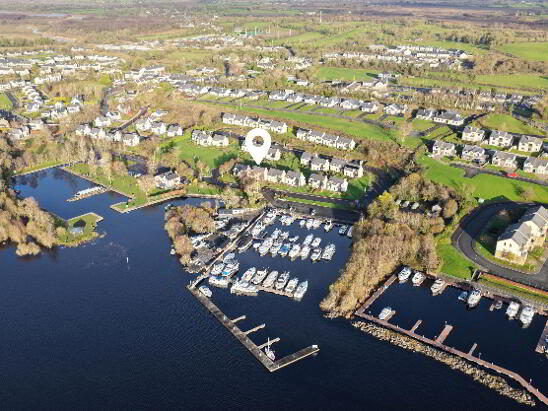
REA Brady are delighted to bring to the market this 3 bedroom semi detached property in the popular and sought after residential area of Dun Ri in Carrick on Shannon. This property is ready to walk into and has a lot of modern features. There are bright cream tiles to the entrance hallway, downstairs wc and a kitchen and dining are at the front where double doors bring you through to a spacious living room to the back which is ideal for entertaining family and friends. There is a tarmacadam driveway to the front, cobblelock patio area and back garden to the rear and a side entrance from the front of the house through to the garden. The property has 3 bedrooms one of which is ensuite and a family bathroom on the first floor. Dun Ri is close to all amenities in the town of Carrick on Shannon and is located just off the N4. It is within easy distance of local schools (National and Secondary), choice of shops/supermarkets, cafes, Leisure activities, Bus and Train Sation, River Shannon and its many walks to name a few. The property is modern in design and is just waiting for a new owner to put their own touches to it. Contact Celia in REA Brady to organise a viewing of this property to appreciate all its many attributes. Contact Celia in REA Brady on 071 9622444 for viewing by appointment only.
Accommodation
Entrance
4.43m x 2.22m Entrance hallway with cream porcelain tiling, radiator, door to wc, understairs storage which is tiled, stairs leading to first floor, power point and phone point.
Downstairs Bathroom
1.94m x 1.03m Downstairs wc with whb, tiled flooring, radiator, window, mirror.
Living Room
5.19m x 4.54m Living room with laminated flooring, patio door to rear garden, solid fuel ifre, door to hallway, double doors leading through to kitchen, power point and tv point.
Kitchen/Dining Room
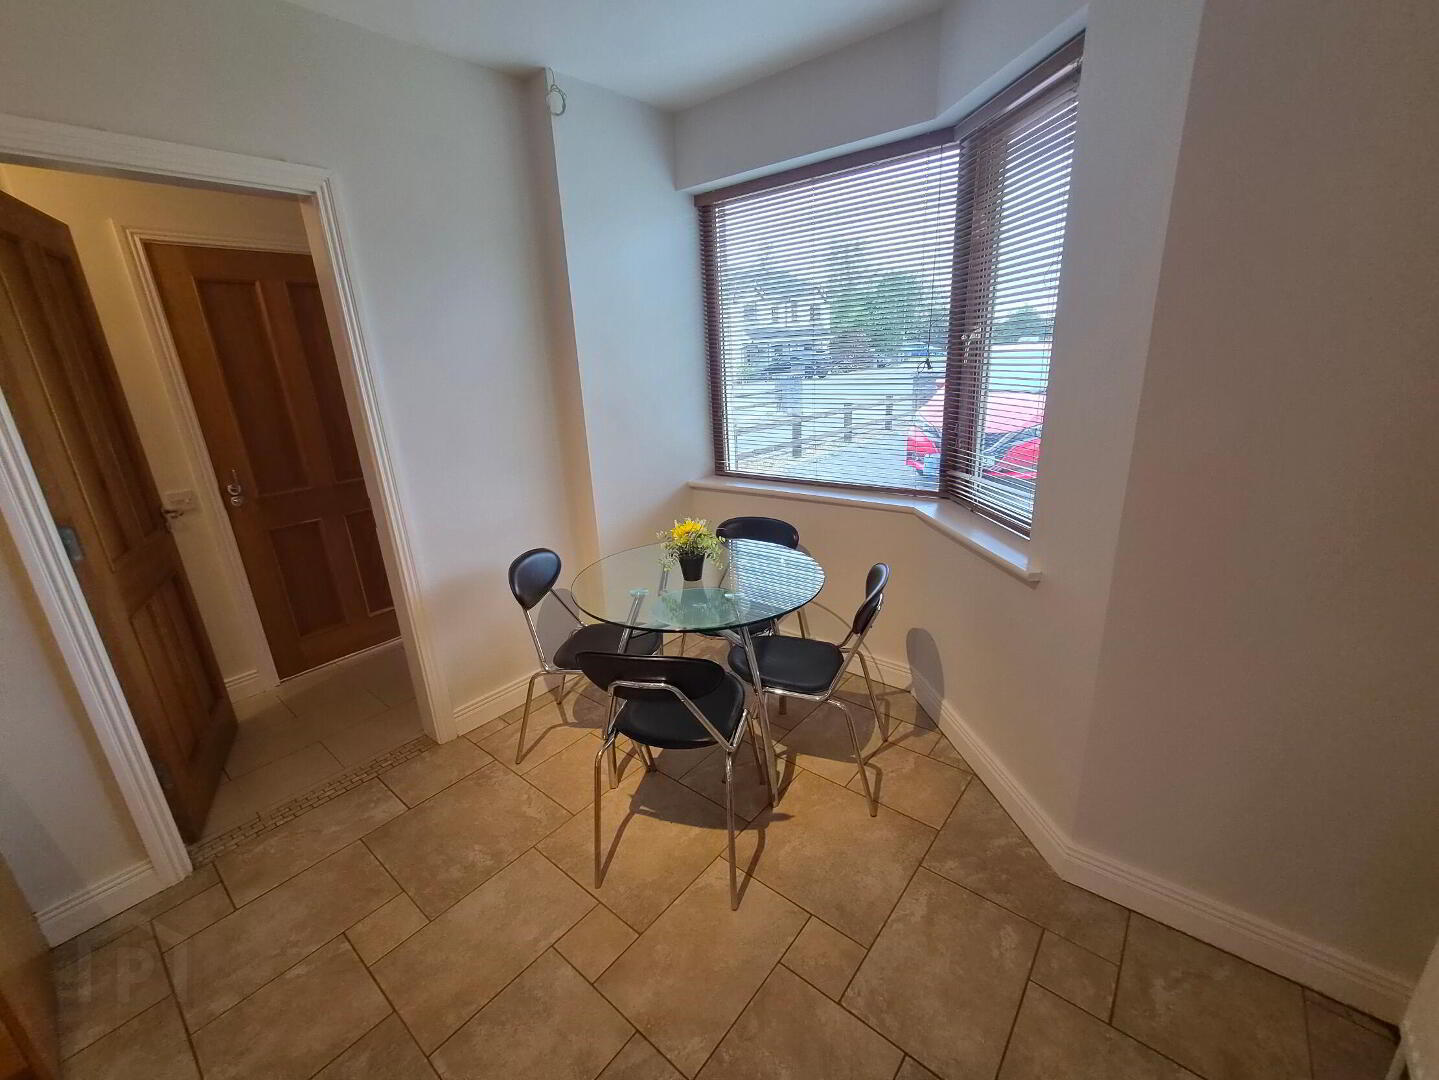
5.14m x 2.79m Kitchen and dining room to the front of the house with tiled flooring, fited kitchen with granite workotp, tiled over counter top, electric hob and oven and extractor, washing machine, fridge freezer and integrated dishwasher, double doors to living room, window to front, power points
Bathroom
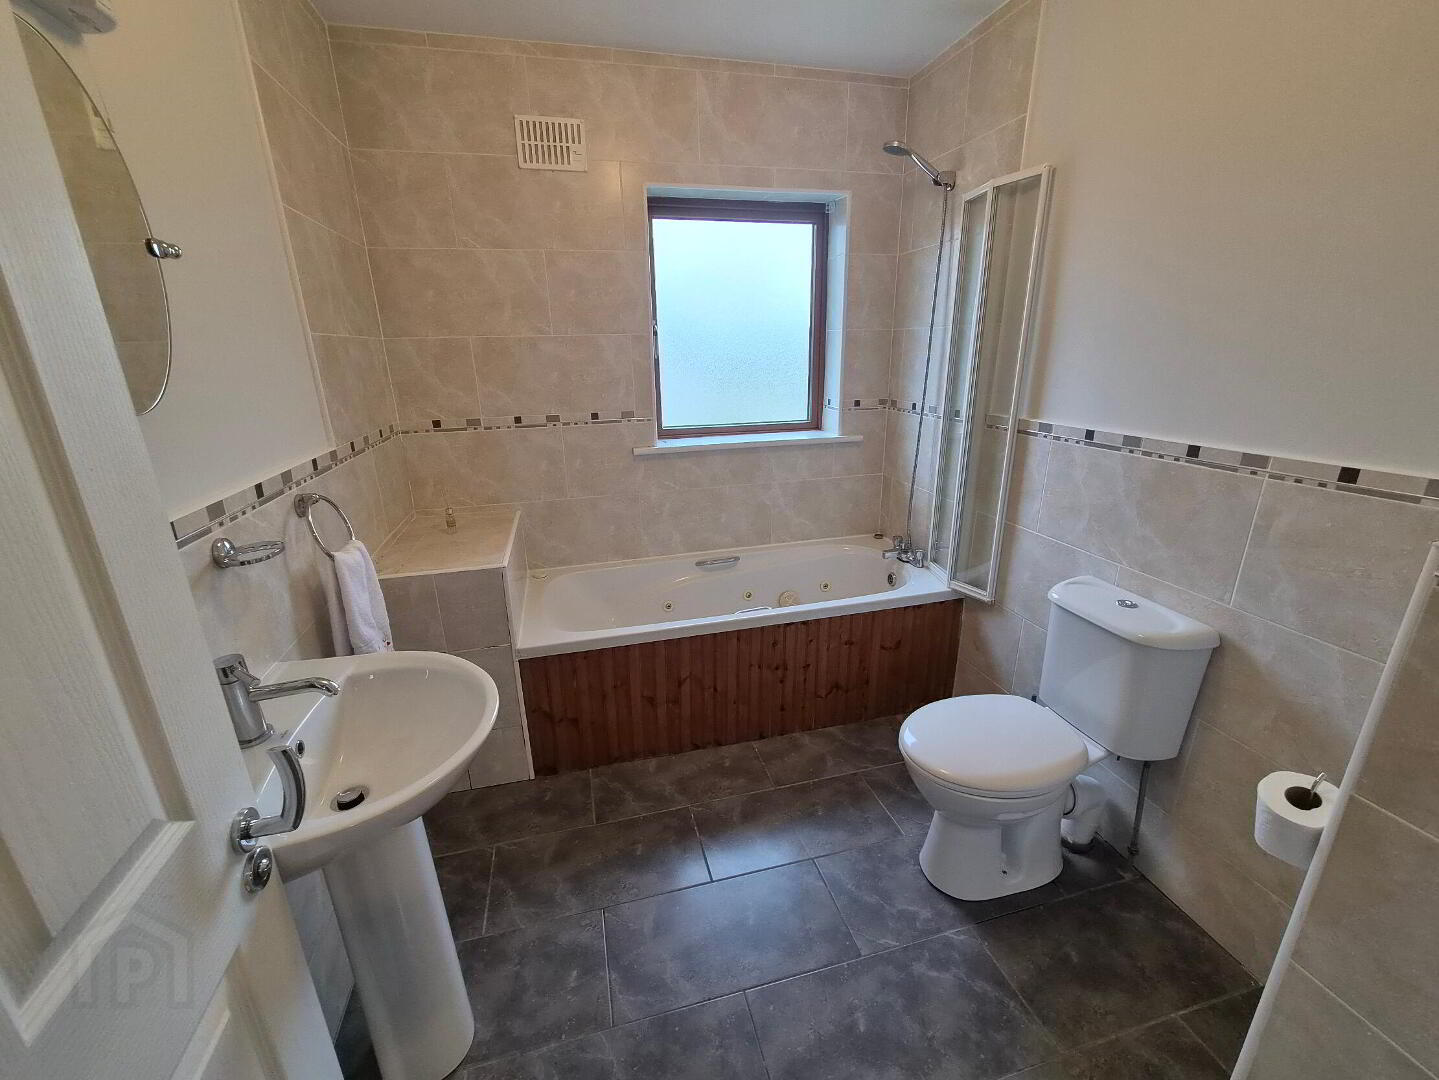
2.55m x 2.11m Bathroom with jacuzzi bath shower over bath, radiator, wc, whb, window to garden, half tiled walls and tiled over bath, mirror and shaver light.
Bedroom 1
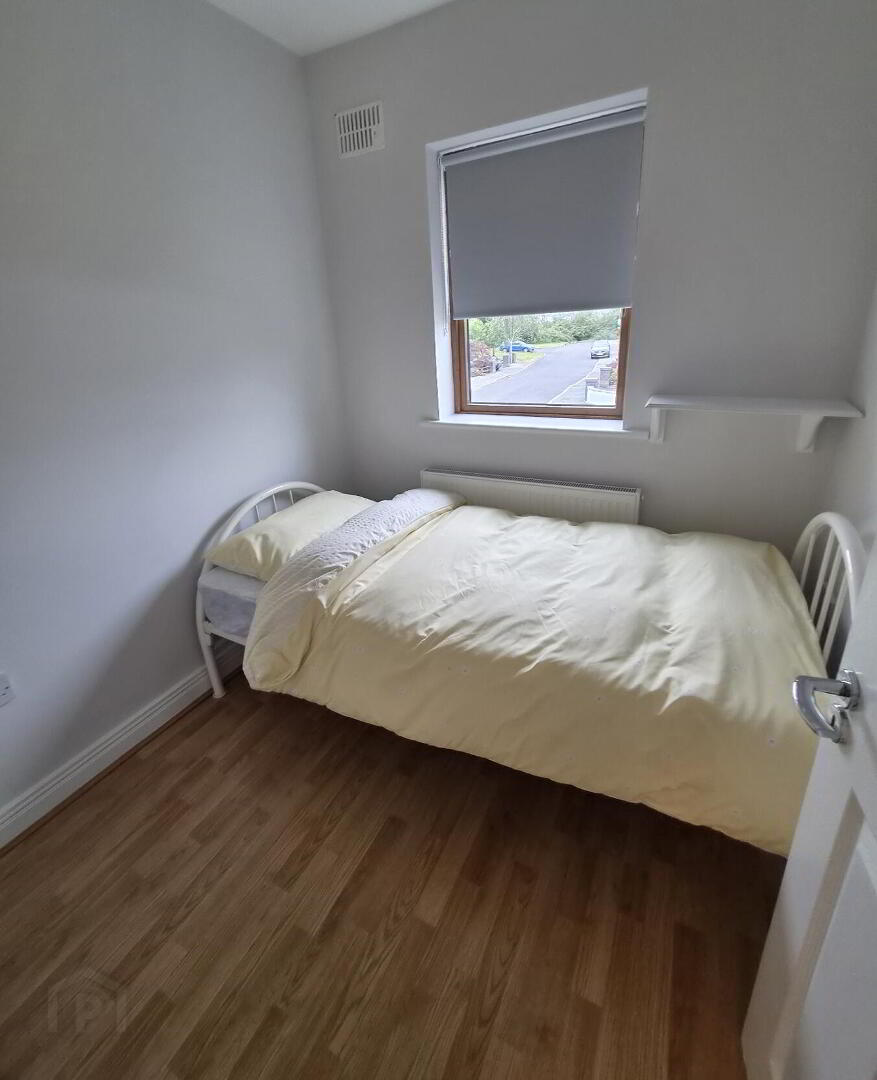
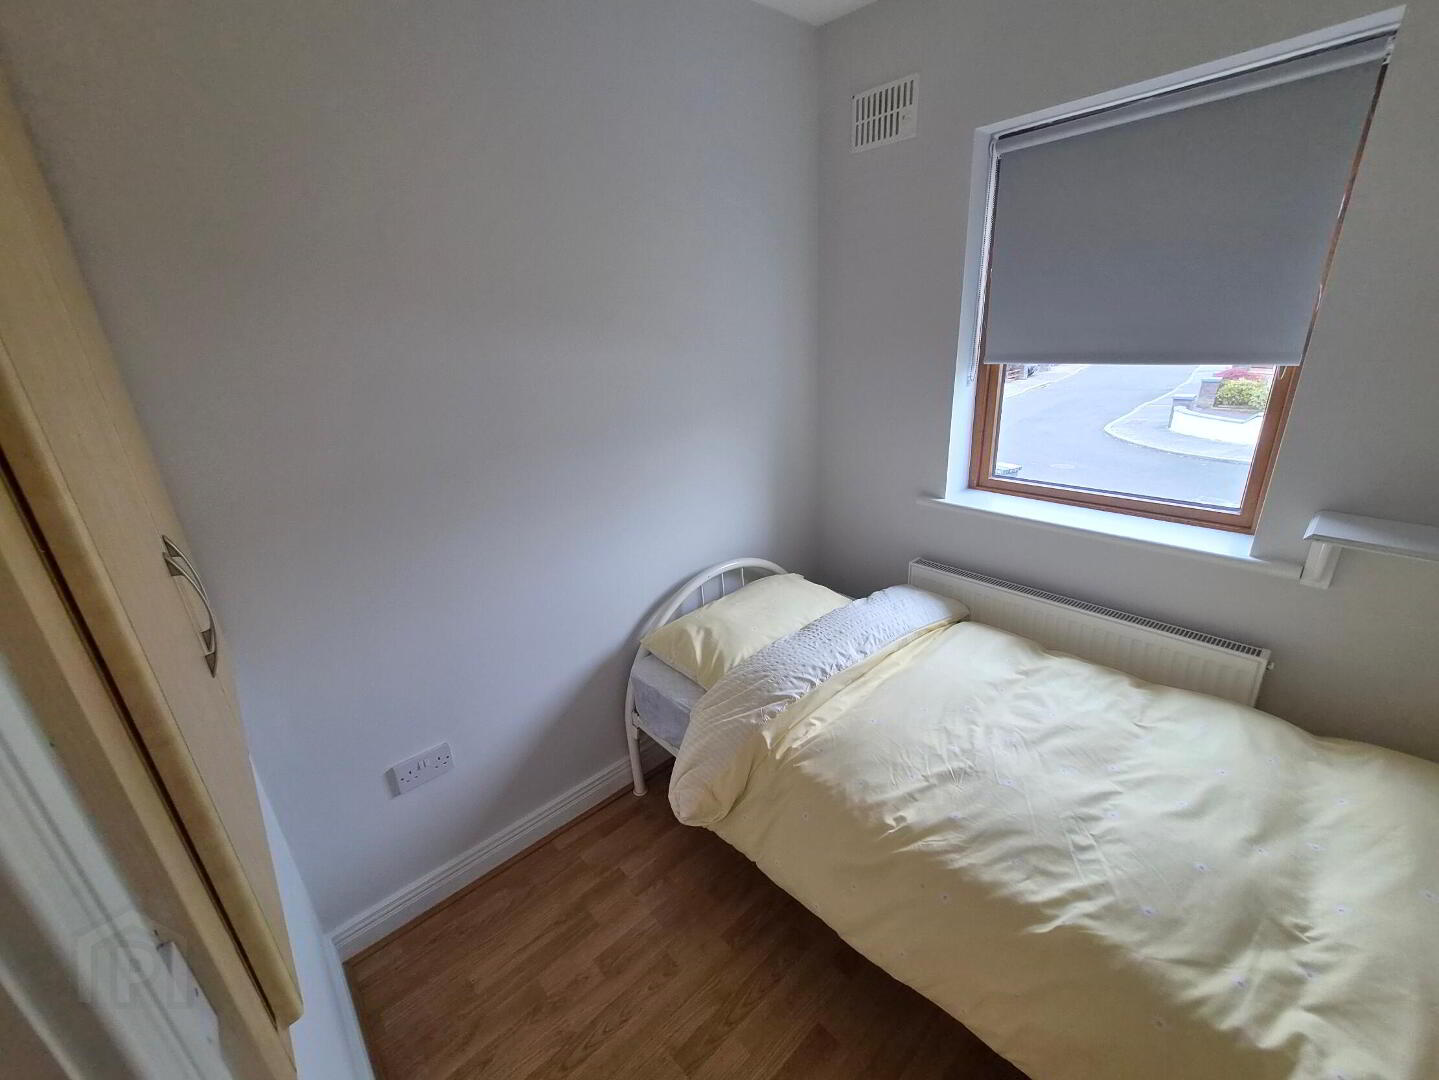
2.11m x 2.05m Single bedroom with laminated flooring, window to front, radiator, power points, Airing cupboard
Master Bedroom
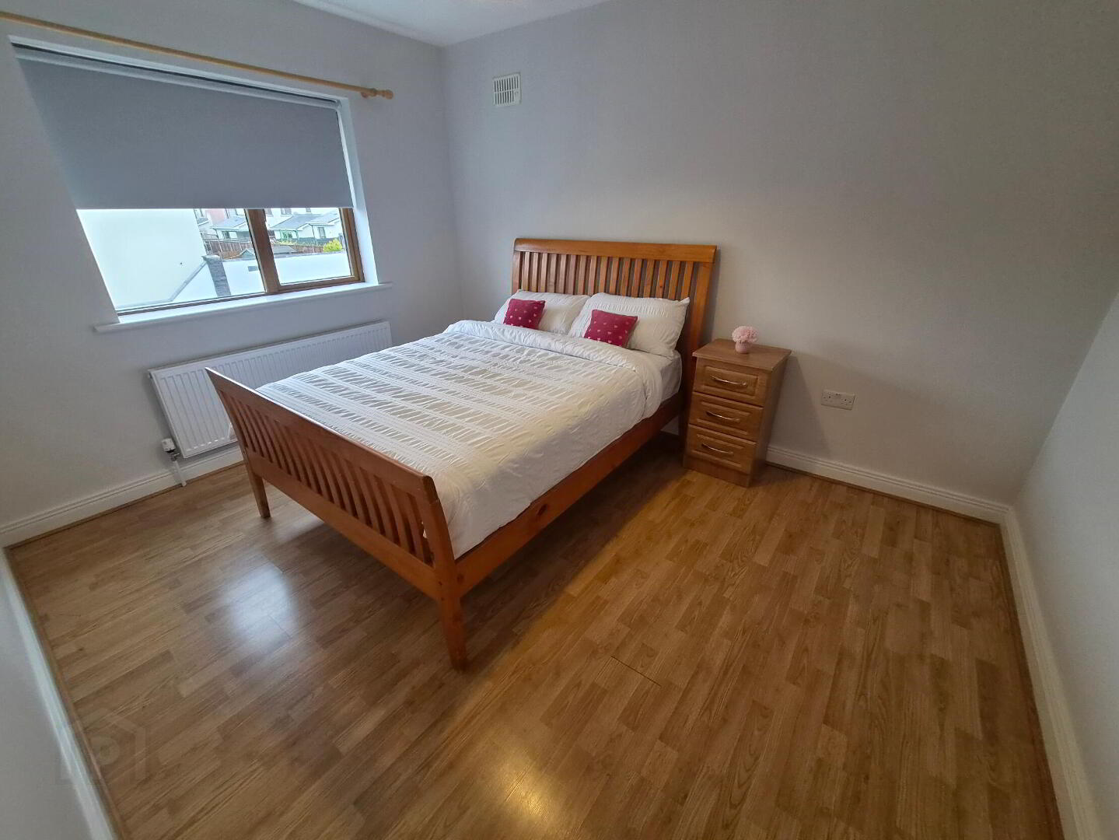
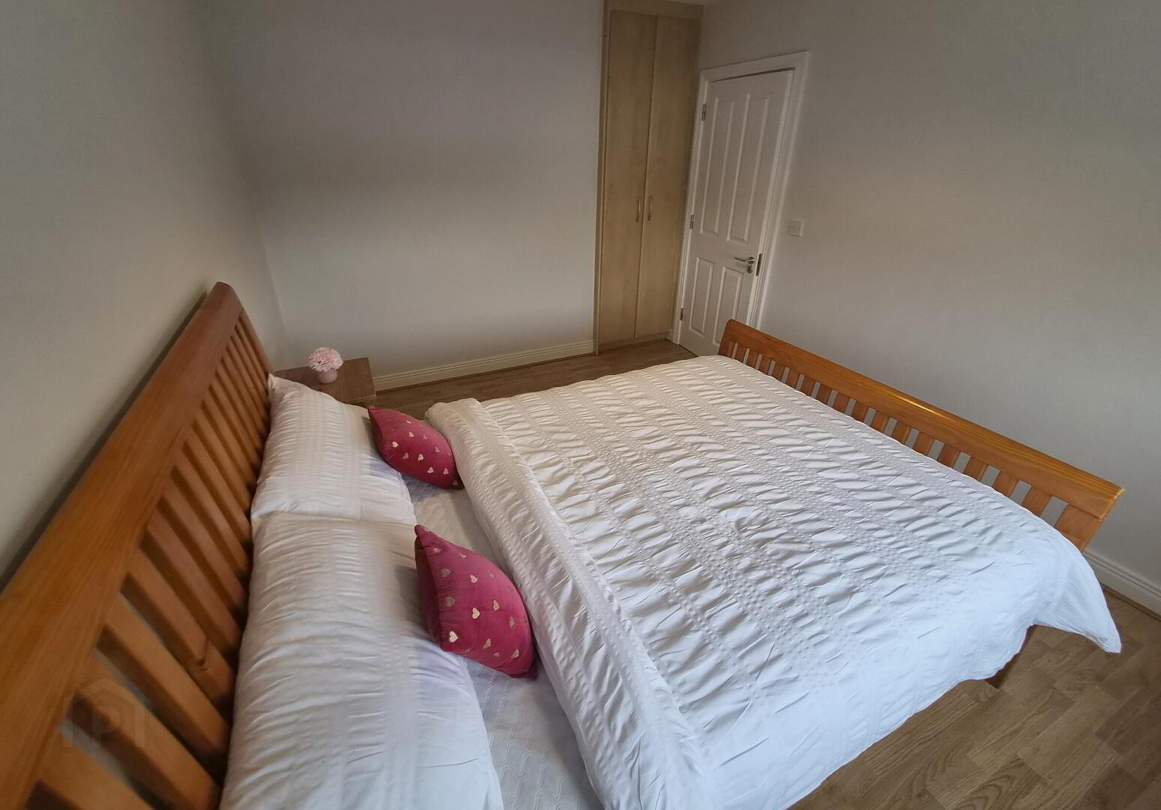
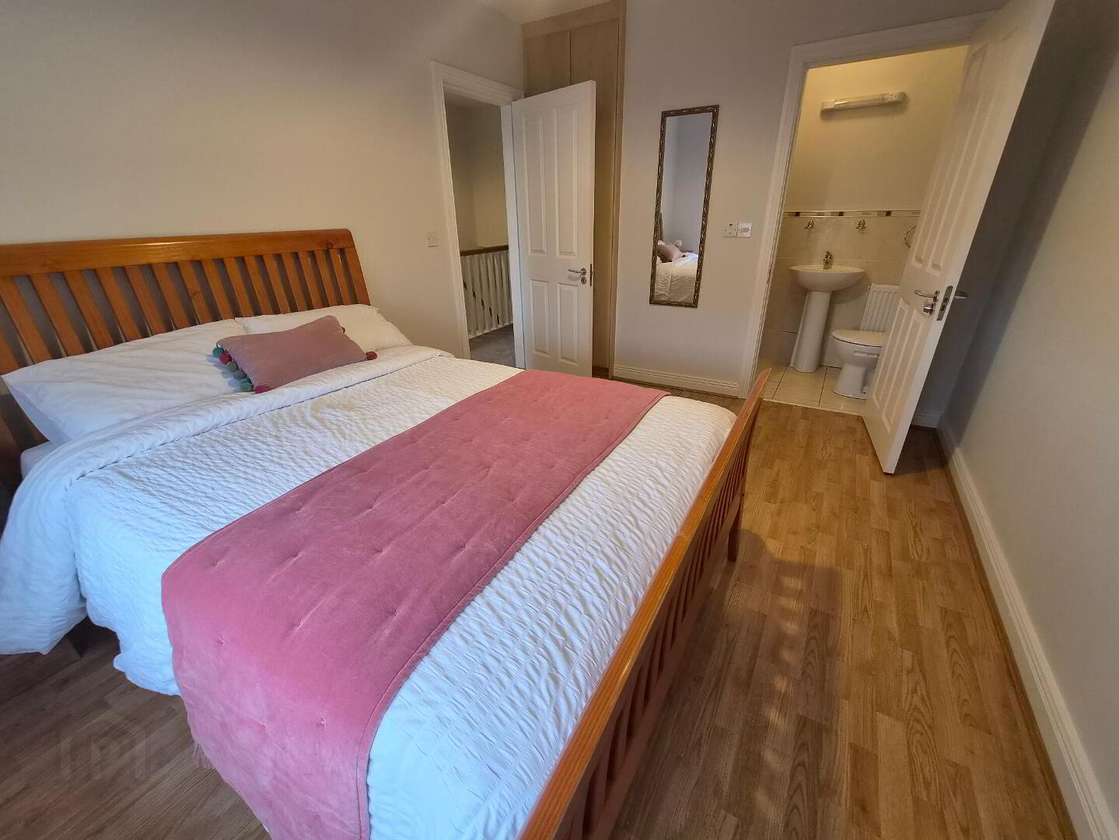
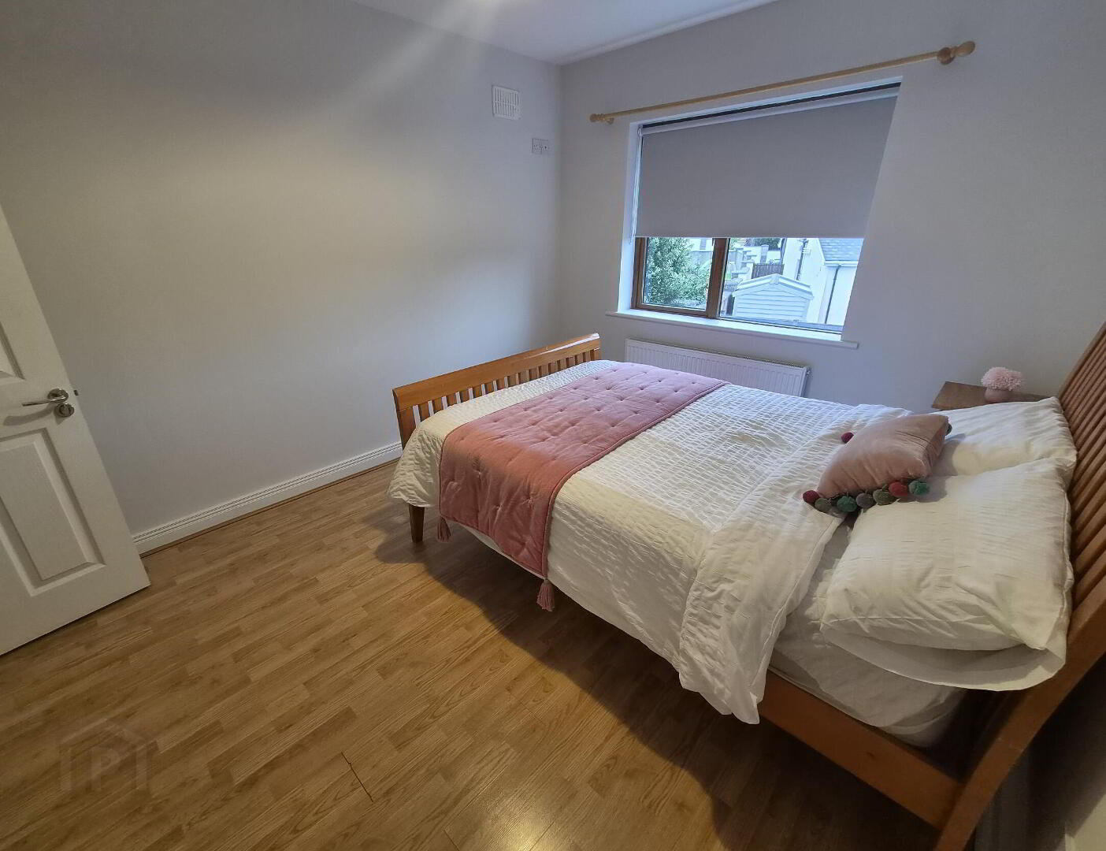
3.98m x 2.95m Double bedroom at the rear of the house with laminated flooring, window to rear, power points, tv point, radiator, built in wardrobe.
En-Suite 1
2.04m x 0.88m Ensuite bathroom with shower, wc, whb, radiator, shaver light
Bedroom 3
3.86m x 2.95m Double bedroom with laminated flooring, built in wardrobe, window to front, power points and radiator.
Outside
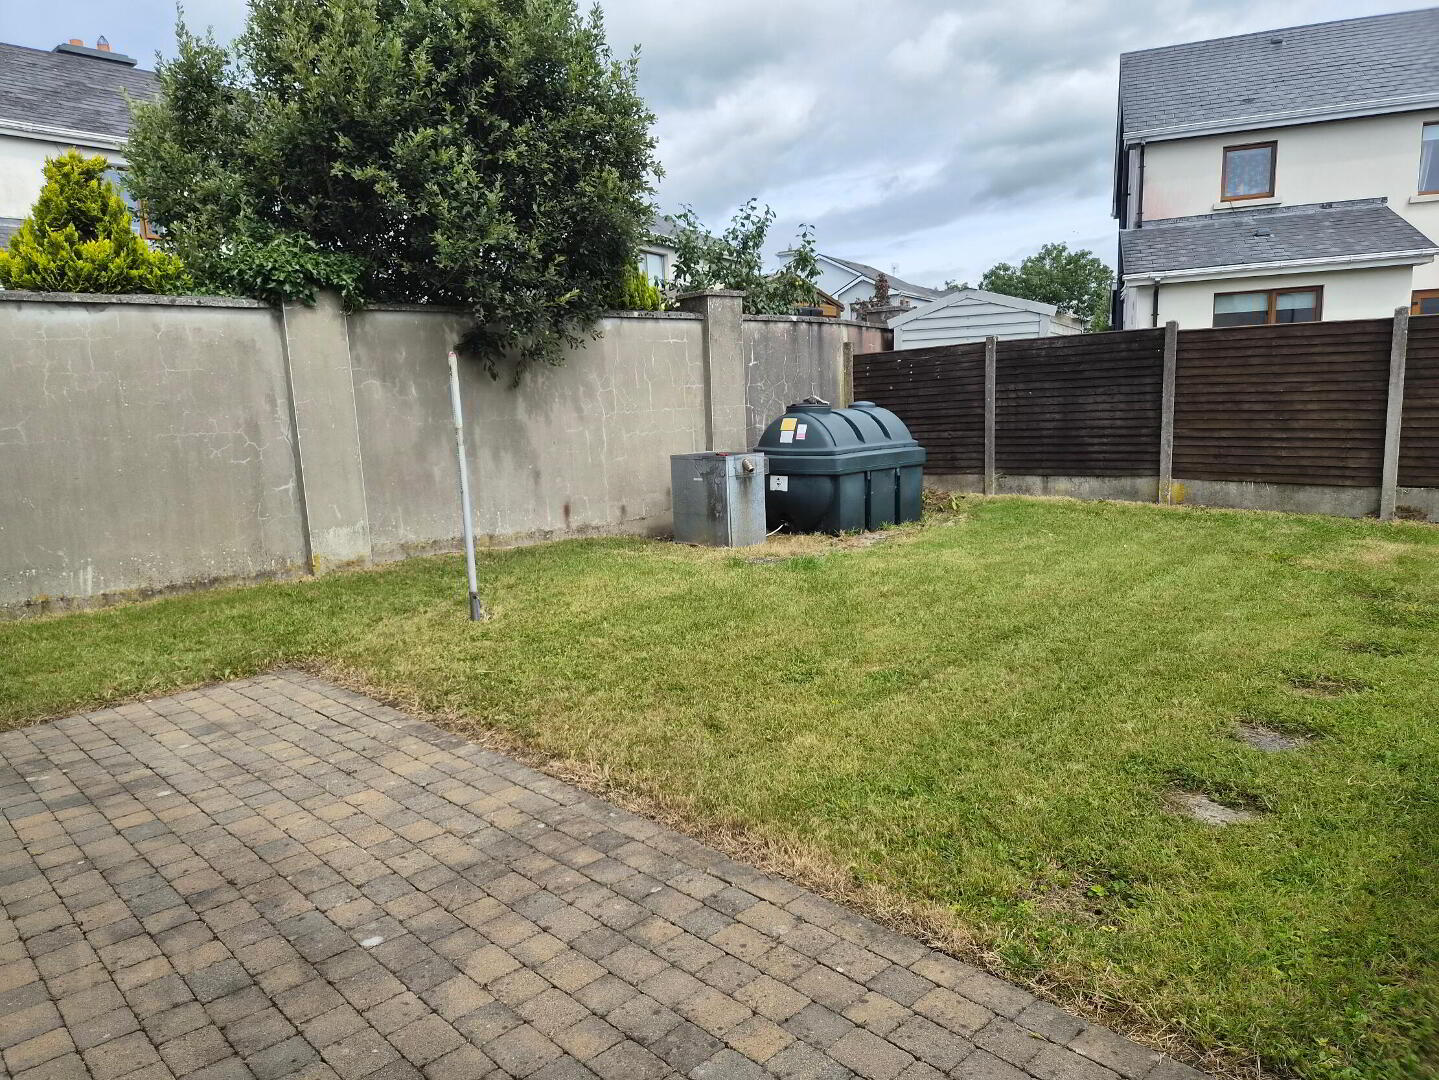
Rear garden Cobblelock patio Tarmacadam driveway with parking to the front Side entranceDirections
N41C2Y0
BER details
| BER Rating: | BER C |
|---|---|
| BER No.: | 119621753 |
| Energy Performance Indicator: | Not provided |
You might also like…

PSRA Licence No: 002457
Get in touch
Use the form below to get in touch with REA Brady (Carrick-on-Shannon) or call them on (071) 962 2444