Cookie Policy: This site uses cookies to store information on your computer. Read more


Share with a friend
Back to Search results
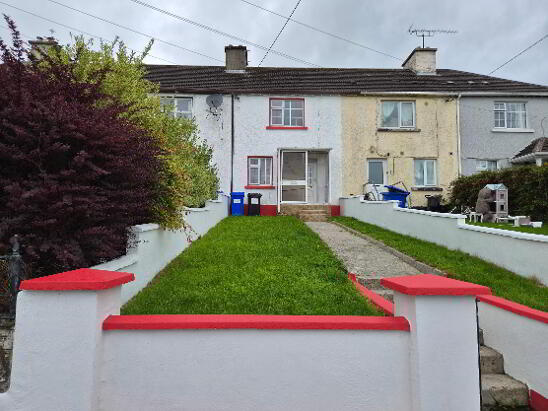
14 An Gairdín, Keshcarrigan, Carrick-On-Shannon, County Leitrim , N41 P528
Price €179,900At a glance...
- Ensuite bedroom
- Downstairs wc
- Large storage cupboard plumbed for washer
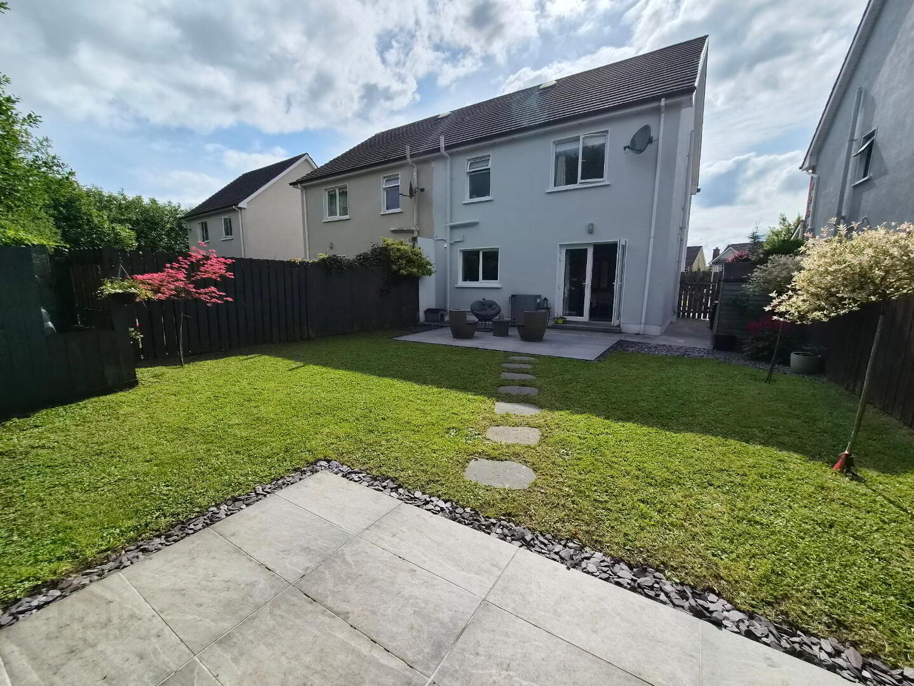
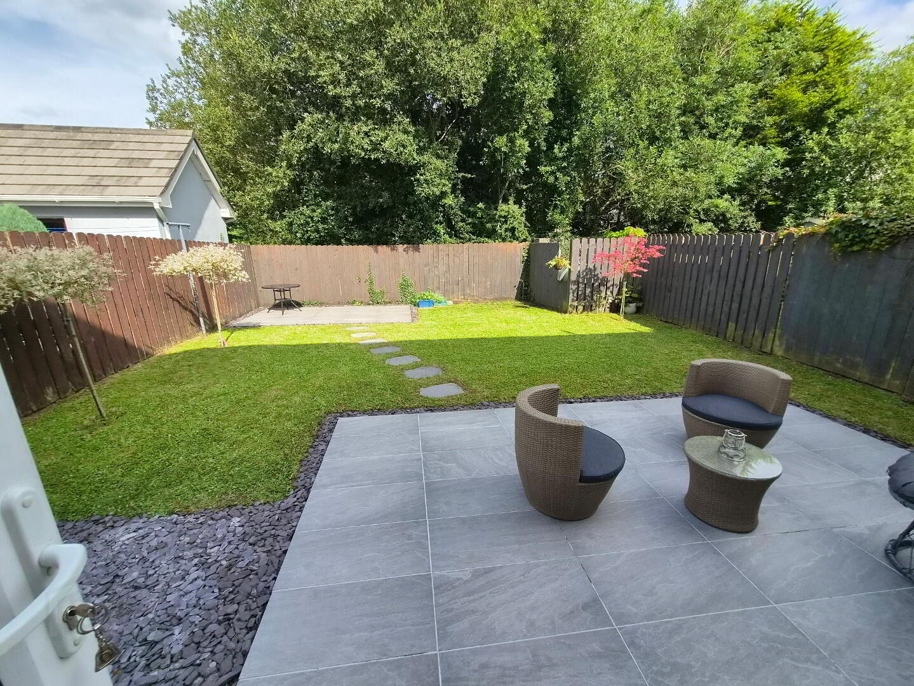
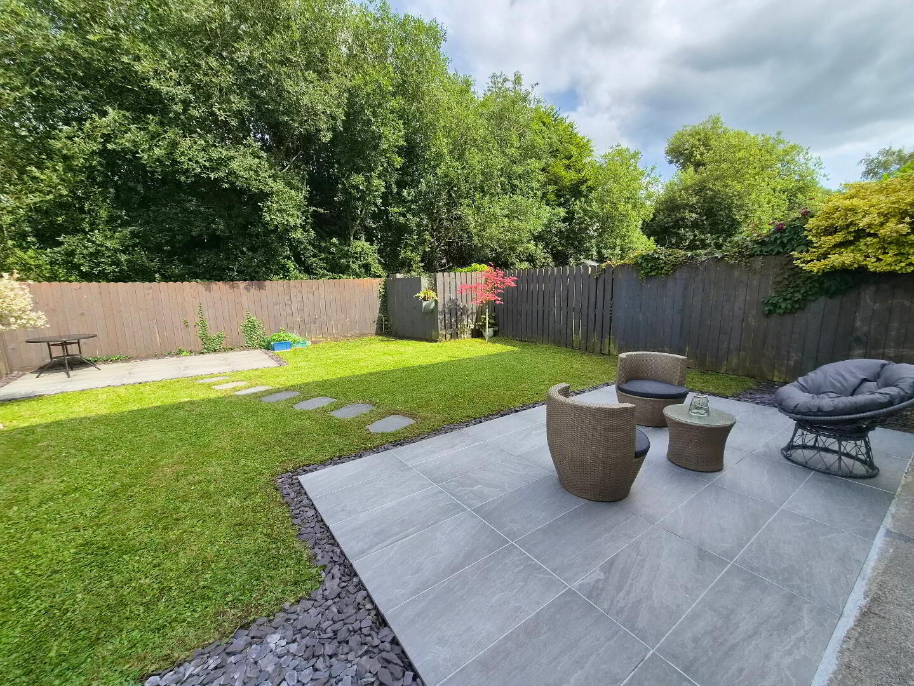
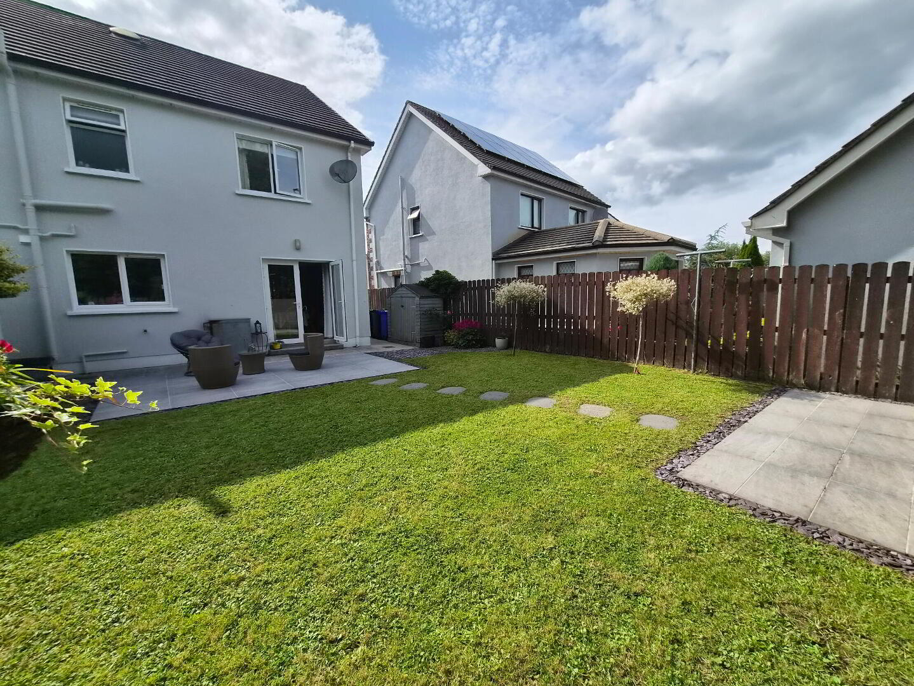
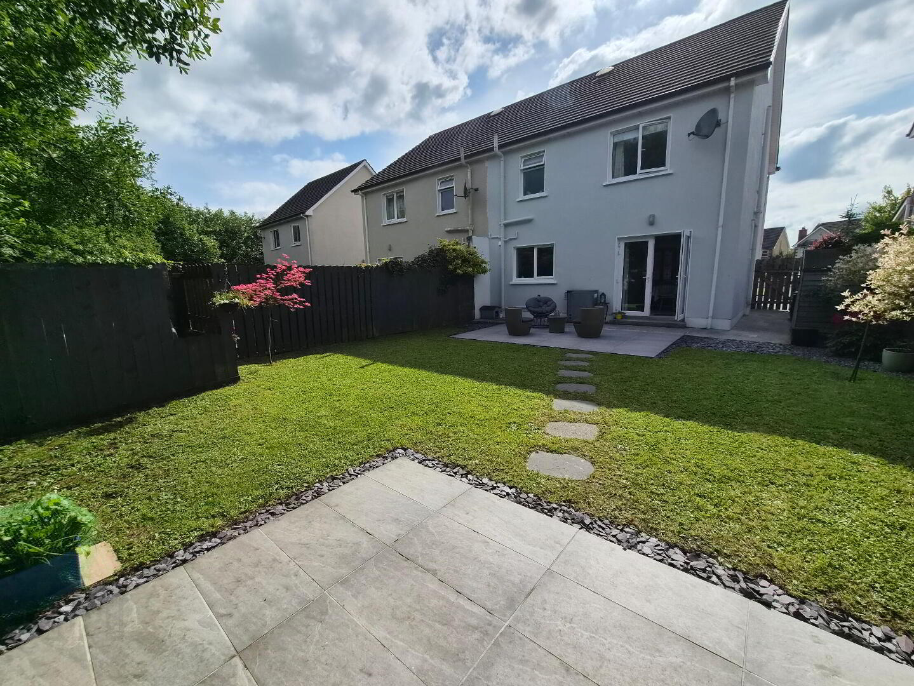
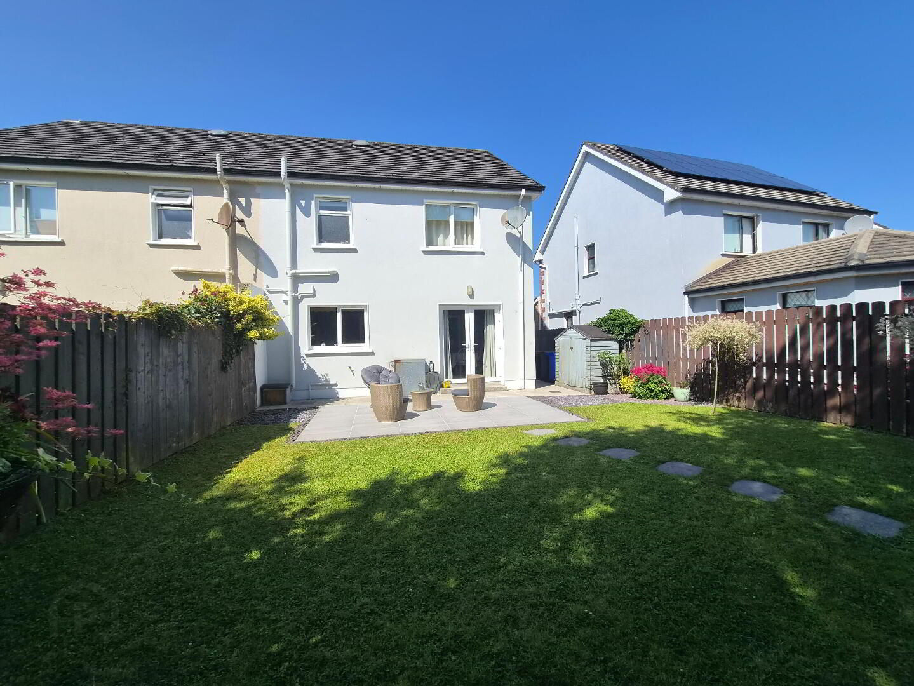
- Very nice garden with patio at the rear
- High speed broadband available
- Can be sold some with some furniture
- Mains services
- In the village of Keshcarrigan with Shannon Erne waterway
- Lough Scur nearby
- Local National School and playschool in nearby Drumcong
Read More
Description
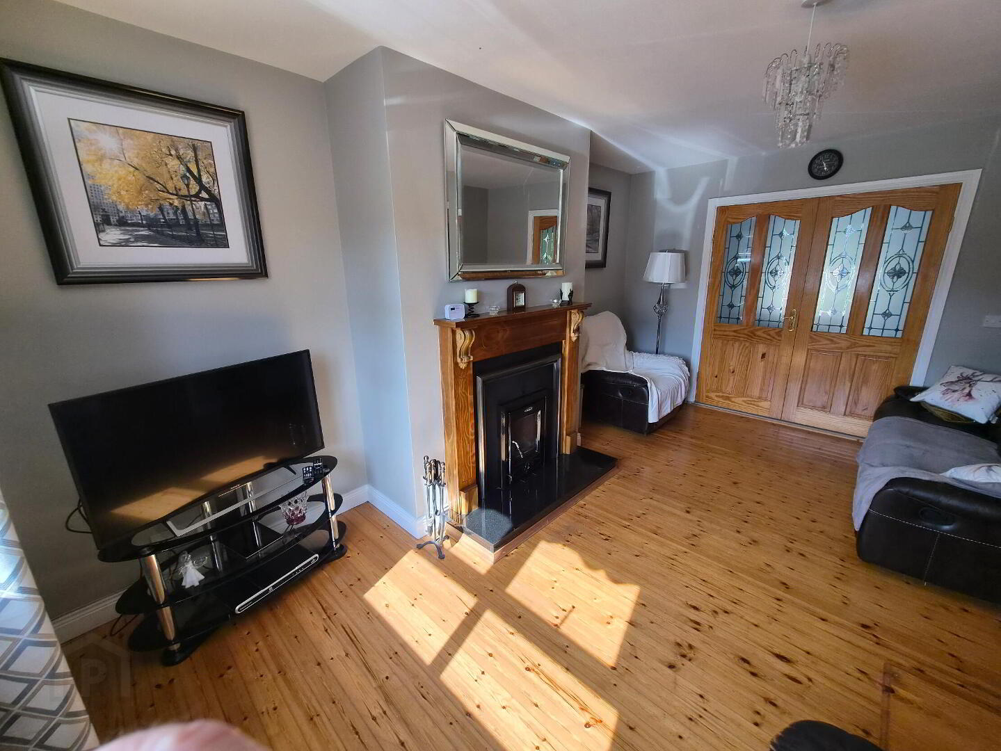
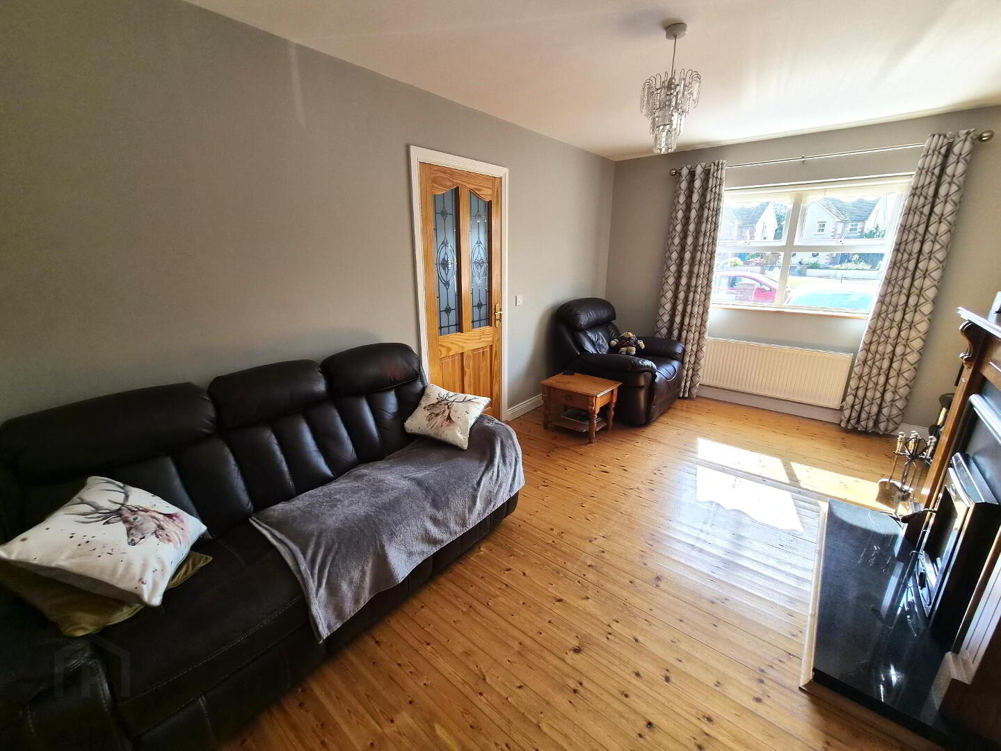
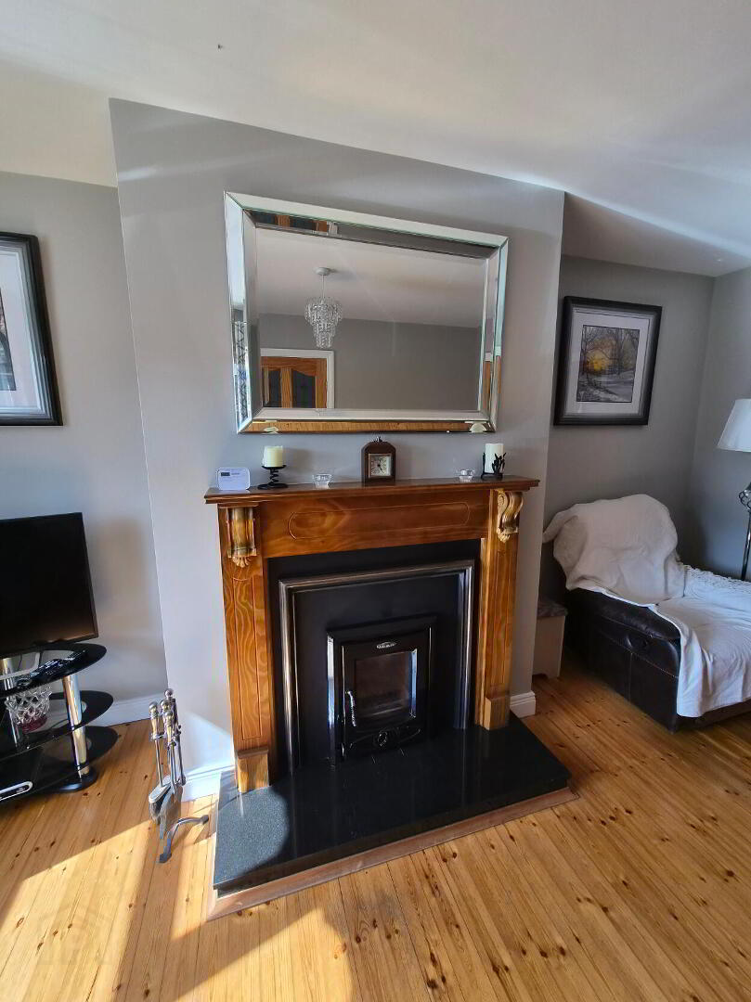
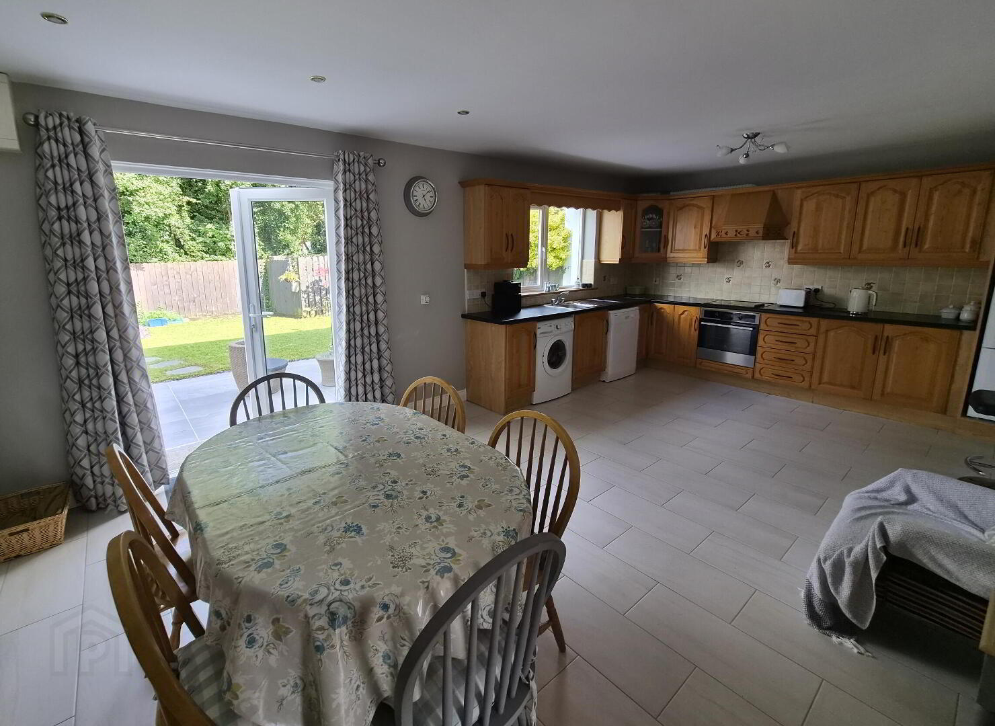
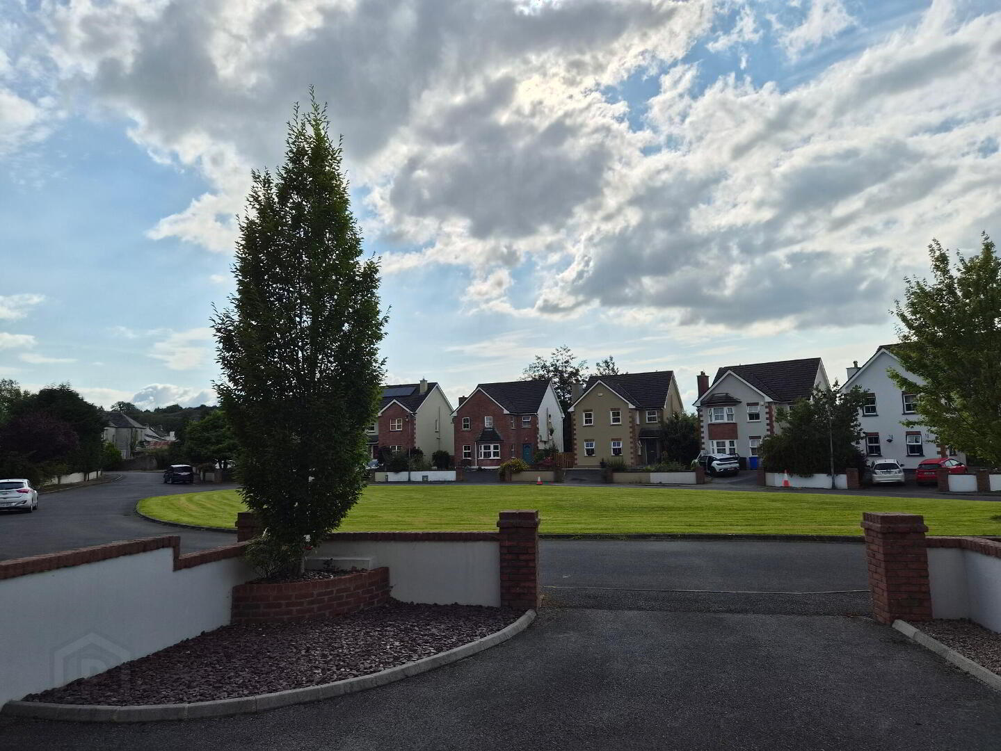
REA Brady are delighted to bring this property in the waterside village of Keshcarrigan to the market. Ready for a new owner and presented in pristine condition is this super 3 bedroom semi detached house with a great sun filled garden with patio at the rear. This is a very well laid out property with entrance hallway which has a new composite door, downstairs wc which is fully tiled, large kitchen and dining area at the rear which is ideal for entertaining family and friends with patio doors leading to the lovely private garden at the rear which also has 2 patio areas. There is a sittingroom at the front with a solid fuel stove which is very bright with window to the front. There are 3 bedrooms on first floor one with an ensuite and a separate family bathroom with bath. The property has a tarmacadam driveway with space to park and a low maintenance exterior with partial red brick and stone front. It has concrete walls with brick feature to the front and looks out onto green area. This house is in the An Gairdin Estate in the centre of the village with nearby Keshcarrigan Lough, Lough Scur and the Shannon Erne Waterway passing through the village. There is a National School located in nearby Drumcong with Playschool and Afterschool services, Carrick on Shannon is approximately 15 mins drive away and Drumshanbo circa 10 mins. Contact Celia in REA Brady 071 9622444 to organise a viewing of this ready to go property to appreciate all it has to offer its new owners.
Accommodation
Entrance Hall
4.44m x 1.39m Entrance hallway with modern floor tiling, radiator, large storage cupboard with shelving and tumble dryer installed, downstairs wc, wooden stairs to first floor.
Downstairs Bathroom
1.57m x 1.35m Downstairs wc which is fully tiled, whb, window, radiator.
Storage Closet
1.57m x 0.88m Storage press also plumbed for dryer
Sitting Room
5.07m x 3.41m Sittingroom with wooden flooring, inset stove with wooden surround and granite hearth, double doors leading through to kitchen and dining area at the rear, power points and tv point, door to hallway, window to front of house.
Kitchen/Dining
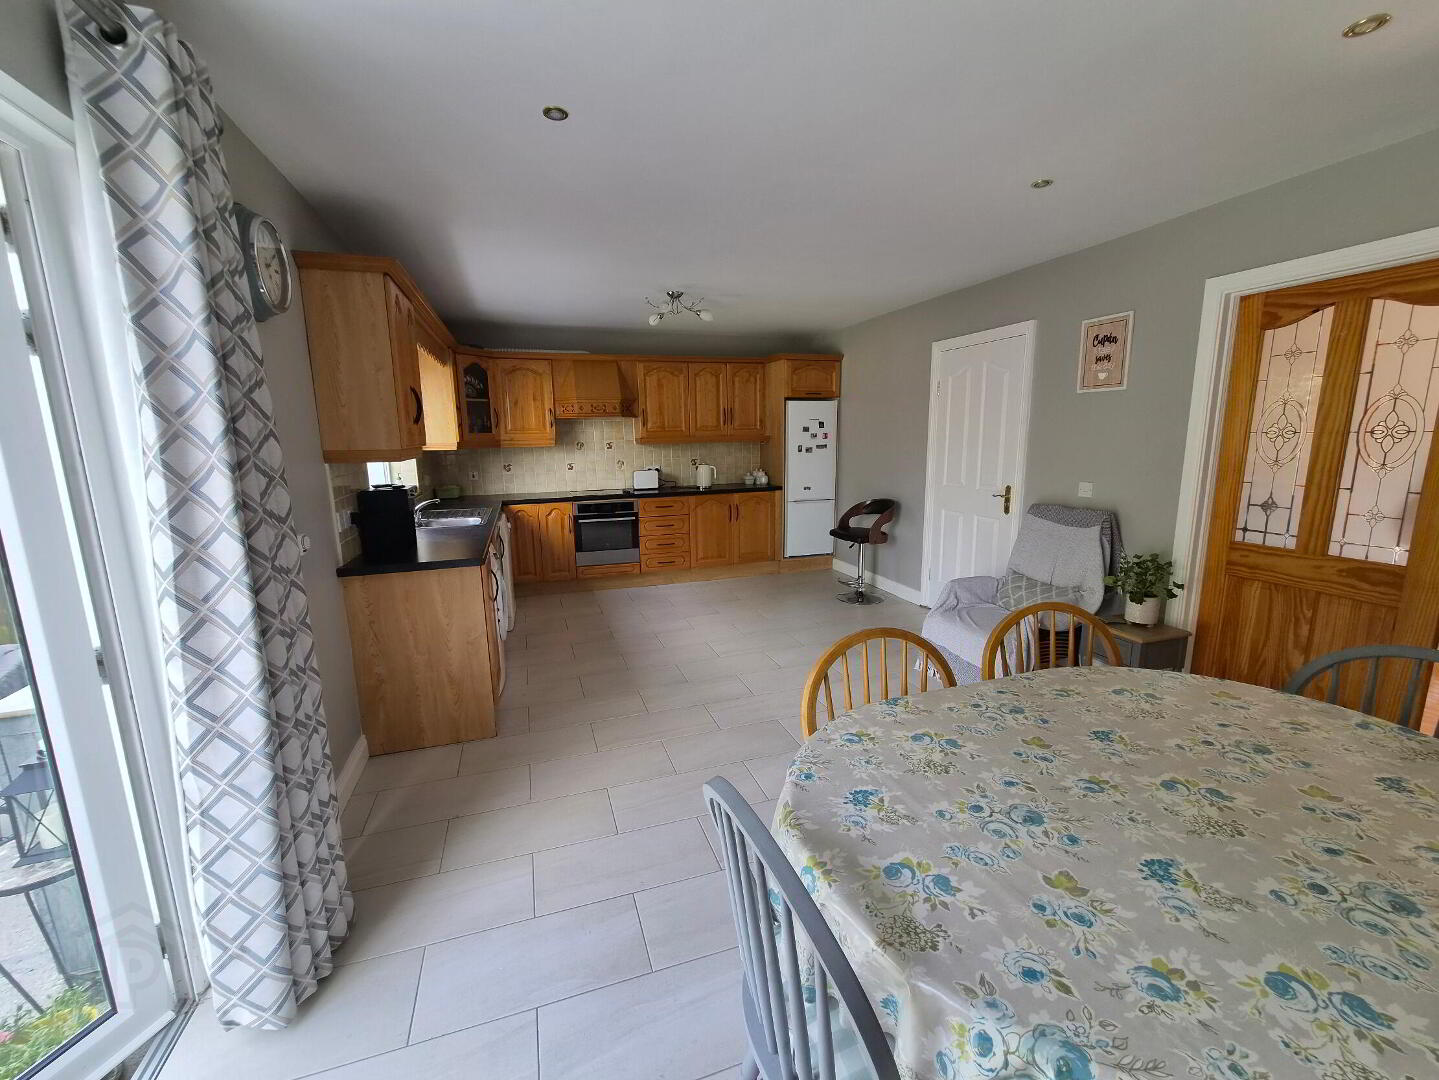
6.65m x 3.92m Large kitchen and dining room at the rear of the house with fitted kitchen which has lots of storage space, electric hob and oven, single drainer sink, tiled over counter top, electric hob and oven, fridge freezer, plumbed for washing machine, window to the rear, door leading to hallway and double doors through to living room. Patio doors leading to garden and patio area. Window to the rear garden.
Landing
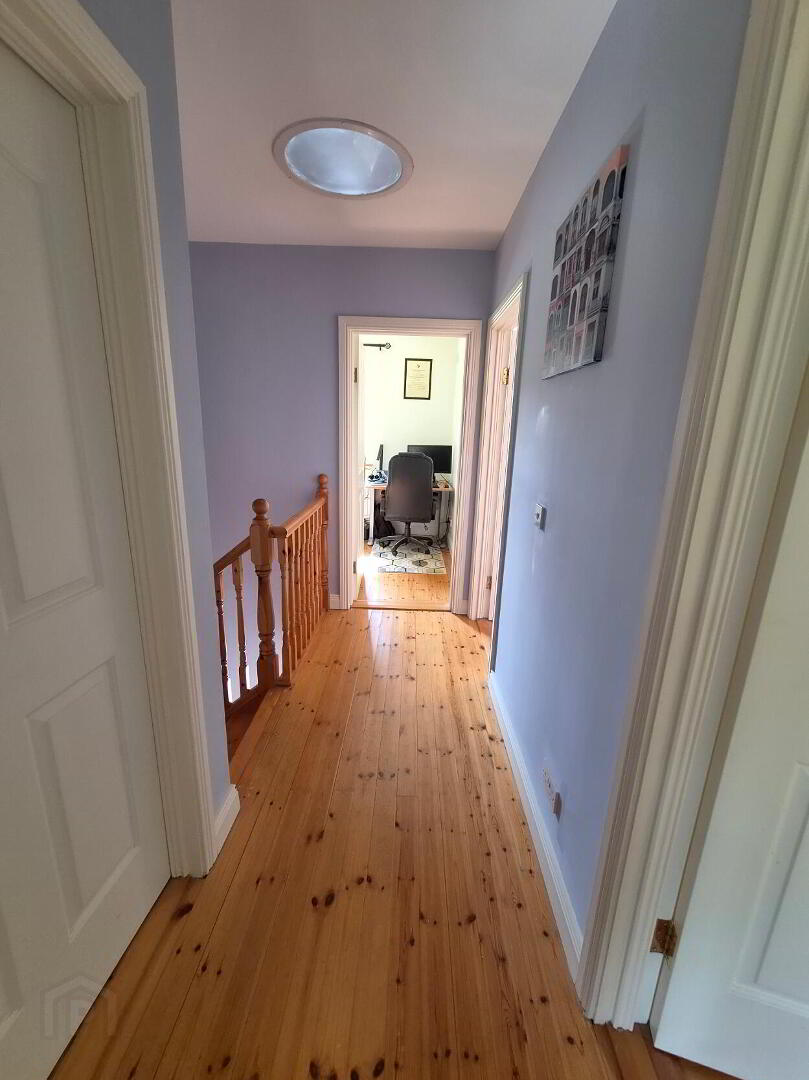
Landing area with timber flooring, power points and roof light.
Bedroom 1
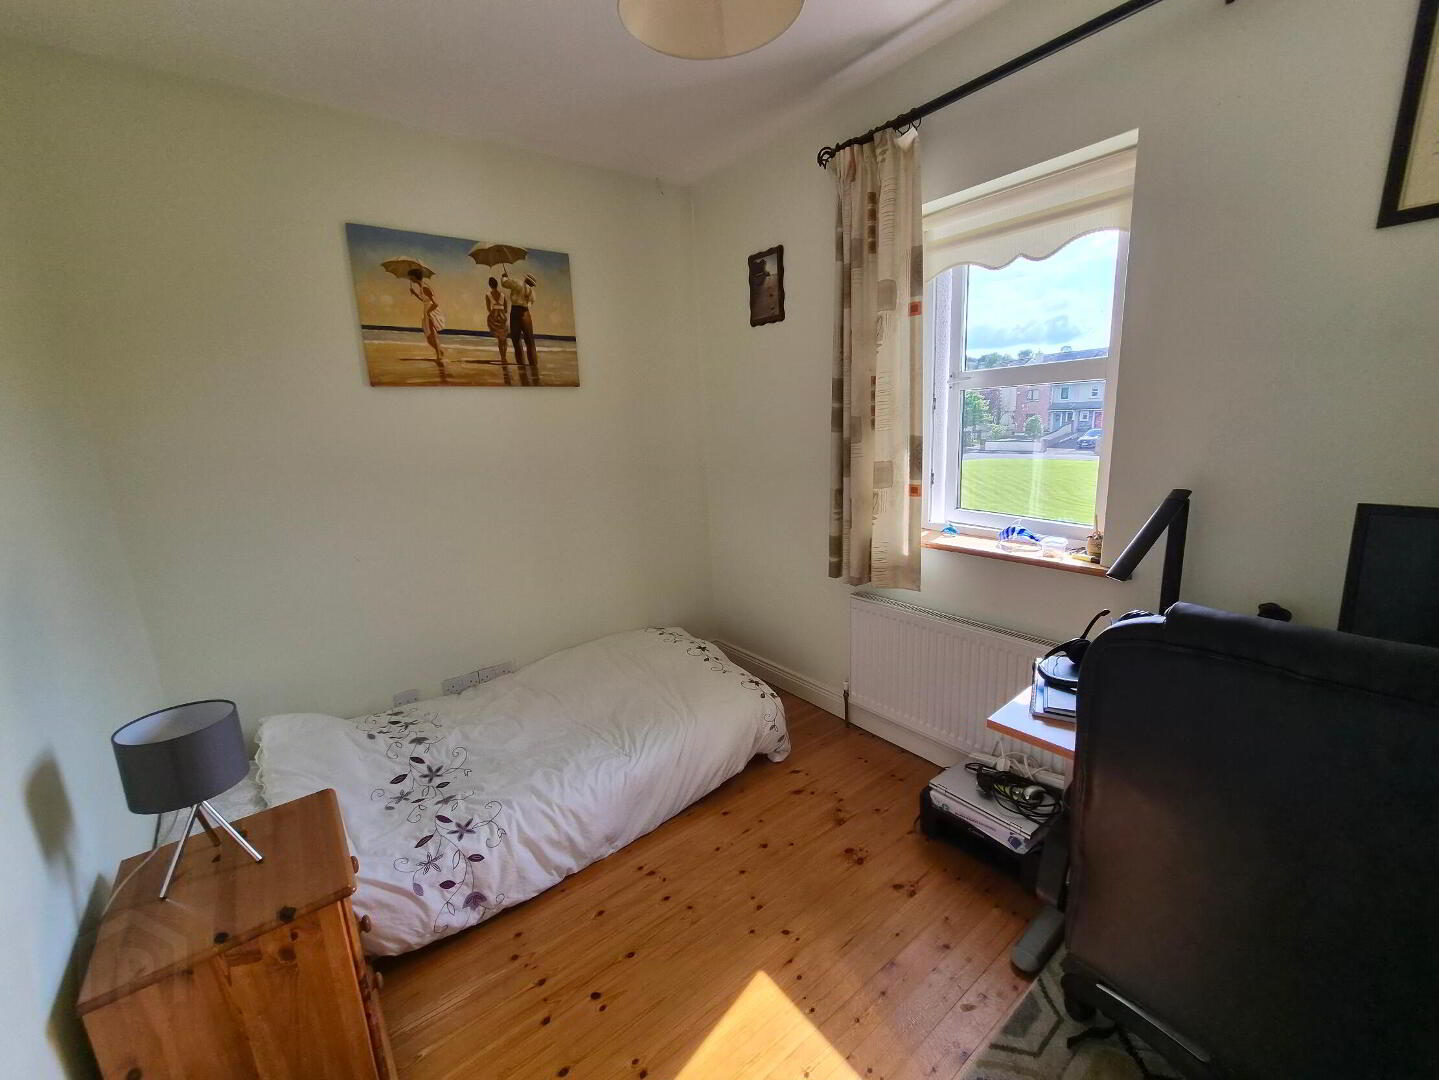
3.09m x 2.37m Single bedroom that is currently used as an office to the front of the house, radiator and power points, timber flooring.
Bedroom 2
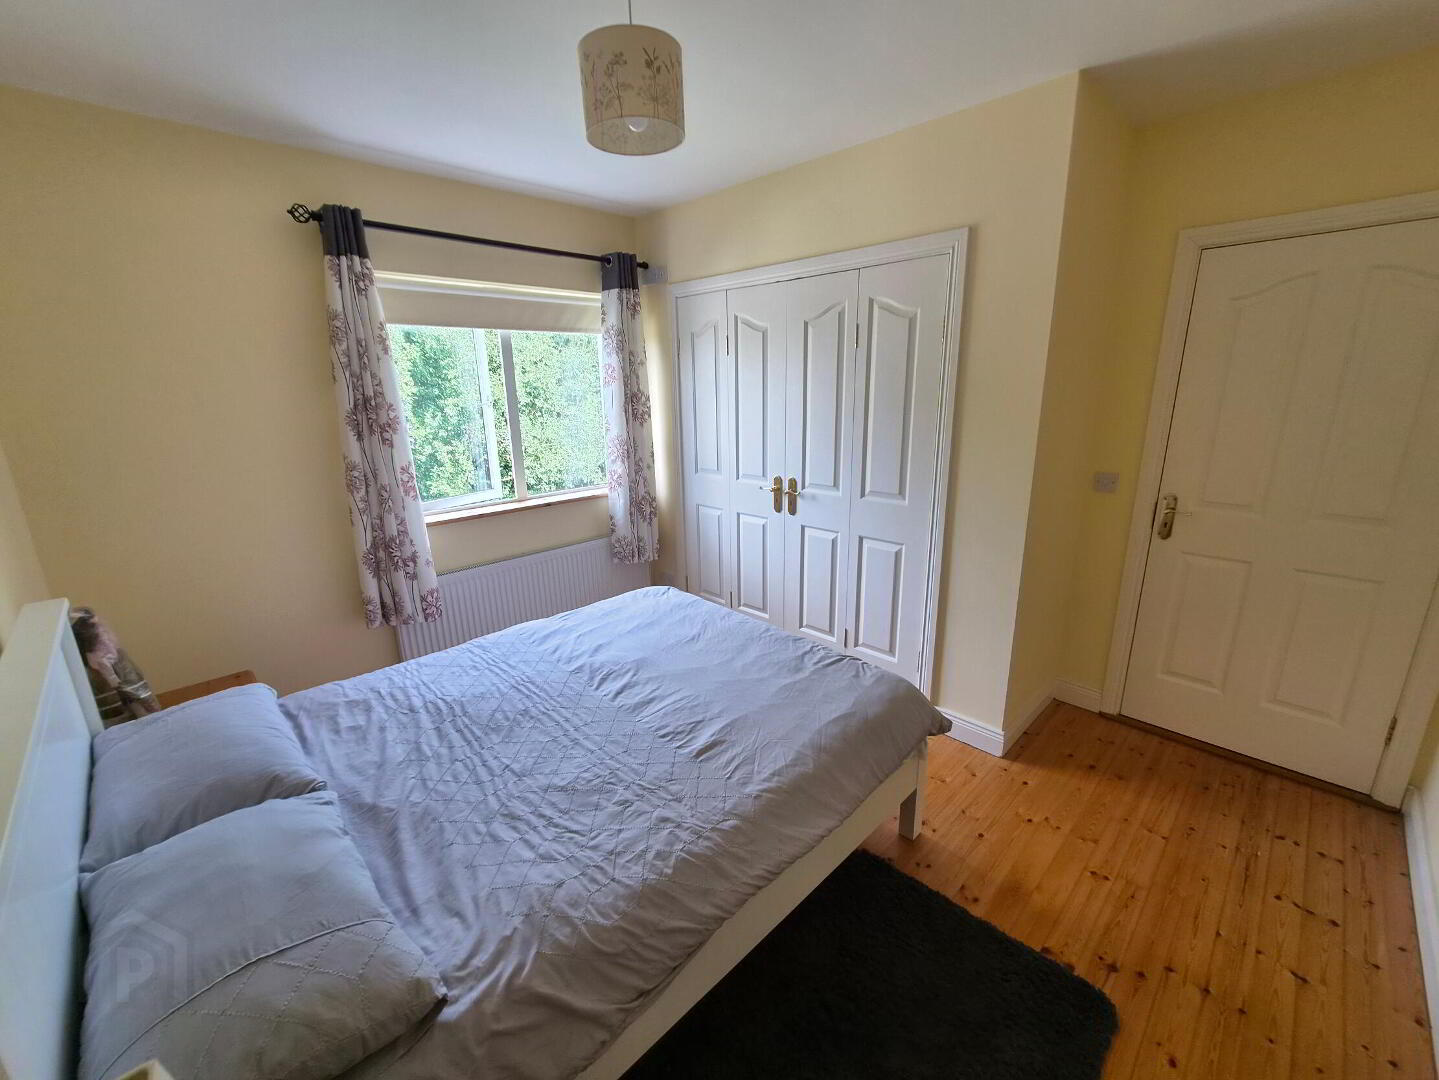
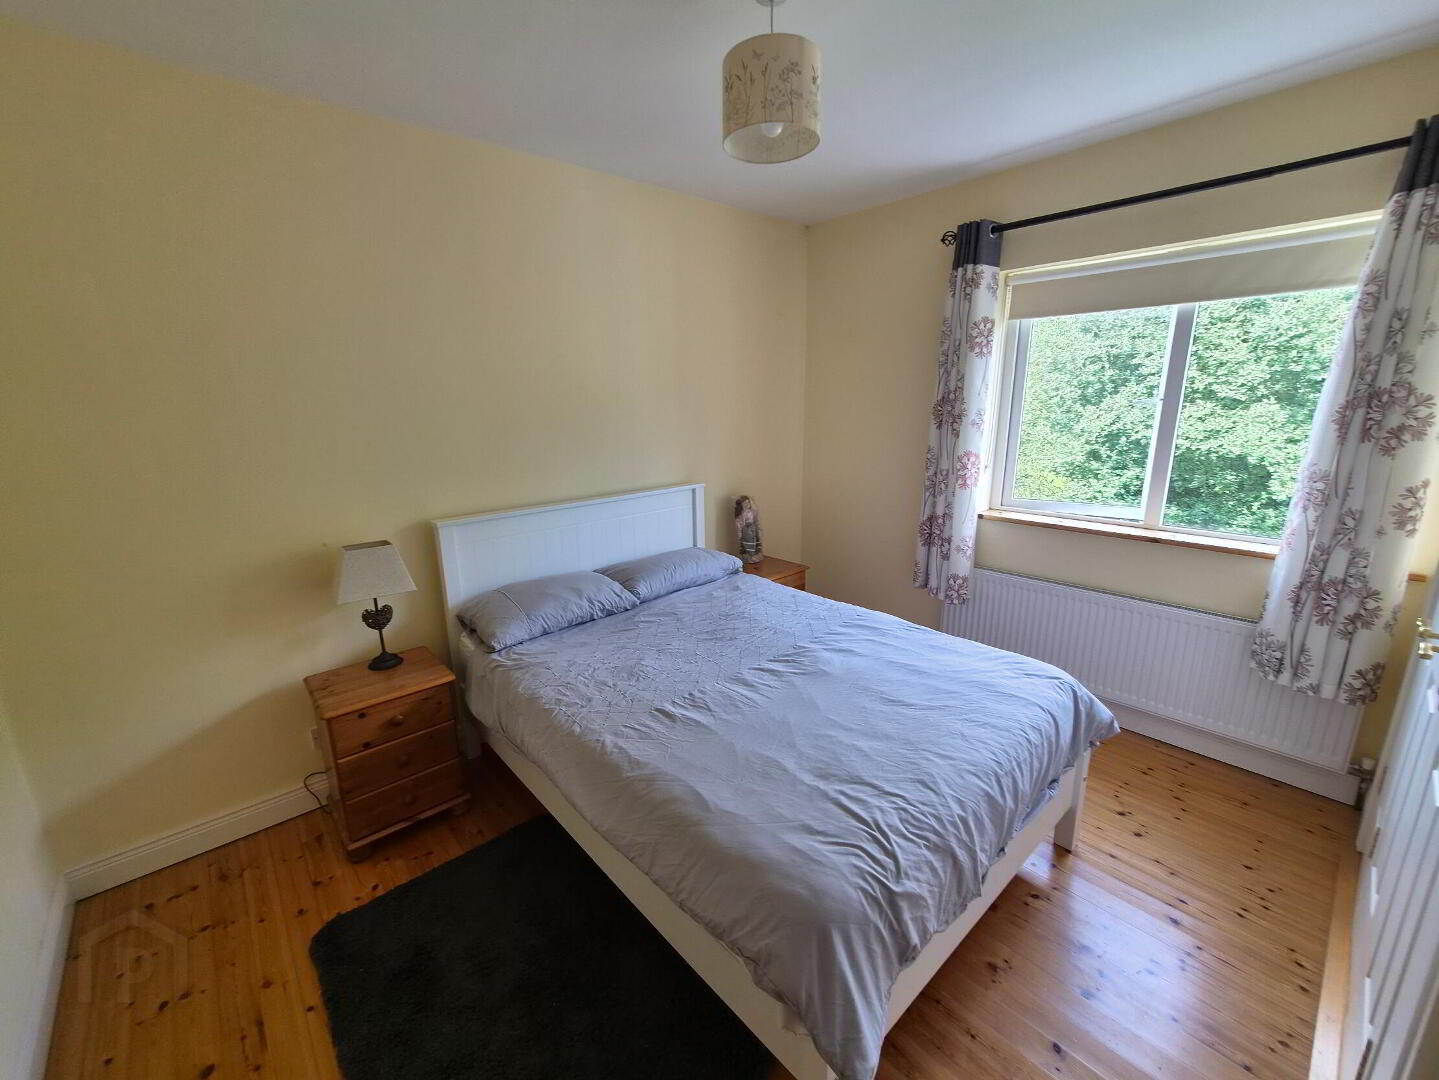
3.65m x 3.45m Double bedroom at the rear, timber flooring, radiator, power points, built in wardrobe with folding doors and lots of space.
Master Bedroom
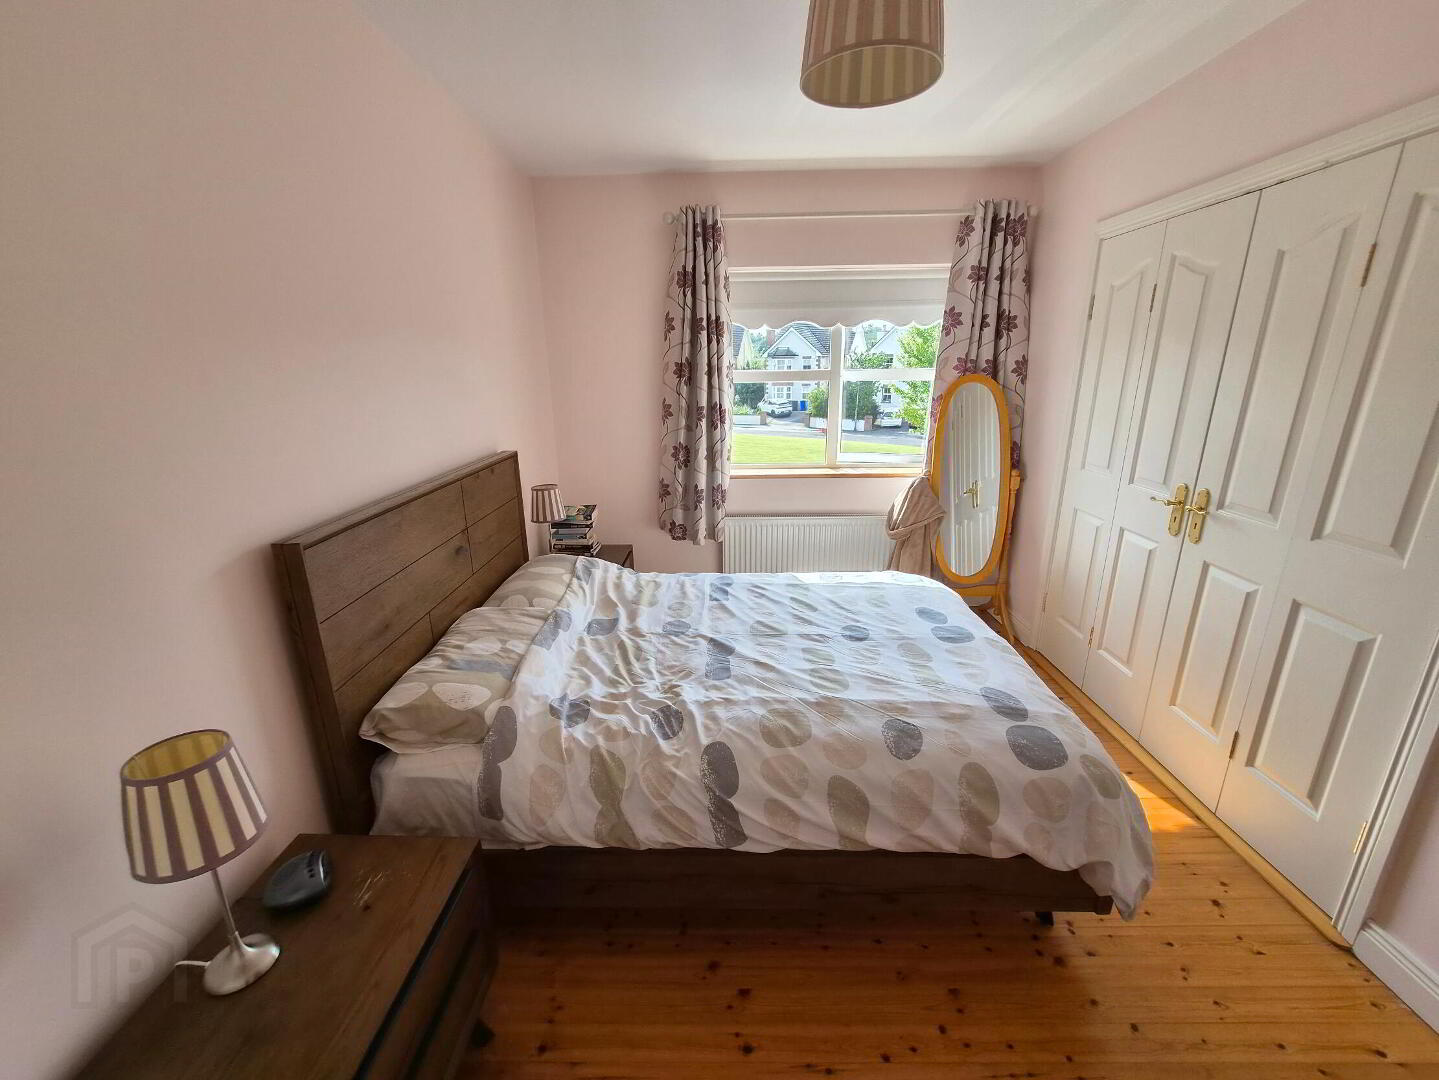
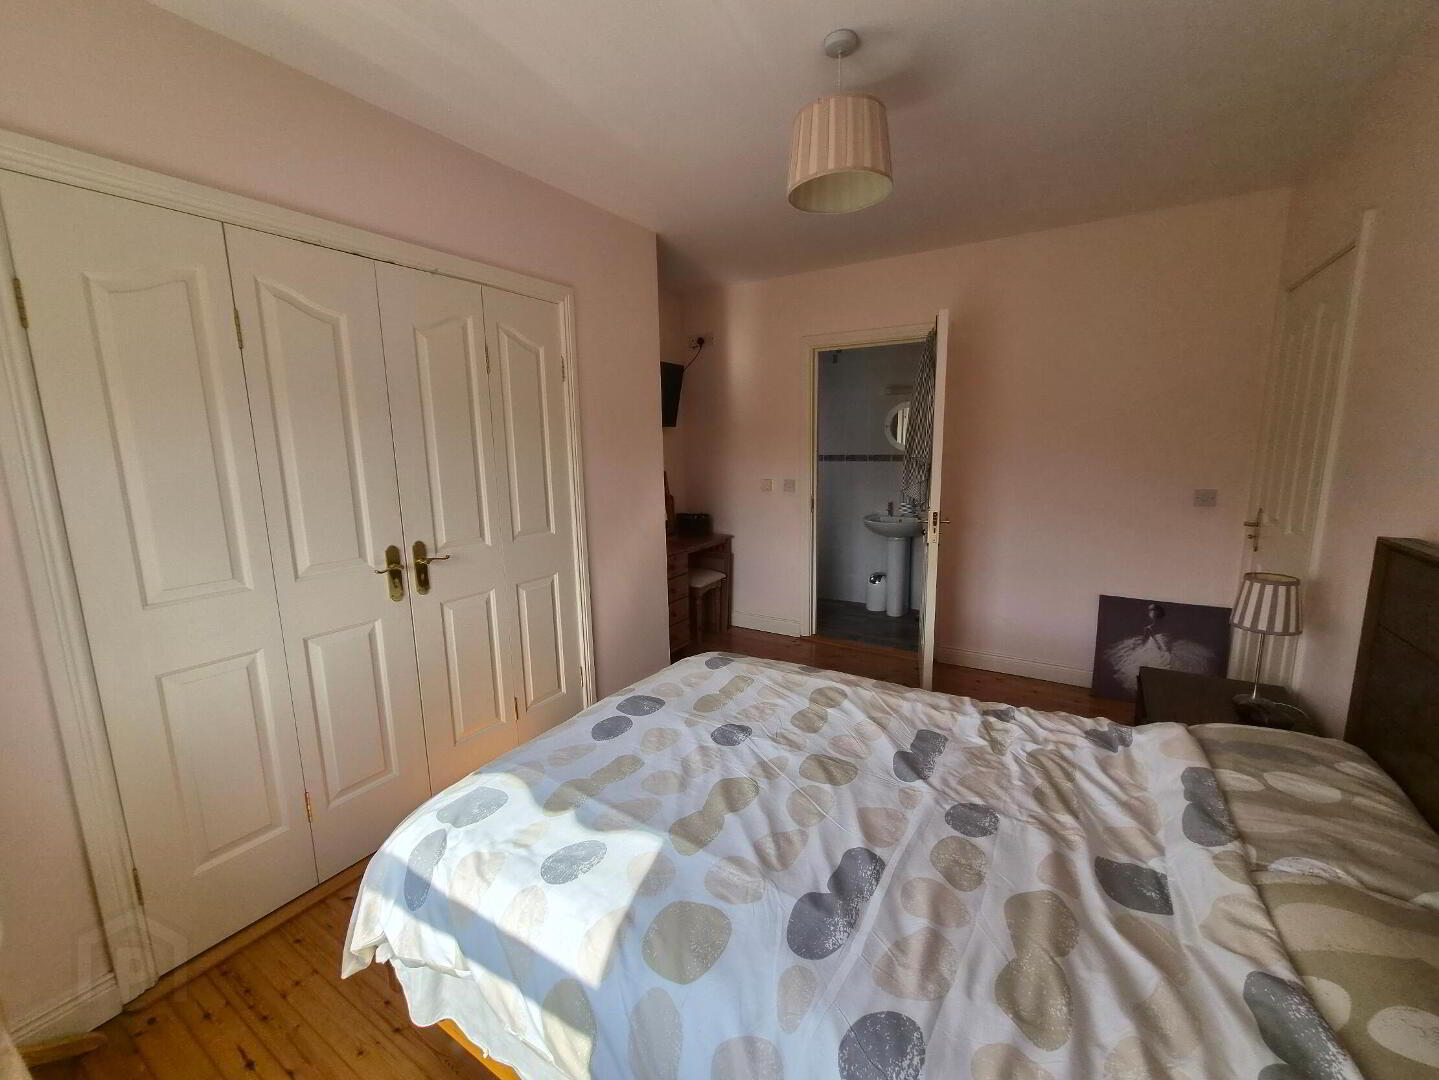
3.43m x 3.64m Master bedroom at the front of the house with timber flooring, built in wardrobe with folding doors and lots of storage space, tv point, power points, radiator, ensuite.
En-Suite 1
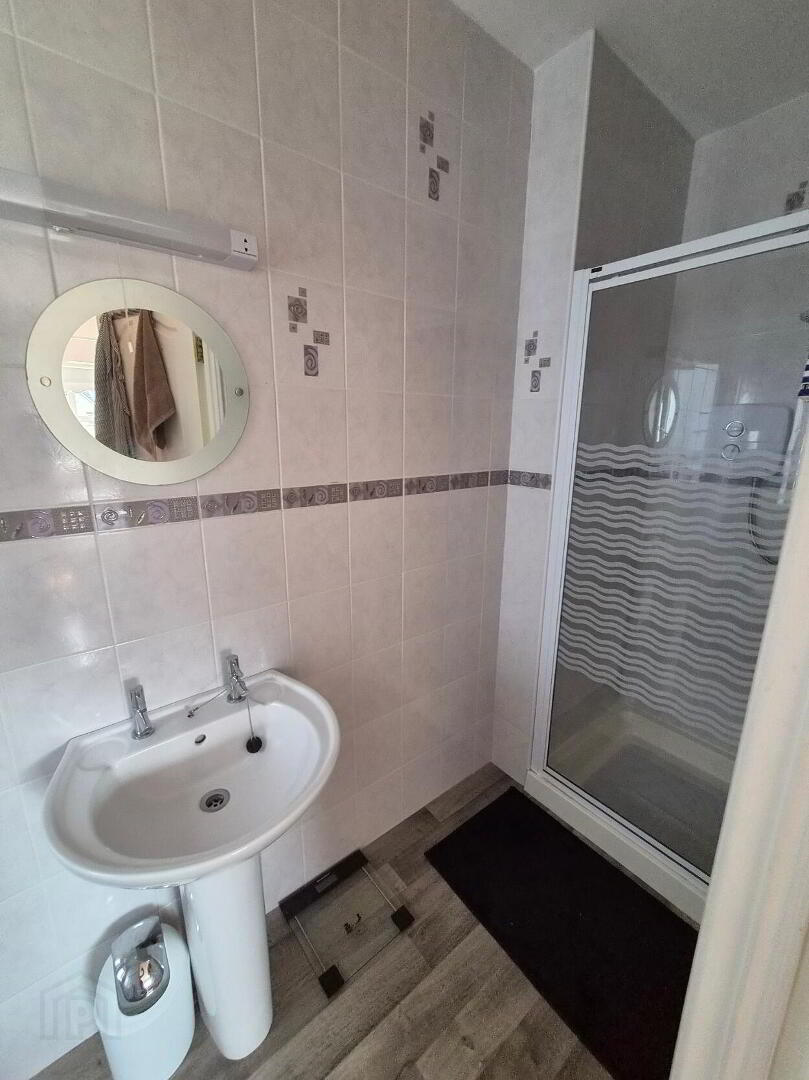
3.43m x 0.98m Ensuite which is fully tiled, whb, wc electric shower, mirror and shaver light, window.
Family Bathroom
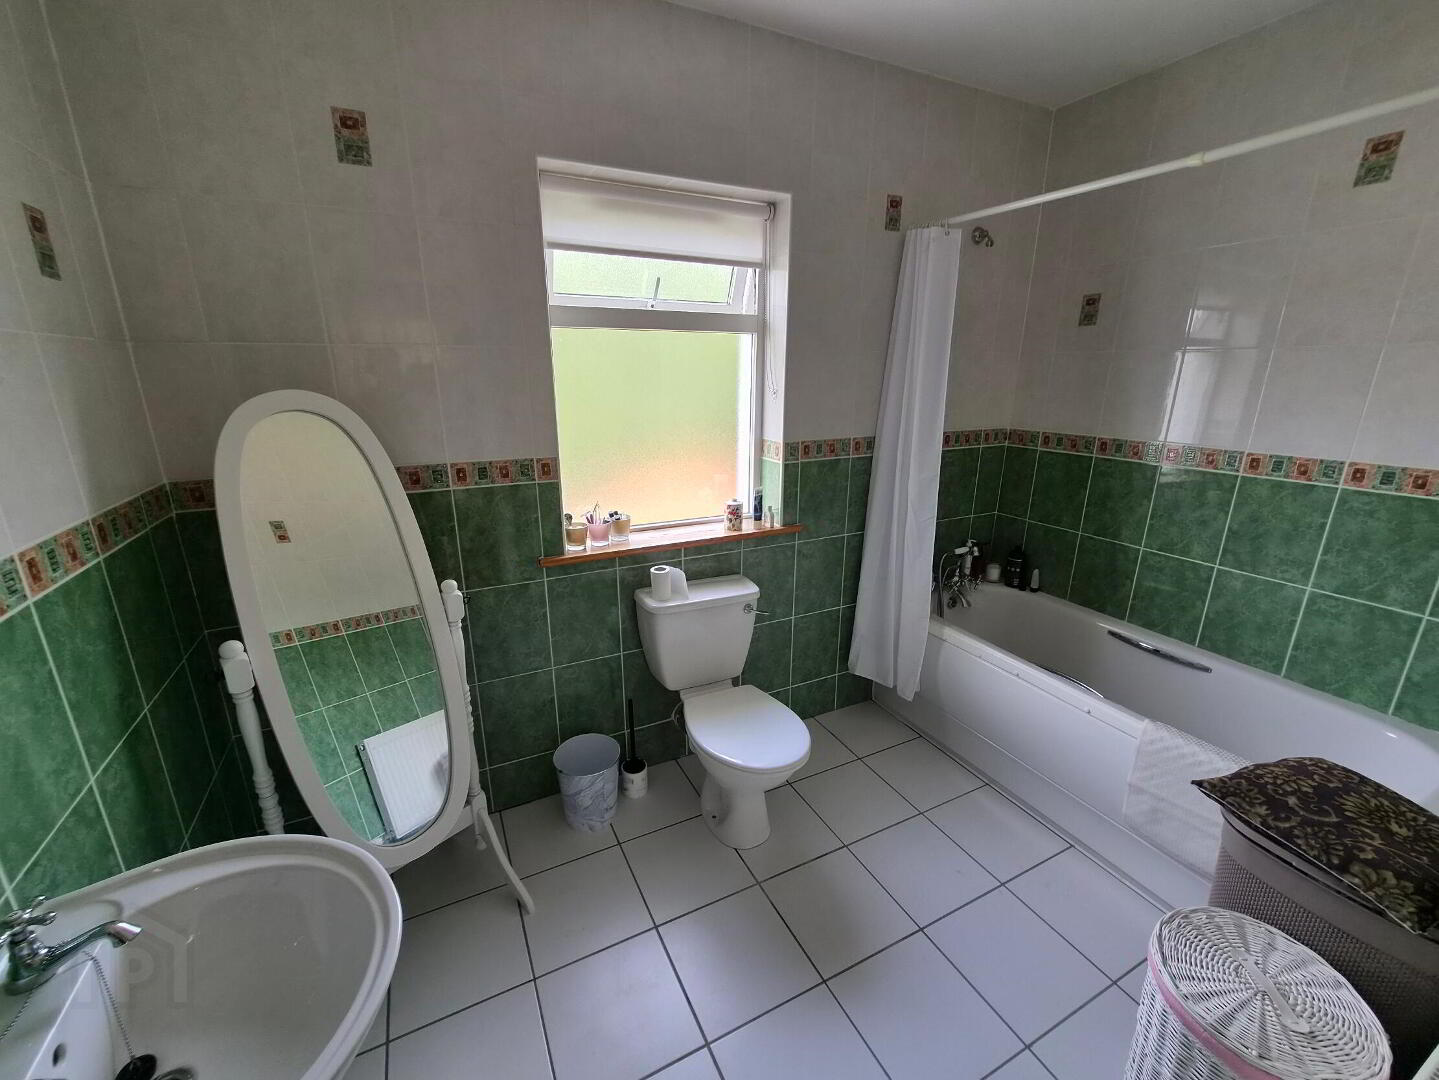
3.08m x 1.92m Family bathroom which is fully tiled, whb, wc, bath with shower attachment, window, radiator, mirror and shaver light.
Outside
Looks out onto common green area Tarmacadam driveway Patio area and garden at the rear Side entrance with gateDirections
Located in the village of Keshcarrigan
BER details
| BER Rating: | BER B |
|---|---|
| BER No.: | 101205771 |
| Energy Performance Indicator: | Not provided |


PSRA Licence No: 002457
Get in touch
Use the form below to get in touch with REA Brady (Carrick-on-Shannon) or call them on (071) 962 2444