
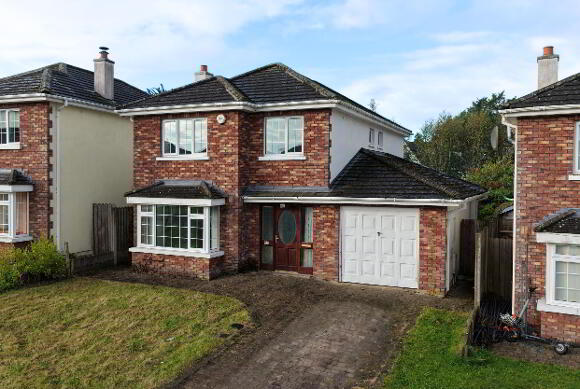
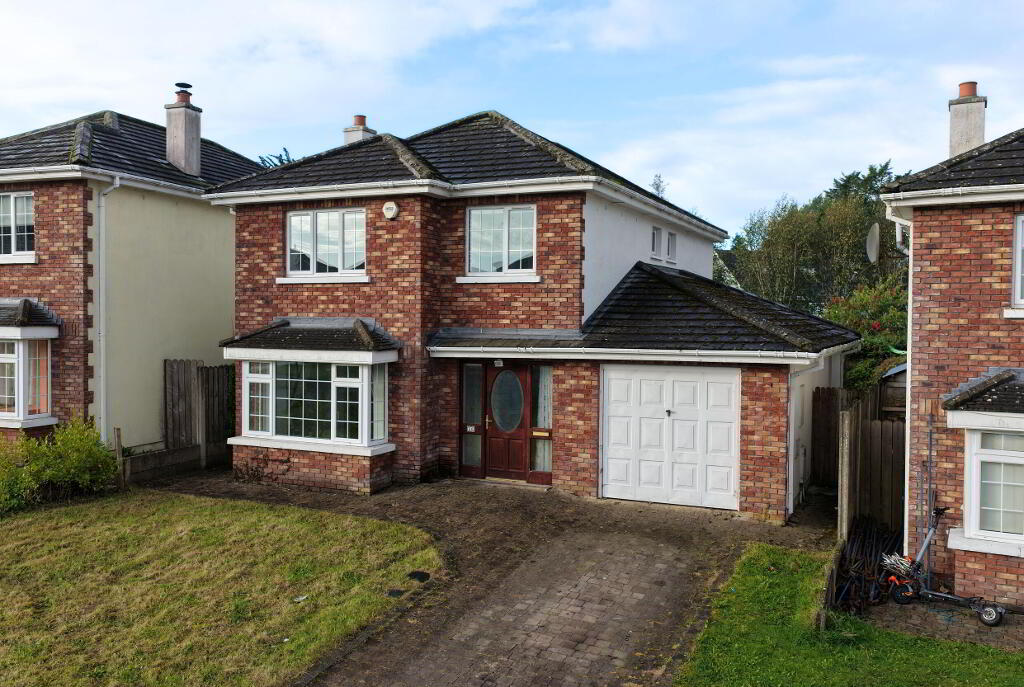
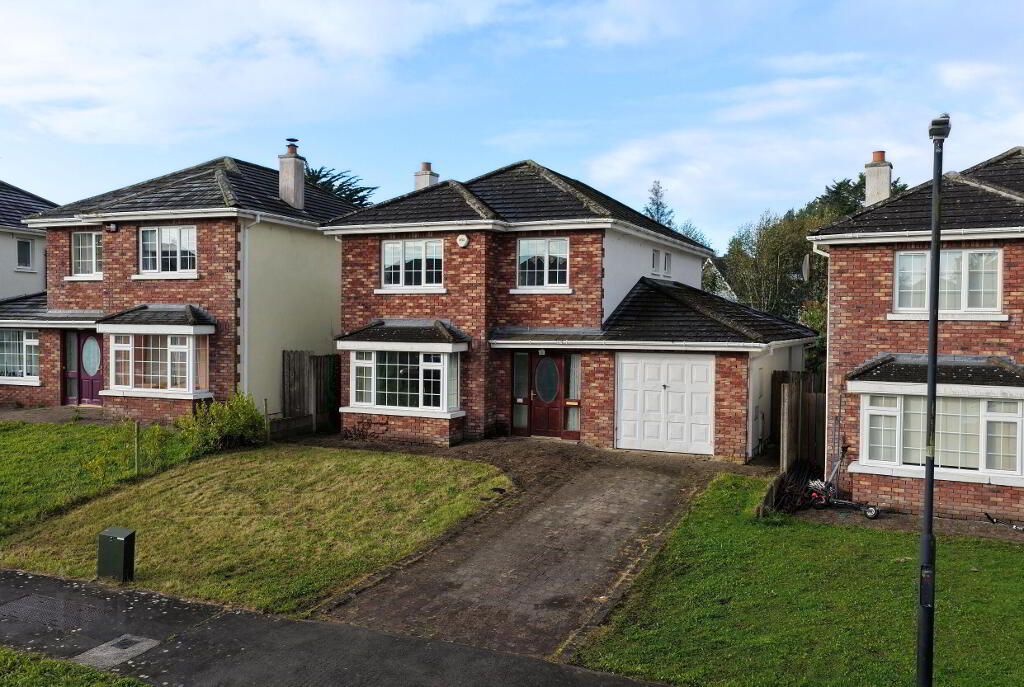
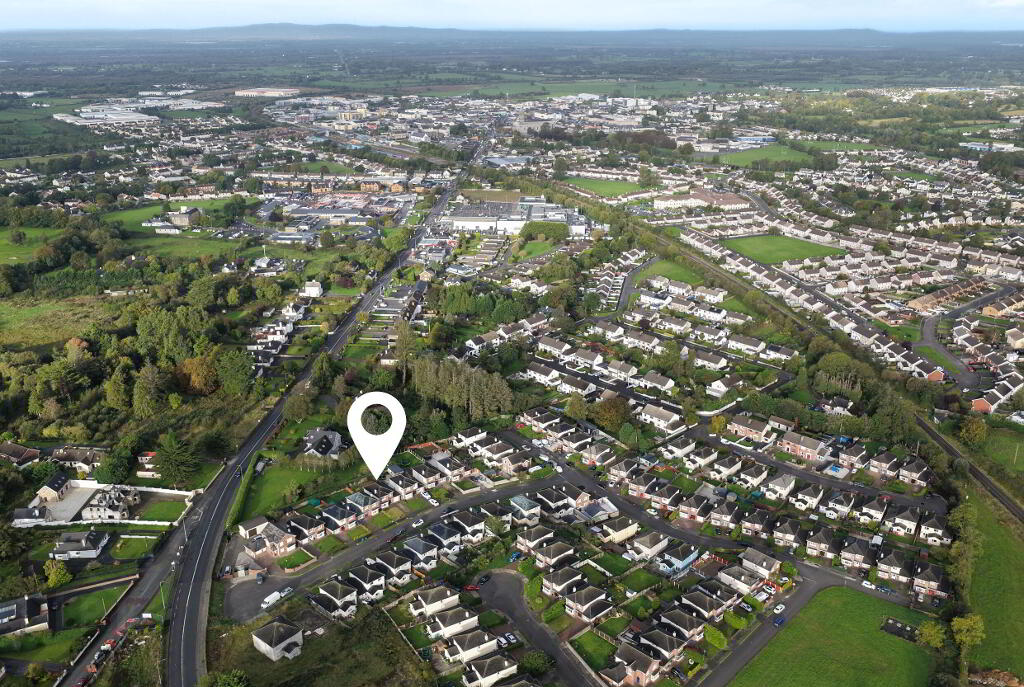
50 Dún Darrach, Dublin Road, Longford Town, N39 K2F2
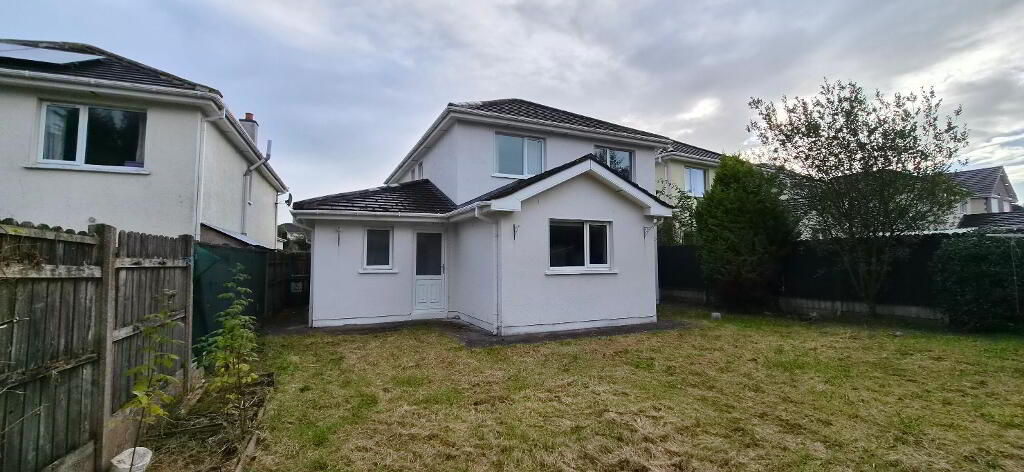
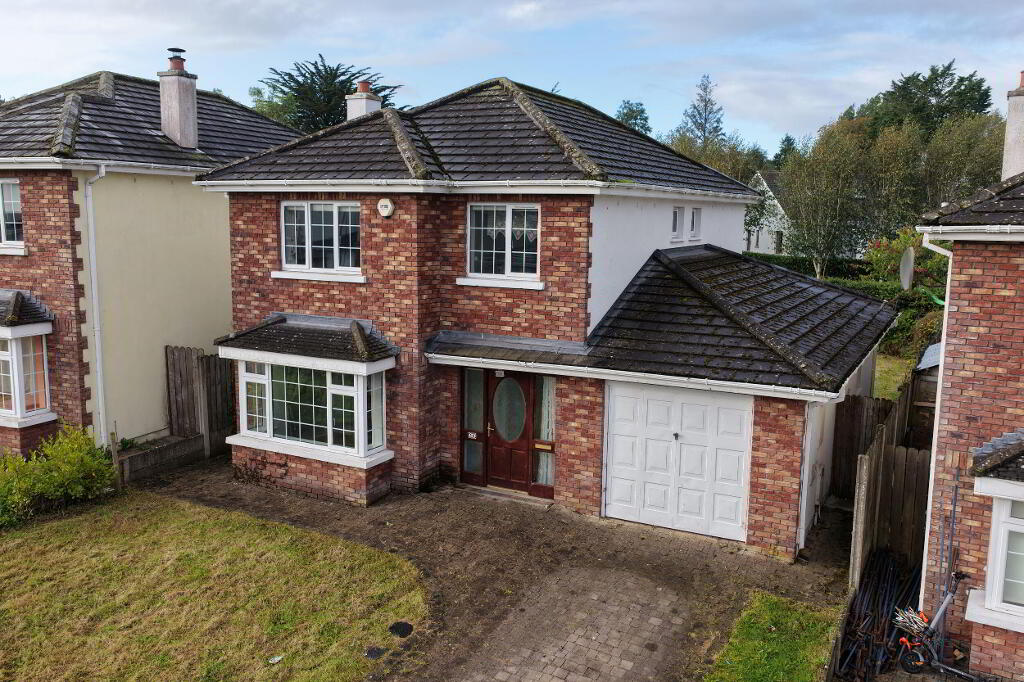
4 Bed Detached House For Sale
Price €265,000
Print additional images & map (disable to save ink)
Telephone:
(071) 962 2444View Online:
www.reabrady.ie/1127114Key Information
| Address | 50 Dún Darrach, Dublin Road, Longford Town, N39 K2F2 |
|---|---|
| Price | €265,000 |
| Style | Detached House |
| Bedrooms | 4 |
| Bathrooms | 1 |
| Size | 139.47 m² |
| BER Rating | BER C2 |
| Status | For sale |
| PSRA License No. | 002457 |
Features
- Gas Central Heating.
- Integrated garage.
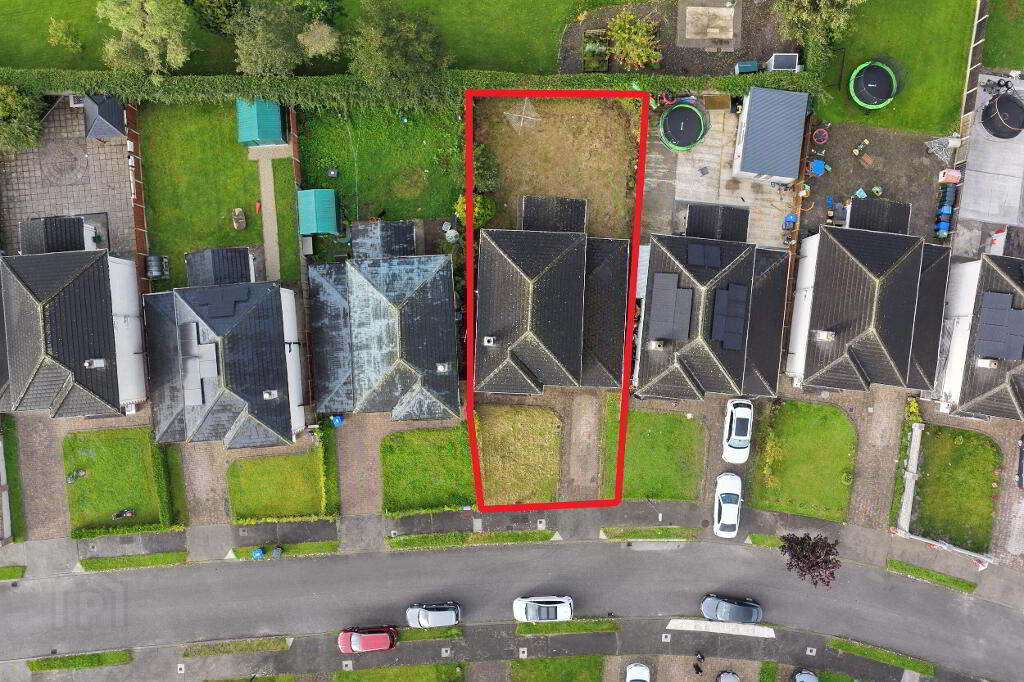
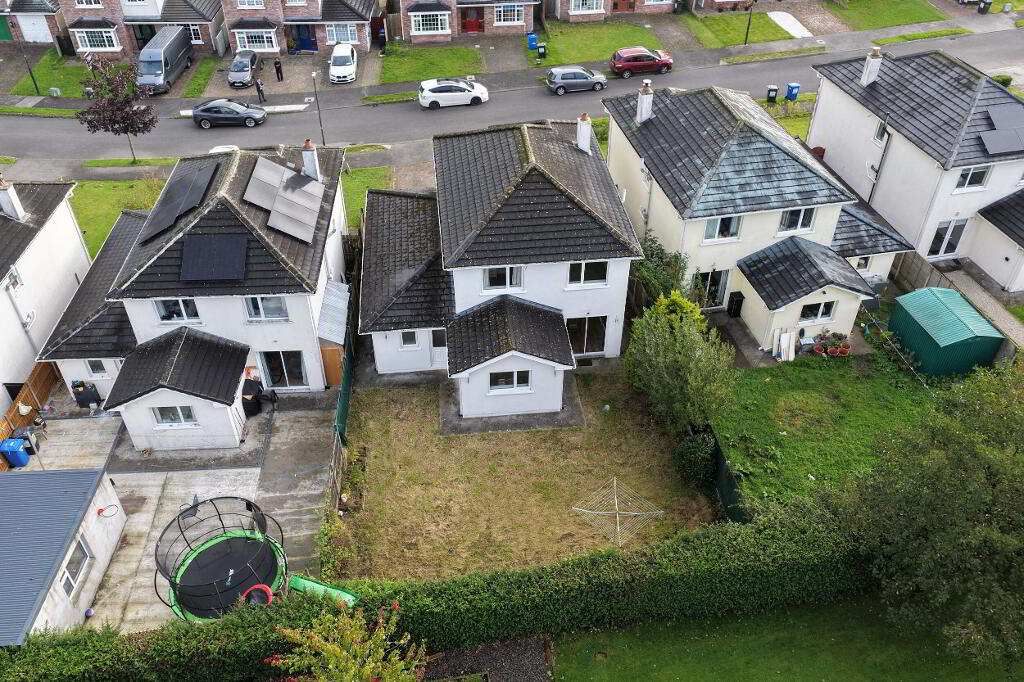
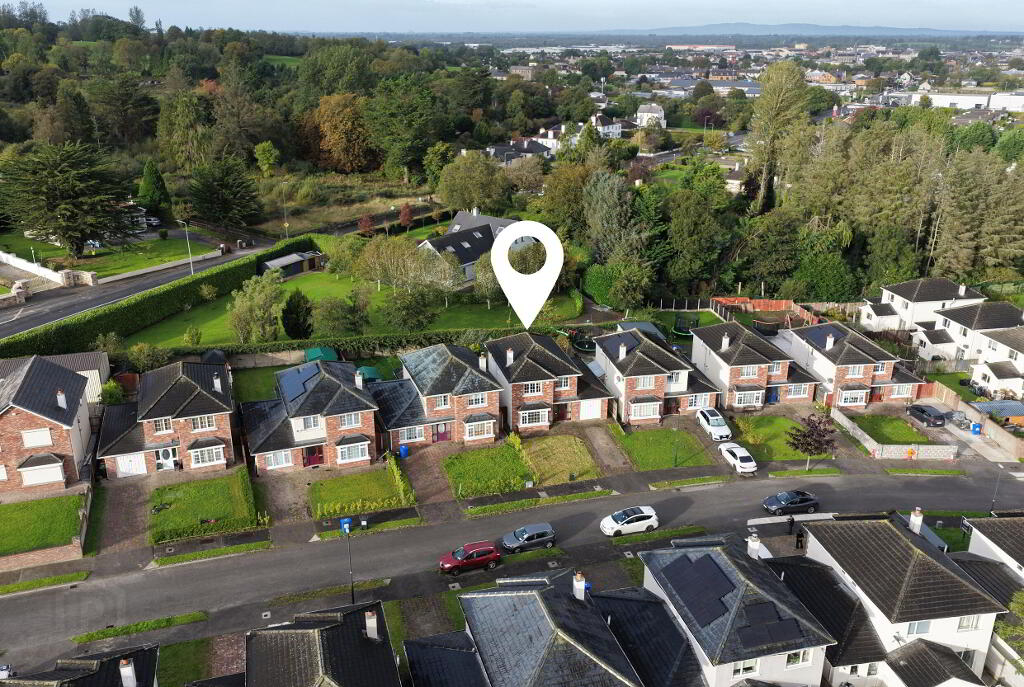
- Cul de sac location.
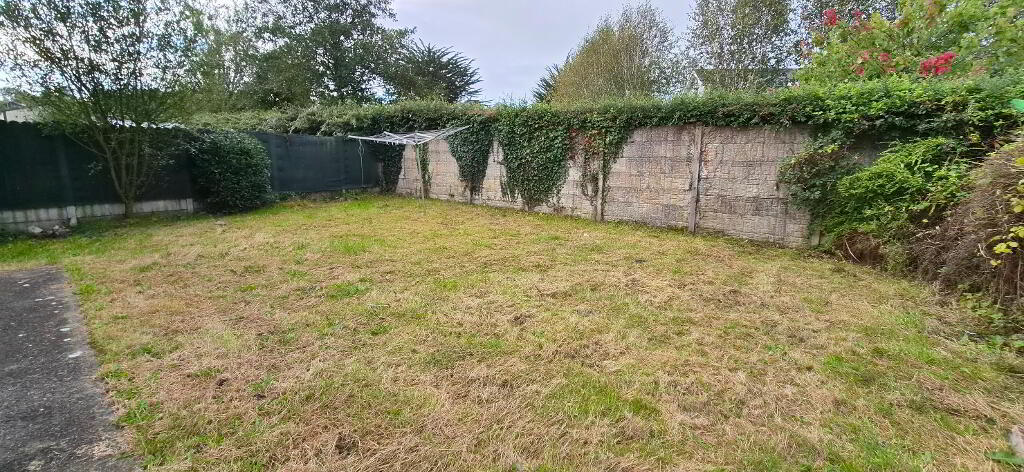
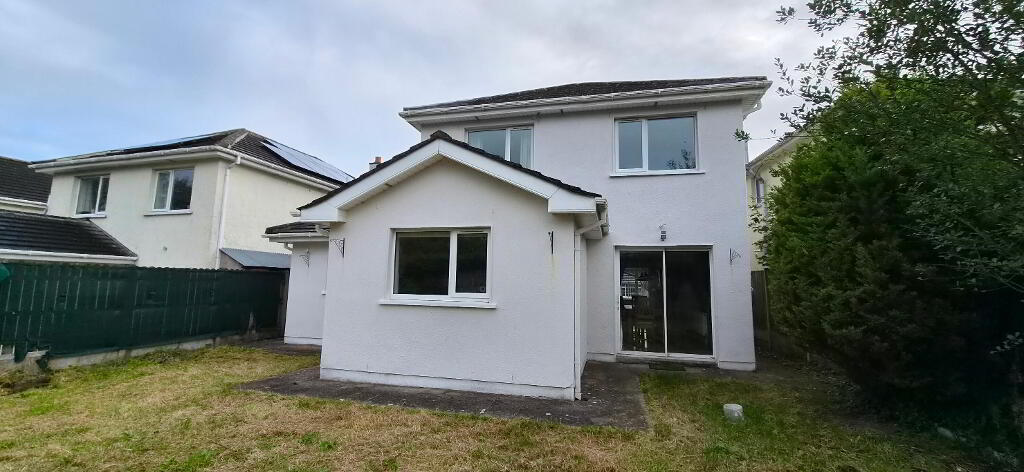
- Private rear garden.
- Driveway with brick paving
Additional Information
Accommodation
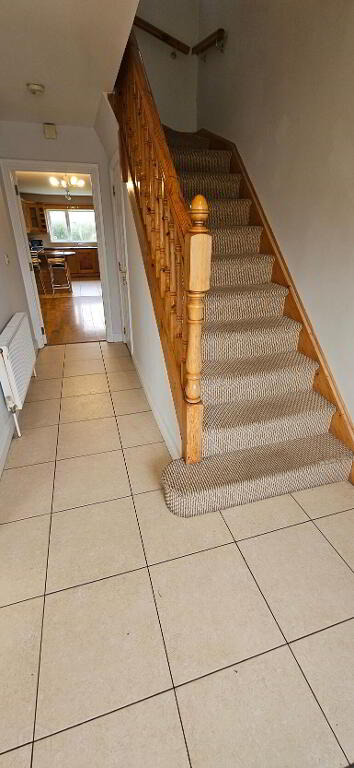
Entrance Hall
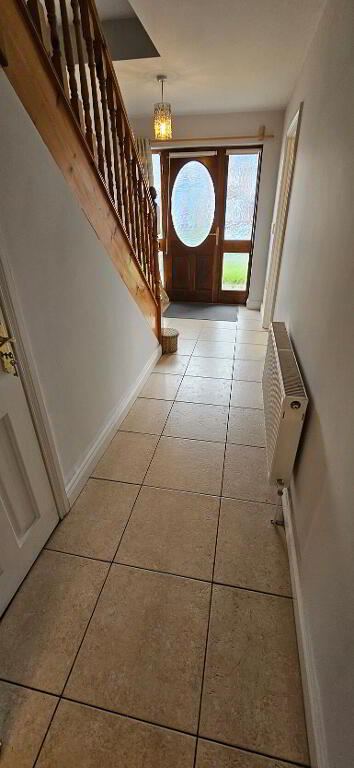
4.79m x 2.15m Tiled floor, carpeted stairs, radiator, power points, phone point, storage cupboard
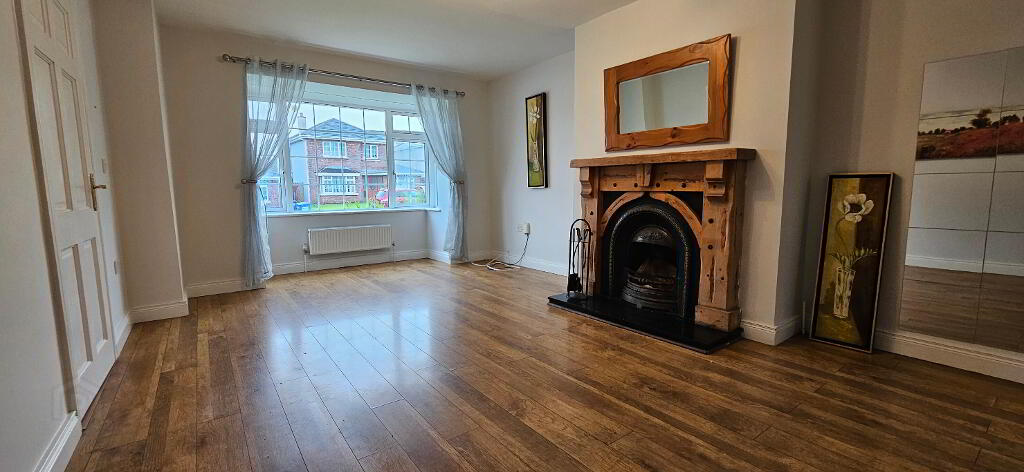
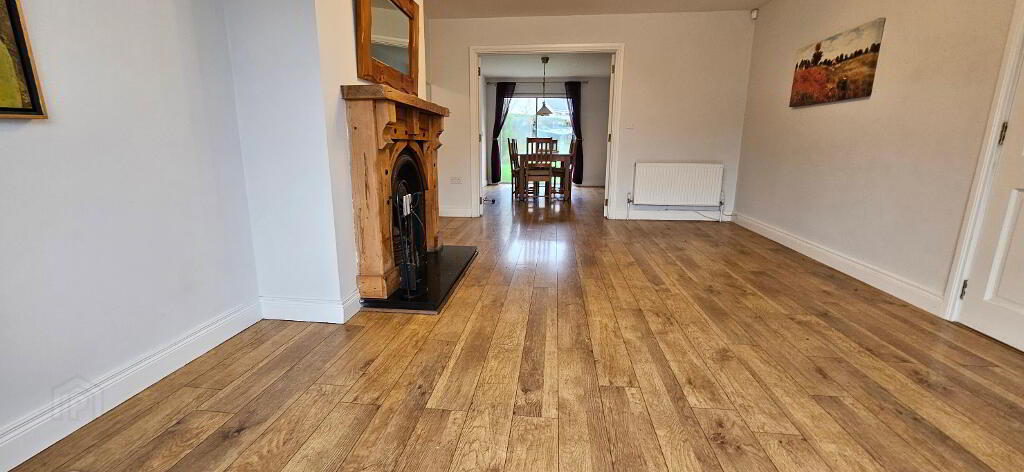
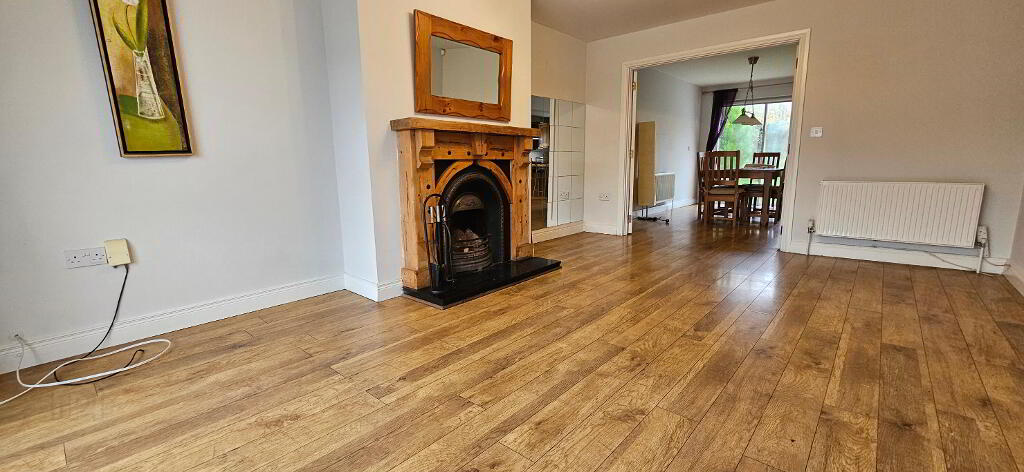
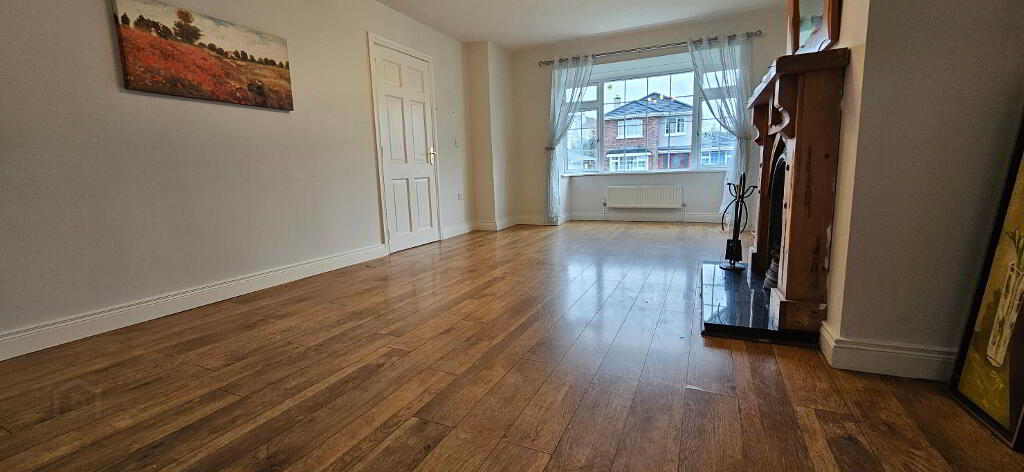
Sitting Room
4.76m x 3.74m Laminate flooring, bay window, 2 radiators, fireplace with timber surround cast iron inset and granite hearth, power points, tv point, double doors to dining room.
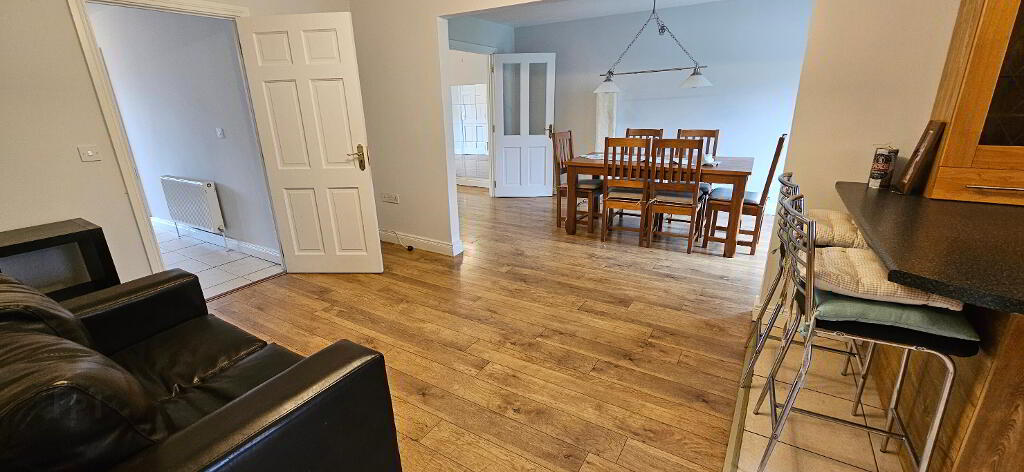
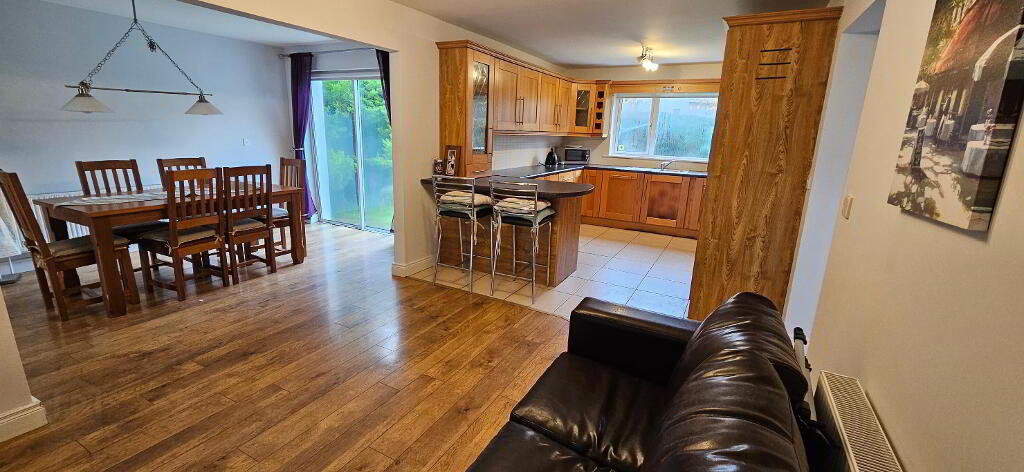
Dining Area
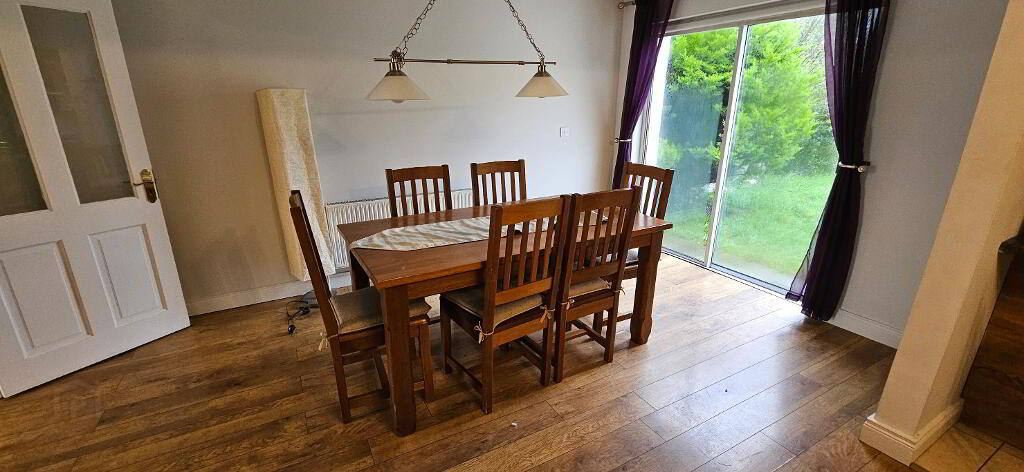
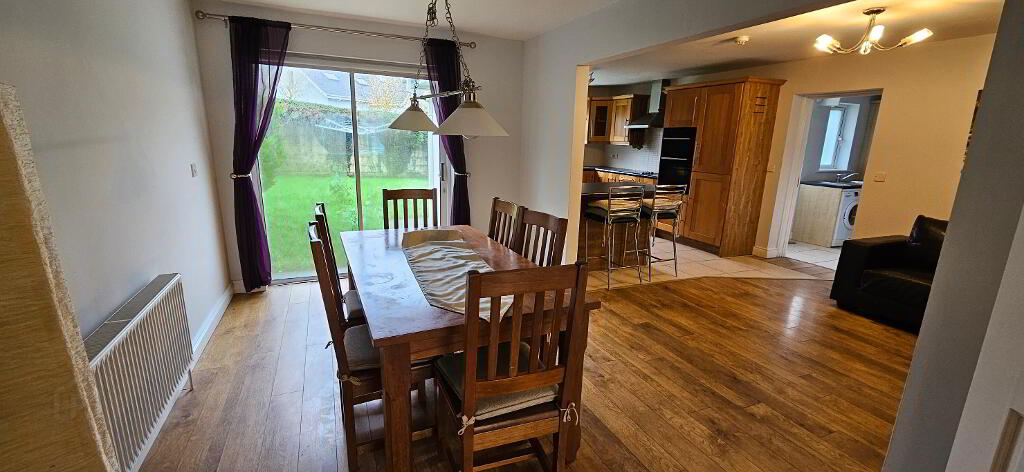
4.52m x 2.82m Laminate flooring, radiator, sliding patio doors to rear garden, open plan style to kitchen.
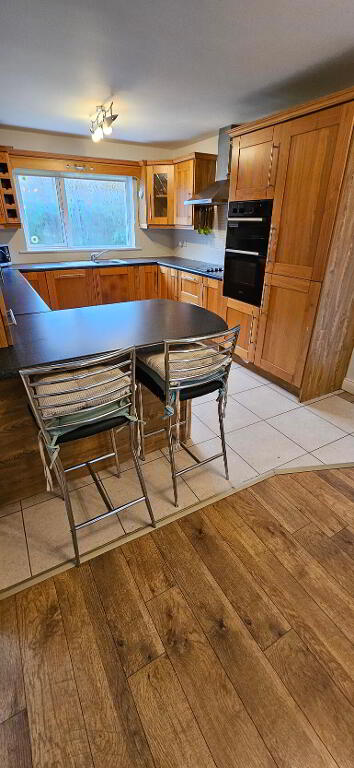
Kitchen/Living
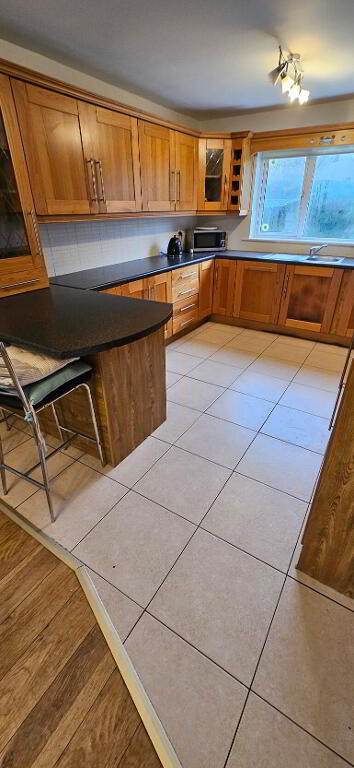
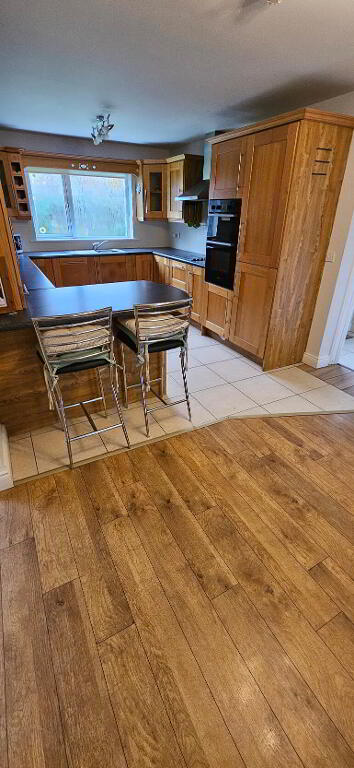
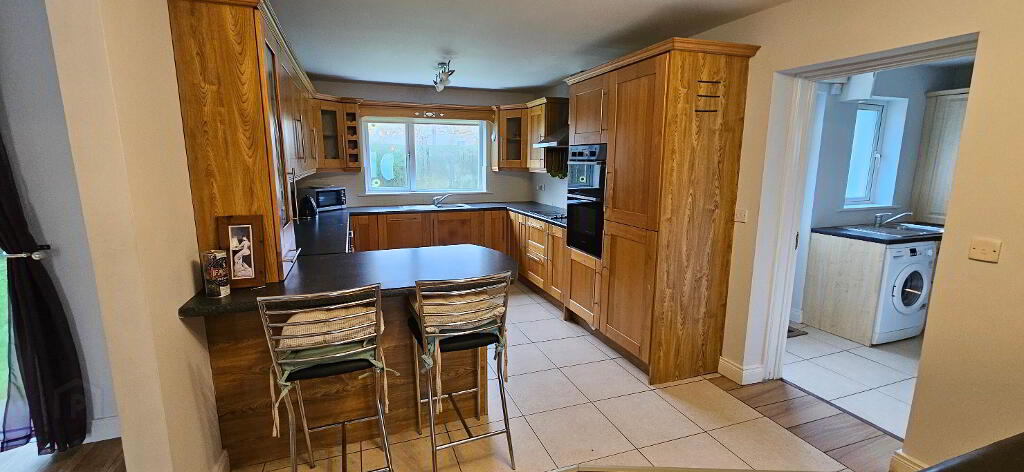
7.43m x 3.07m Laminate flooring to the living area, tiled floor to the kitchen area, radiator, tv point, power points, solid wood shaker style kitchen, tiled splash back, integrated hob, oven, fridge freezer and dishwasher.
Utility Room
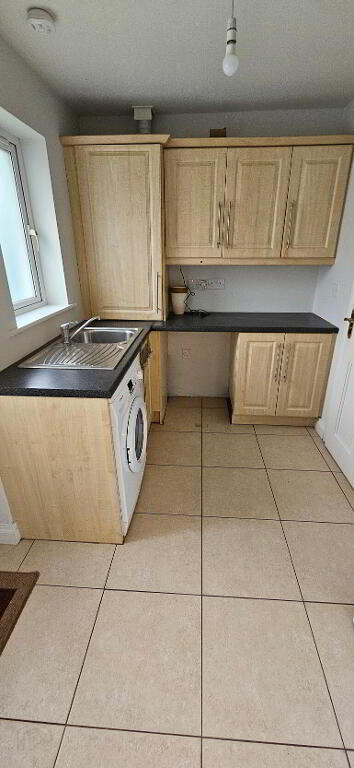
2.95m x 2.01m Tiled floor, fitted units, sink, power points, plumbed for appliances, radiator.
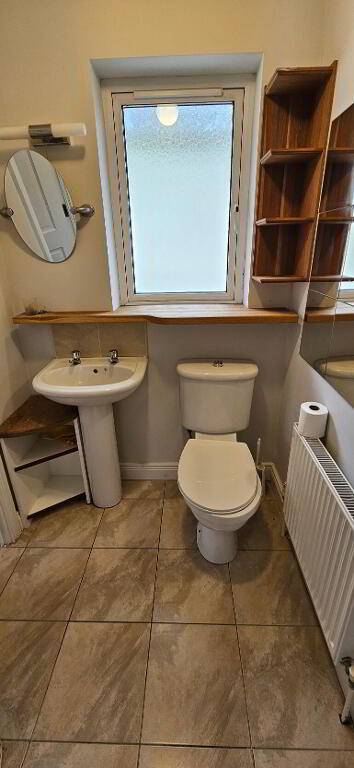
Shower Room
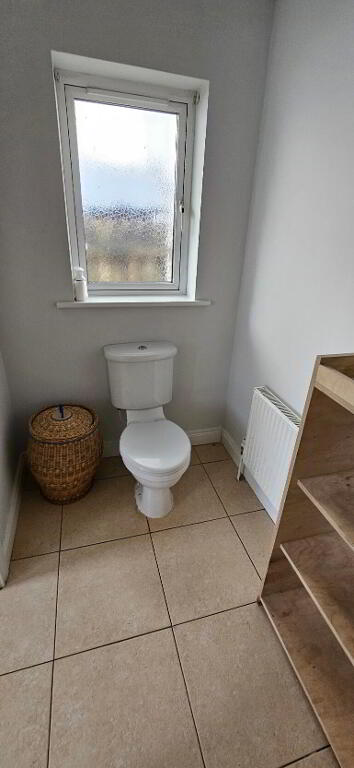
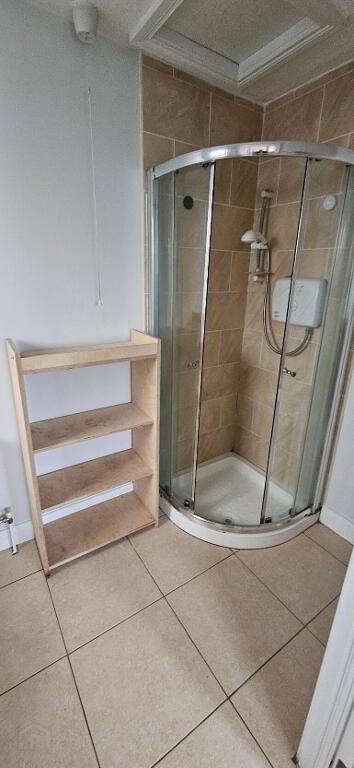
2.66m x 1.39m Located on the ground floor, tiled floor, wc, whb, electric shower, extractor fan.
Bedroom 1
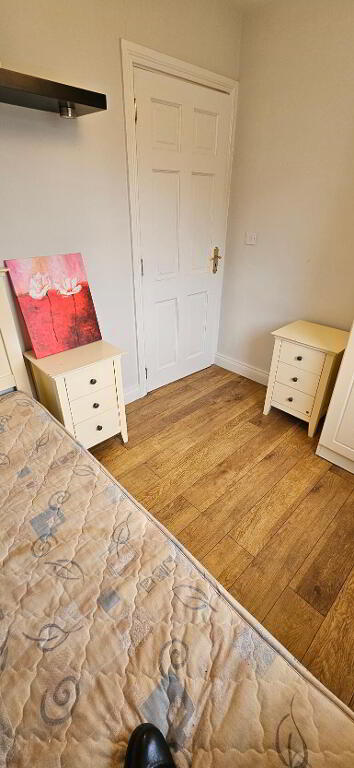
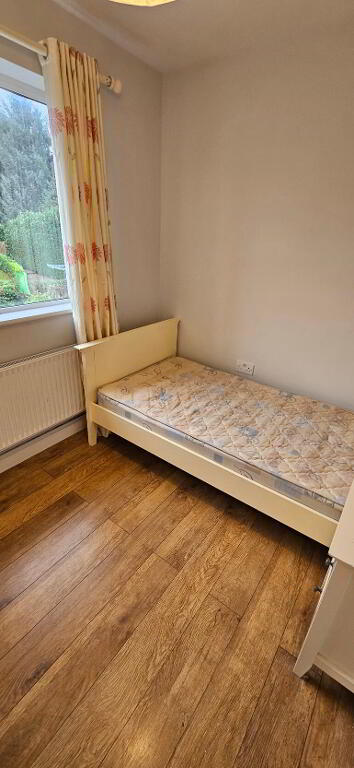
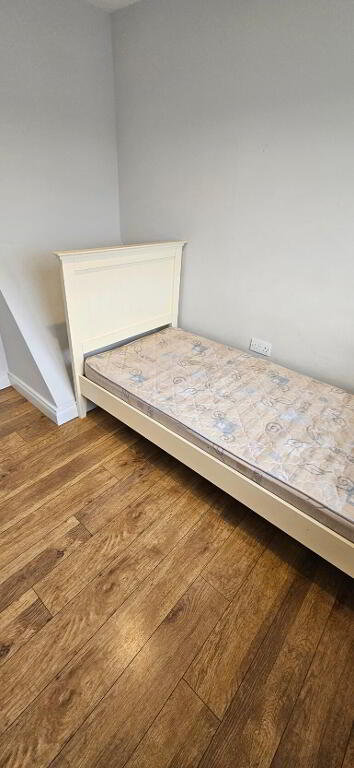
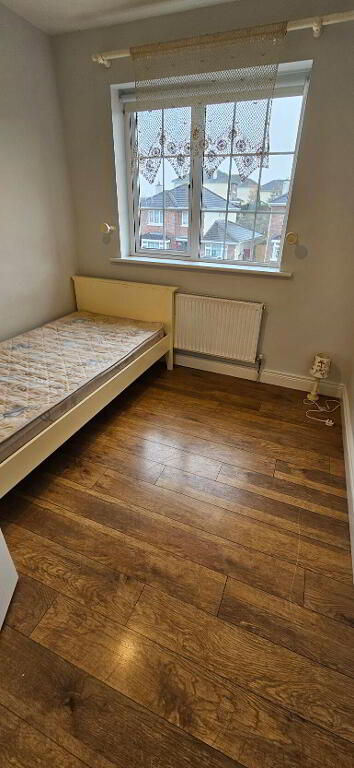
2.80m x 2.49m Single bed at first floor level, laminate flooring, radiator, power points.
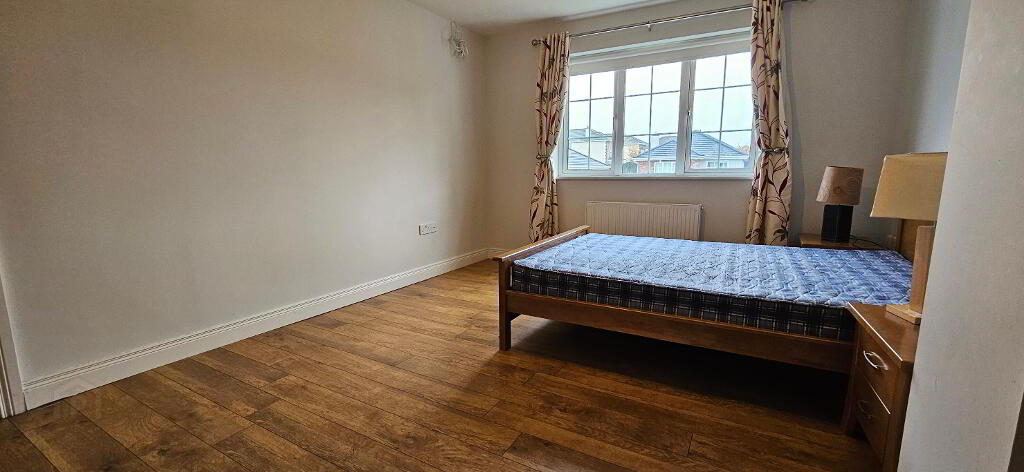
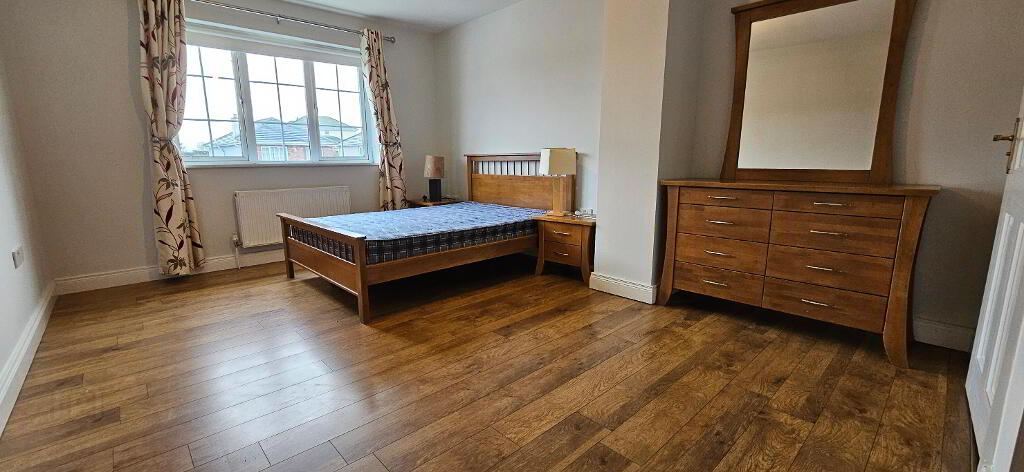
Main Bedroom
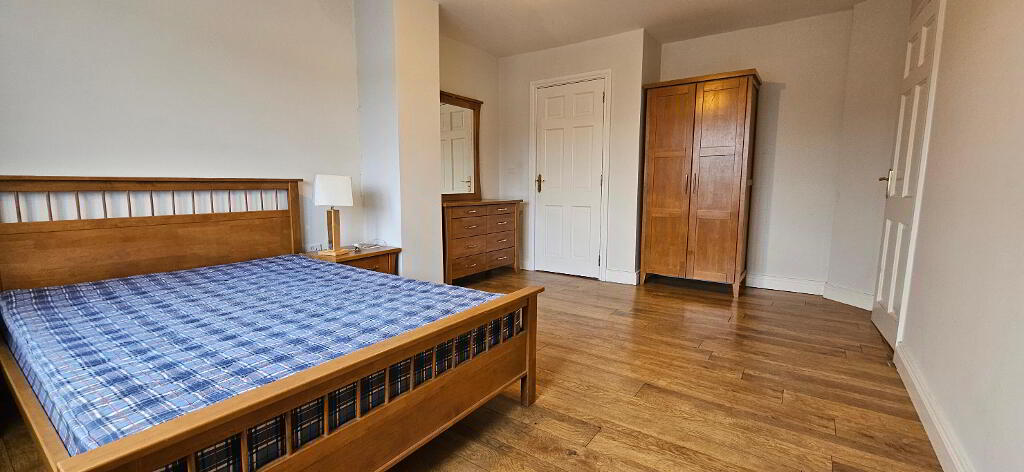
5.09m x 3.44m Laminate flooring, radiator, power points, tv point, phone point, en suite bathroom.
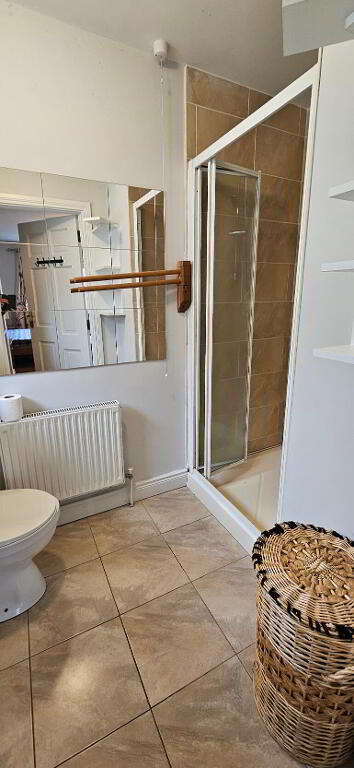
En-suite
1.58m x 1.58m Tiled floor, tiled shower, wc, whb, radiator, ex tractor fan, shaving light, power shower.
Bathroom
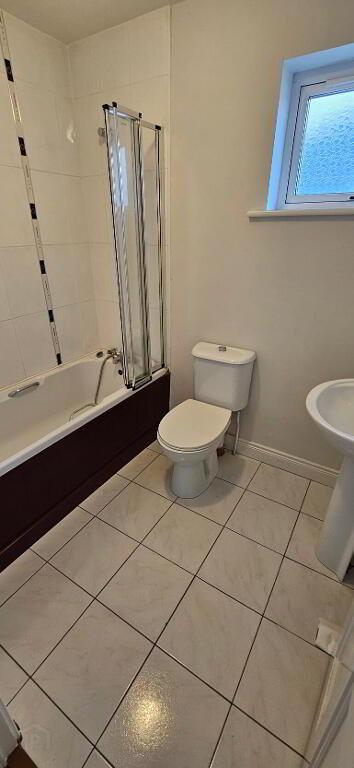
2.19m x 1.71m Bath with tiled surround and shower mixer, wc, whb, radiator, ex tractor fan, shaving light.
Bedroom 3
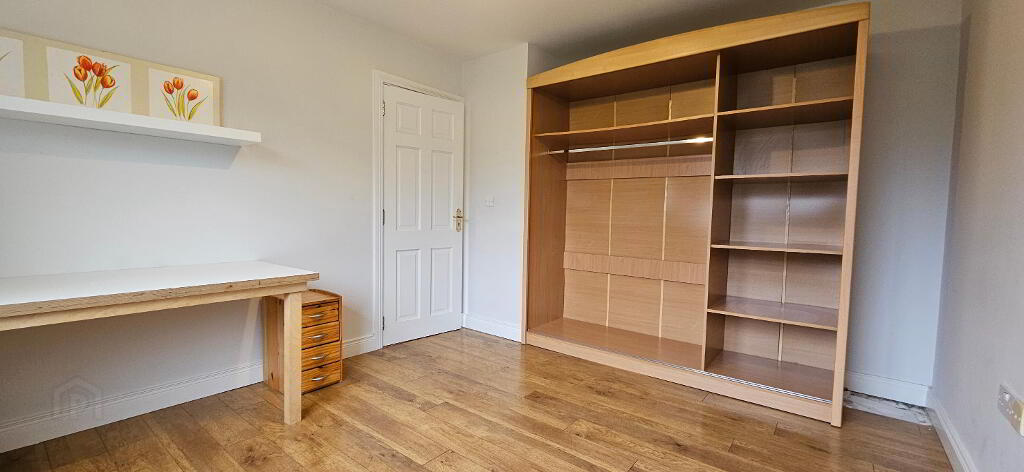
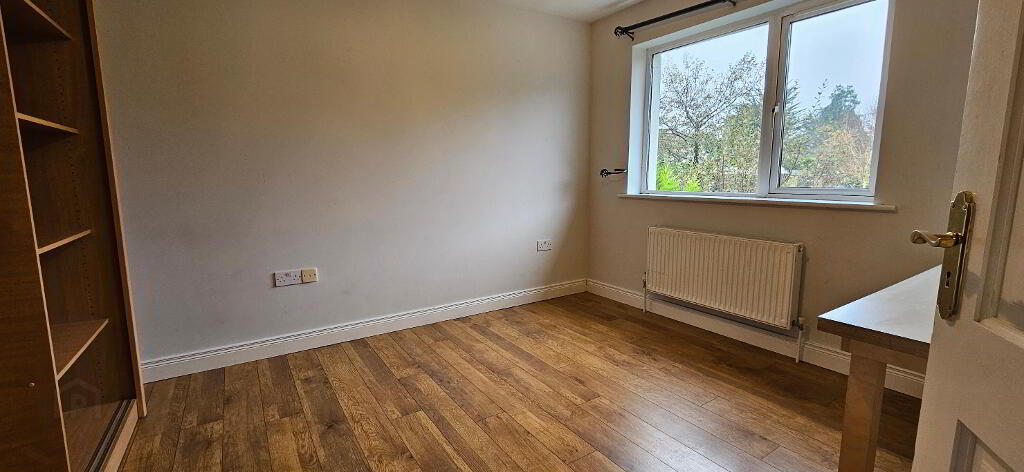
3.83m x 3.15m Laminate flooring, radiator, power points, phone point, built in ward robe.
Bedroom 4
2.75m x 2.42m Laminate flooring, radiator, power points.
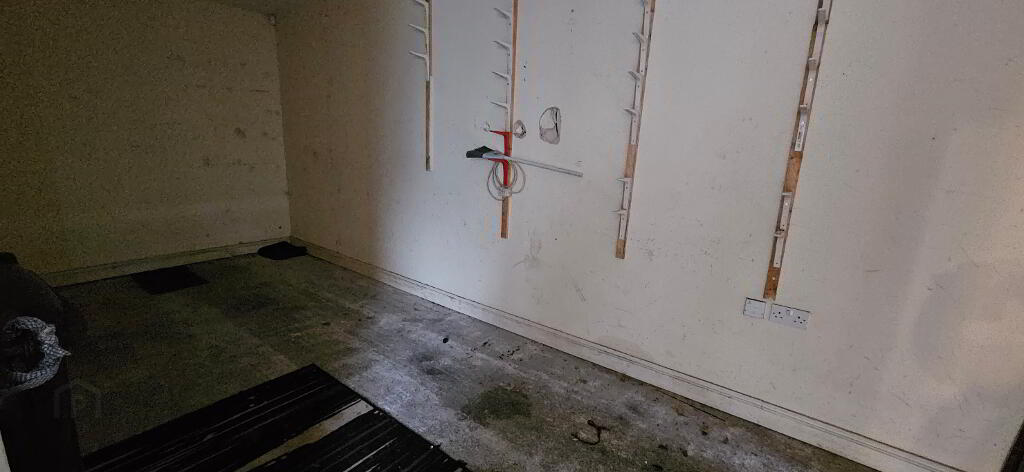
Integrated Garage
5.94m x 2.93m Up and over door, power points, light.
BER details
| BER Rating: | BER C2 |
|---|---|
| BER No.: | 106269707 |
| Energy Performance Indicator: | Not provided |
Directions
N39 K2F2
-
REA Brady
(071) 962 2444
Photo Gallery
Location
