
5 Summerhill Court, Summerhill, Carrick-On-Shannon, N41 F500
4 Bed Detached House For Sale
Price €289,900
Print additional images & map (disable to save ink)
Telephone:
(071) 962 2444View Online:
www.reabrady.ie/1095143Key Information
| Address | 5 Summerhill Court, Summerhill, Carrick-On-Shannon, N41 F500 |
|---|---|
| Price | €289,900 |
| Style | Detached House |
| Bedrooms | 4 |
| Bathrooms | 3 |
| Size | 121.1 m² |
| BER Rating | BER C |
| Status | For sale |
| PSRA License No. | 002457 |
Features
- Master bedroom ensuite
- Ground floor wc
- Large living room
- Garden and patio at rear
- Large shed for storage
- Mains services
- Close to Carrick on Shannon and all its many amentiies including shops, schoool, childcare, Public transport both bus and train, Shannon Waterway, Boardwalk
Additional Information
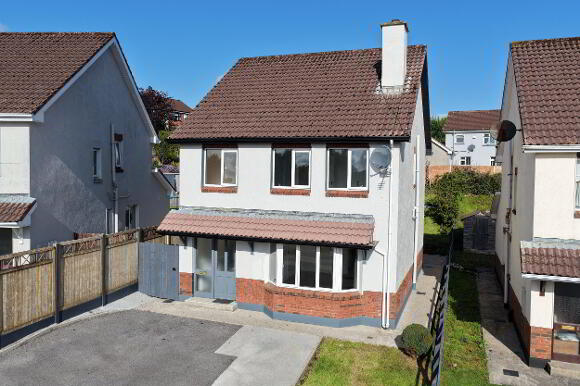
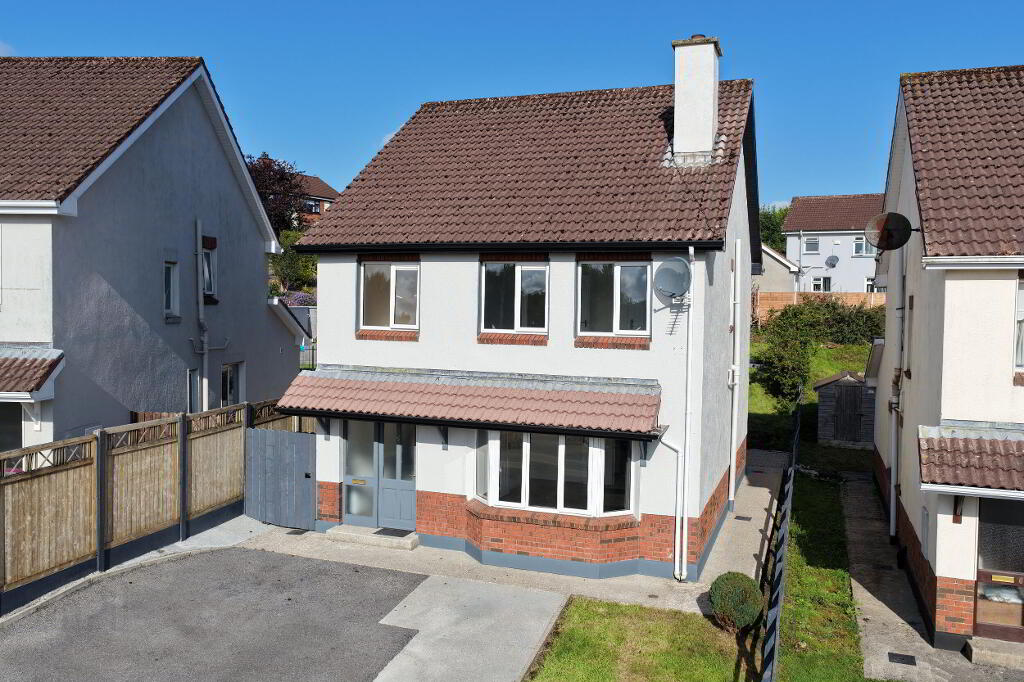
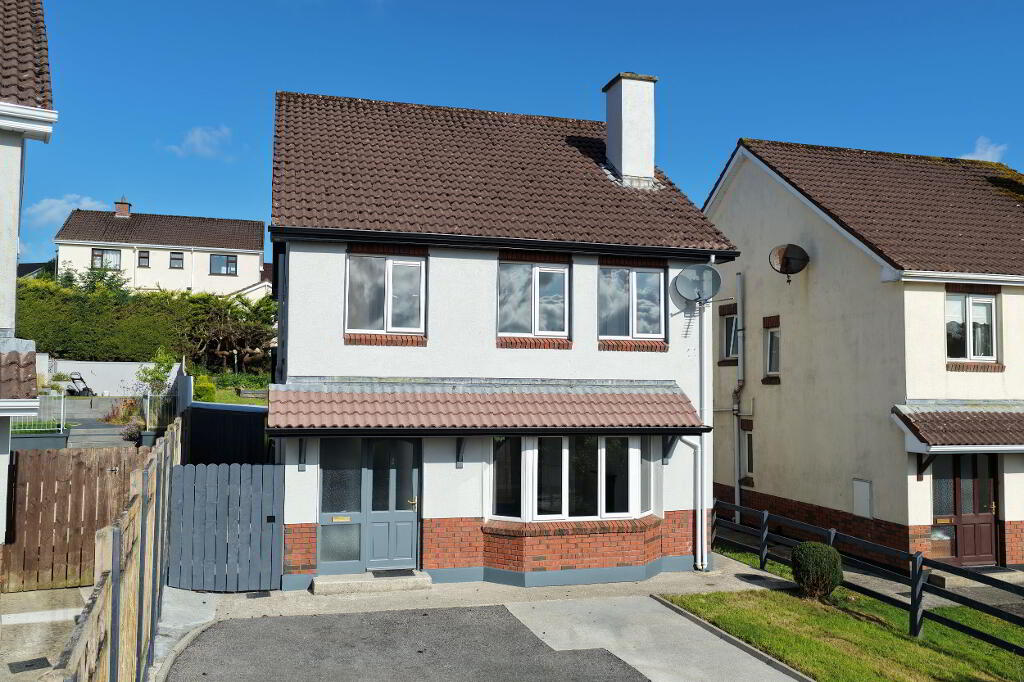
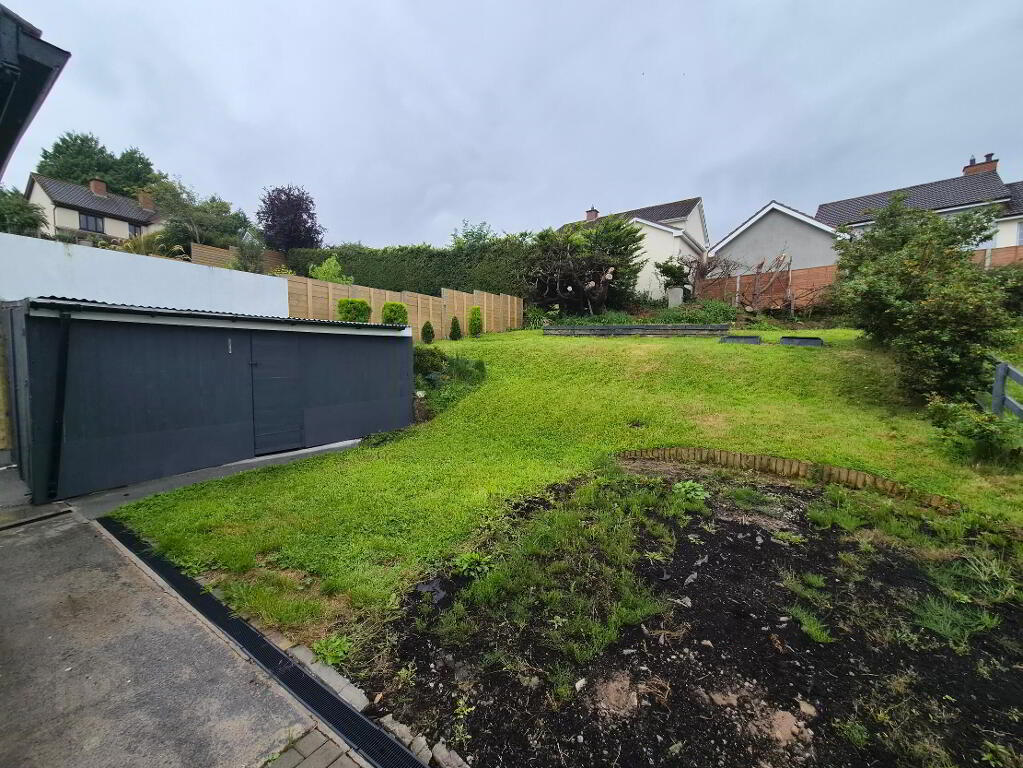
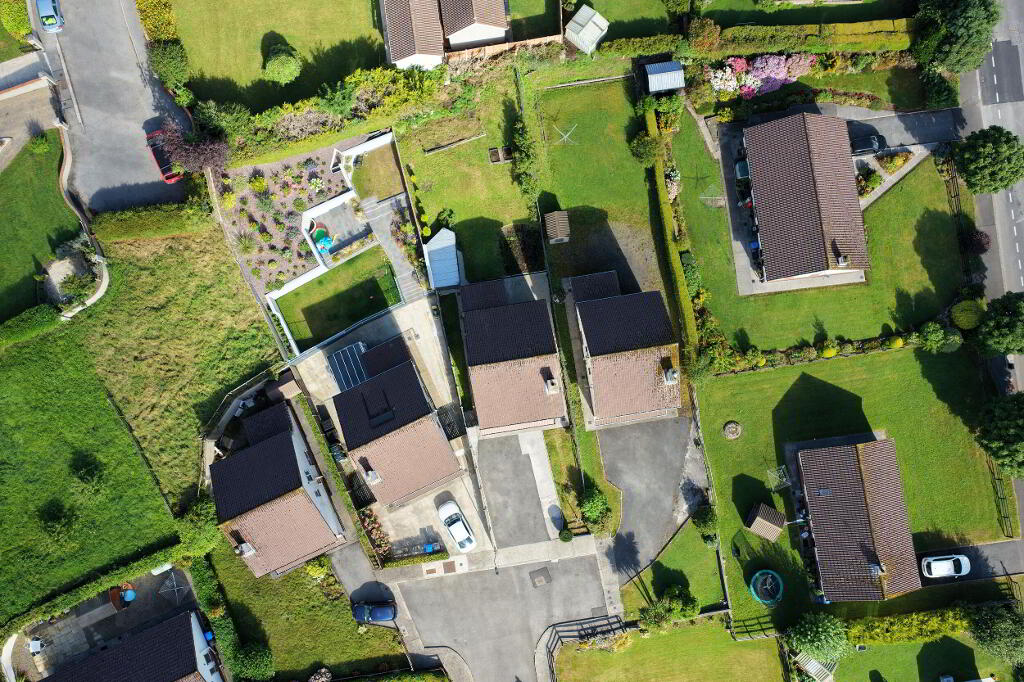
Outside, the property has a patio and garden to the rear with a large shed for storage. This area has ample room for outdoor entertaining, gardening, or family activities, together with off-street parking to the front with tarmacadam driveway. There is access at the side of the house to the rear also.
This is a prime Location as Summerhill Court is ideally positioned within walking distance of Carrick-on-Shannon town centre, offering easy access to an excellent range of amenities including primary and secondary schools, supermarkets, cafés, restaurants, shops, leisure facilities and public transport links including local Train station servicing the Dublin/Sligo line with numerous trains throughout the day. The property also benefits from convenient access to the N4, making commuting to surrounding towns very straightforward. Contact Celia at REA Brady for an appointment to view on 071 9622444 to see for yourself all the benefits that this house has to offer a new owner.
Accommodation
Entrance Hall
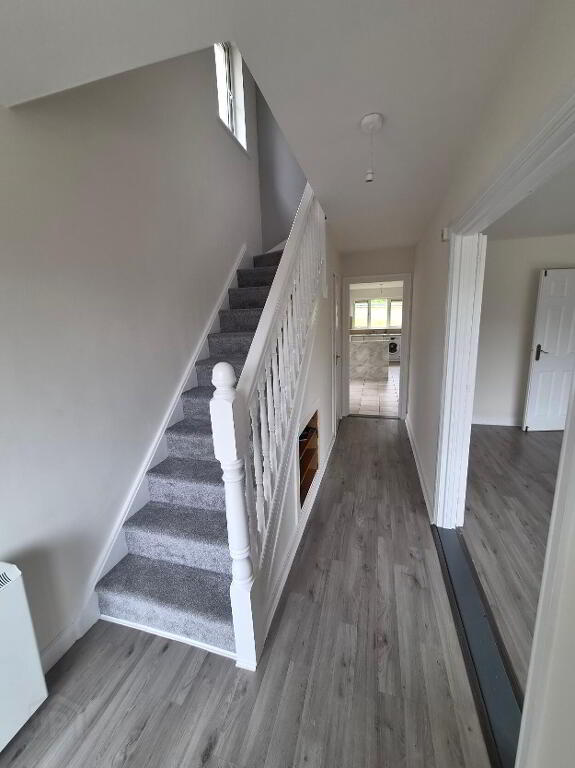
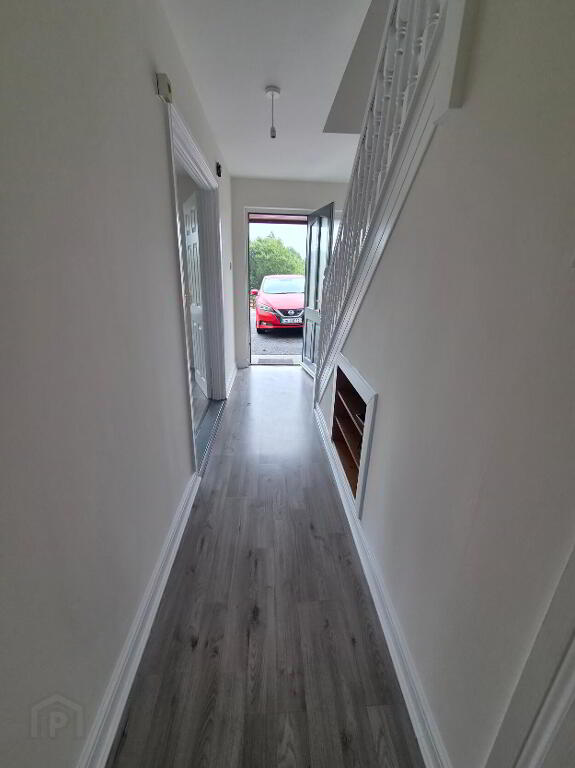
5.10m x 1.86m Entrance hallway with laminated flooring, electric storage heater, carpeted stairs to first floor, double doors to sittingroom, downstairs wc, power points.
Living Room
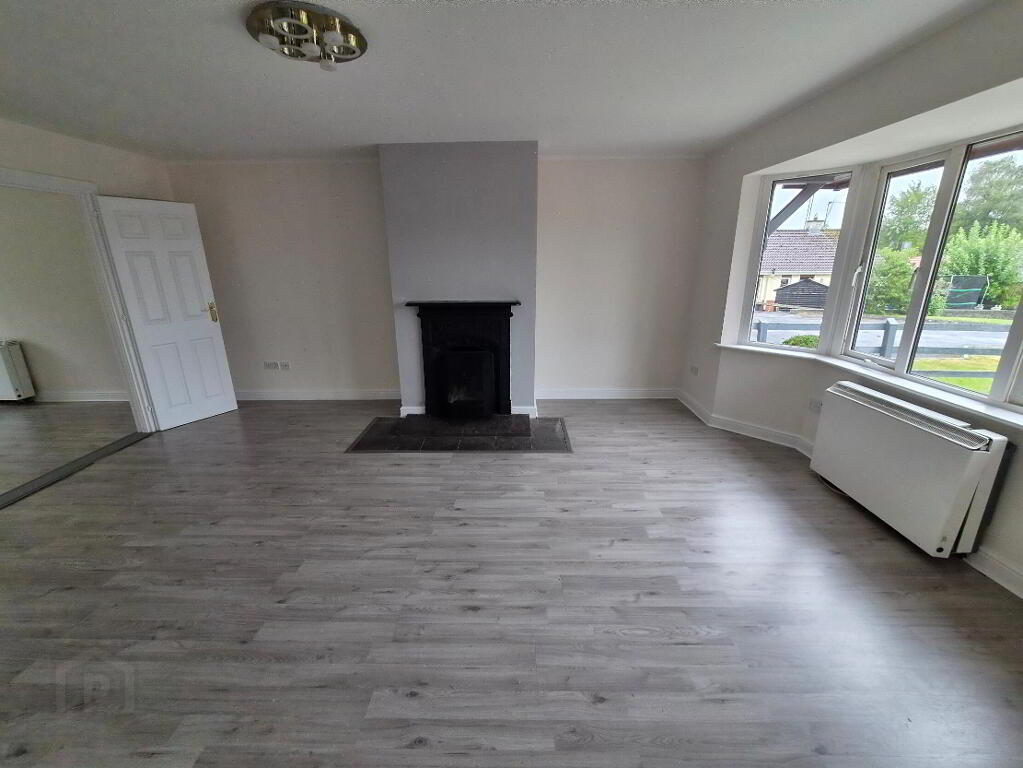
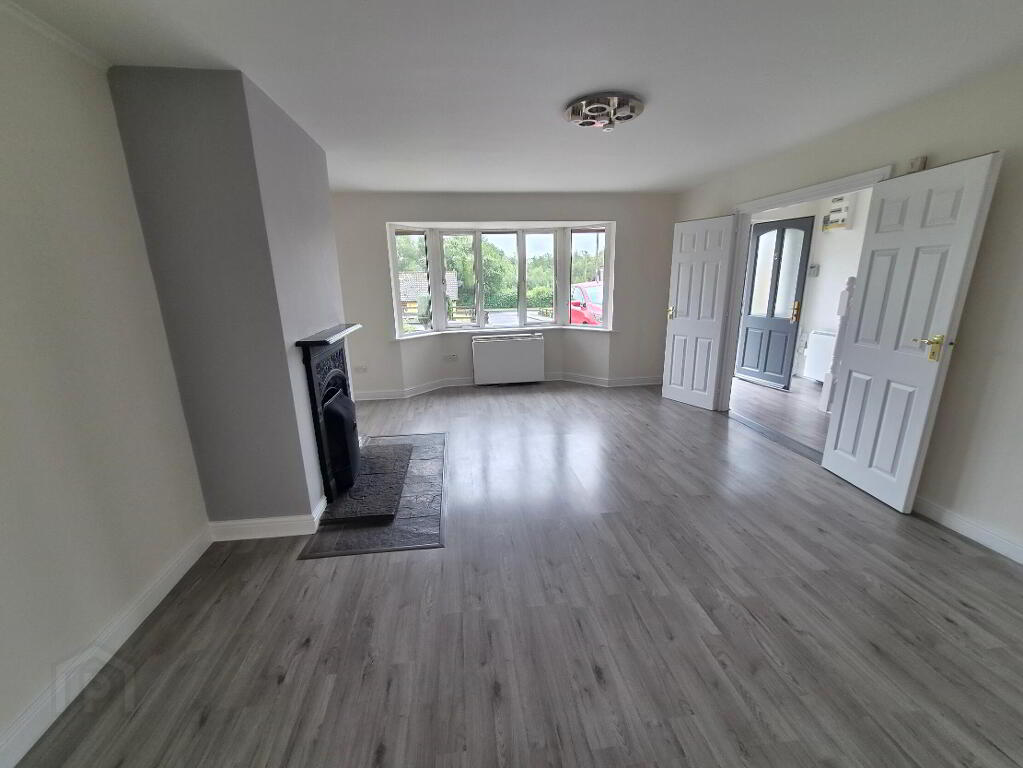
5.46m x 4.26m Large bright living room to the front of the house with bay window, open fireplace, laminated flooring, double doors to hallway and double door to playroom/office at the rear, power points and tv point.
Dining Room/Family Room
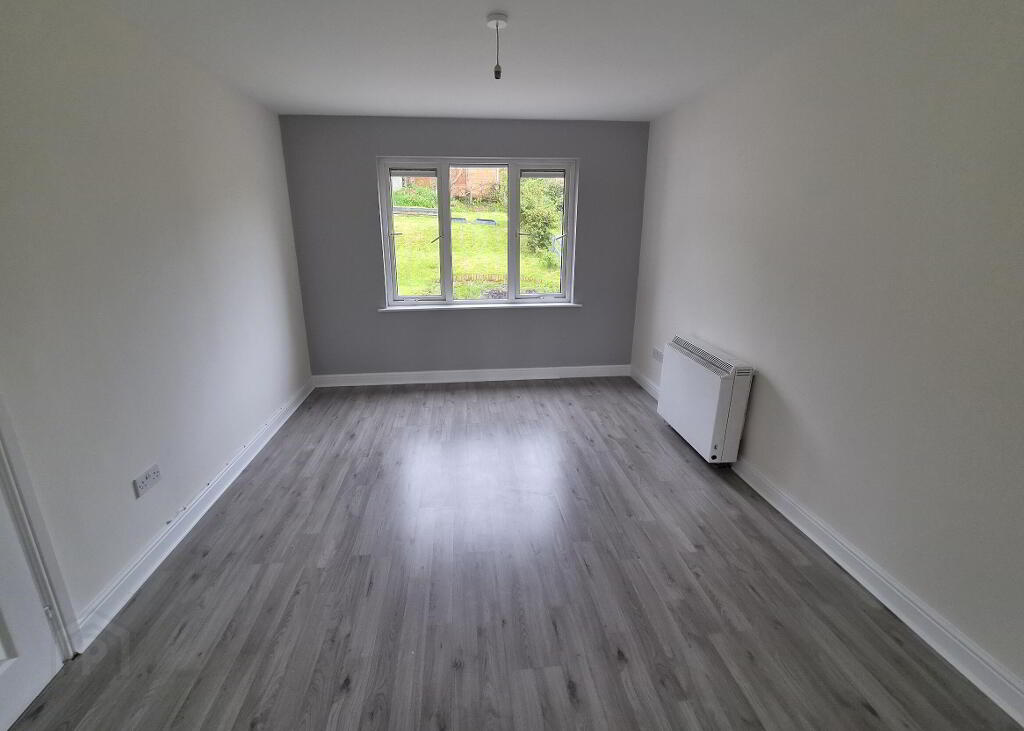
3.72m x 3.17m Dining room/playroom or office at the rear of the house, laminated flooring, window to rear, electric storage heater, double doors to sitting room, power points and door to kitchen.
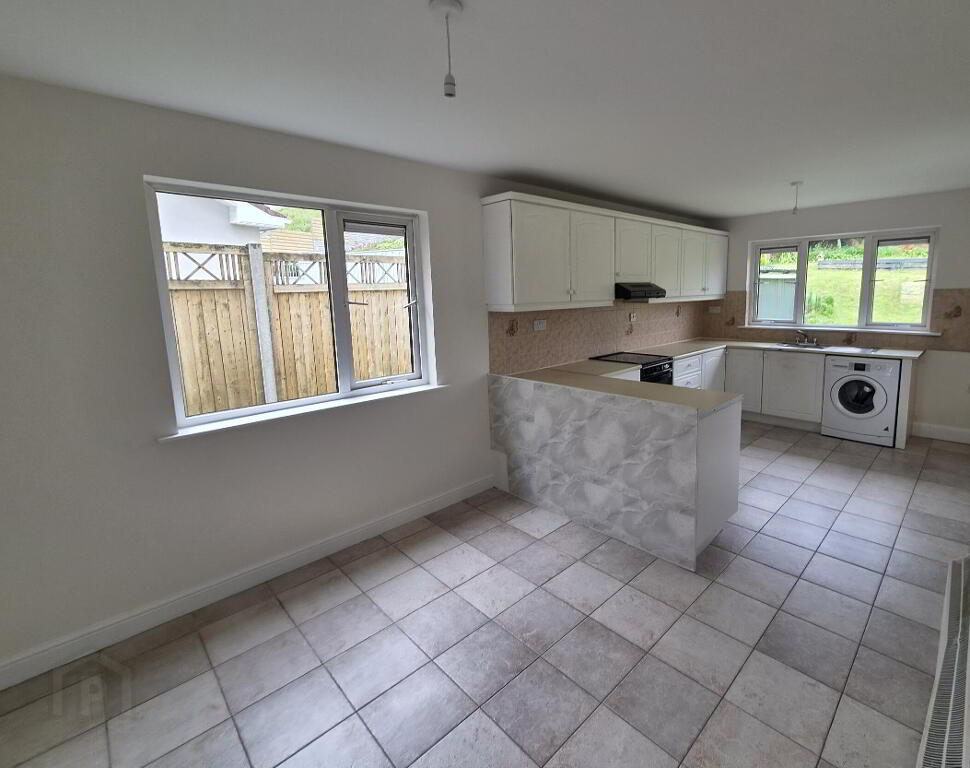
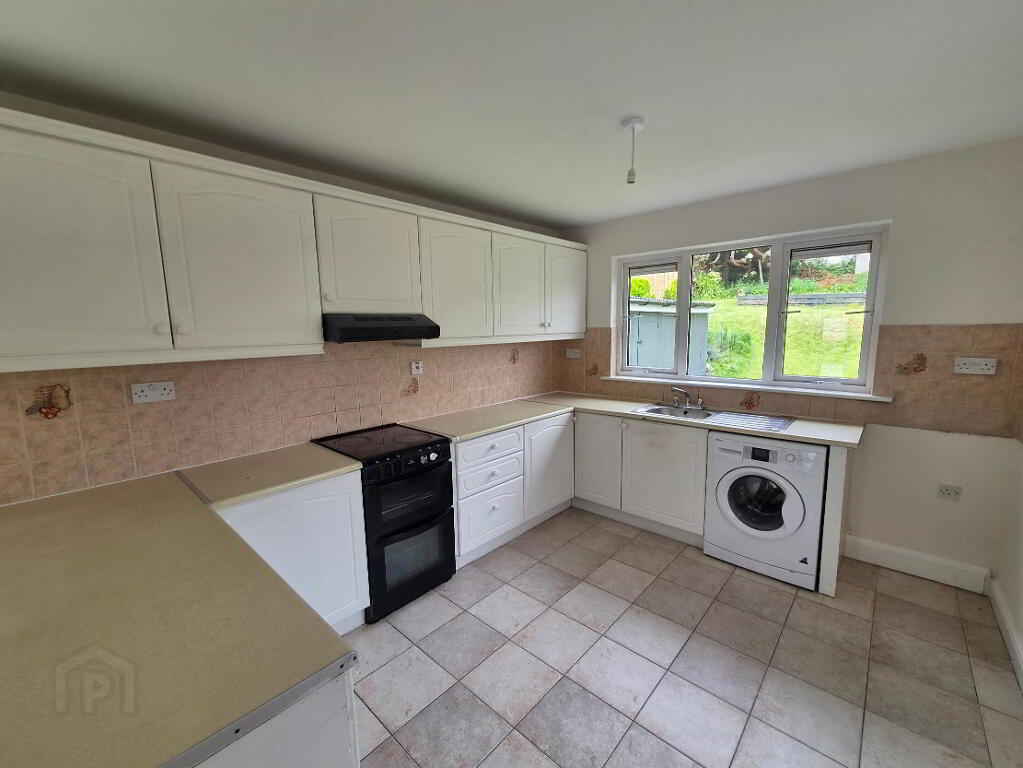
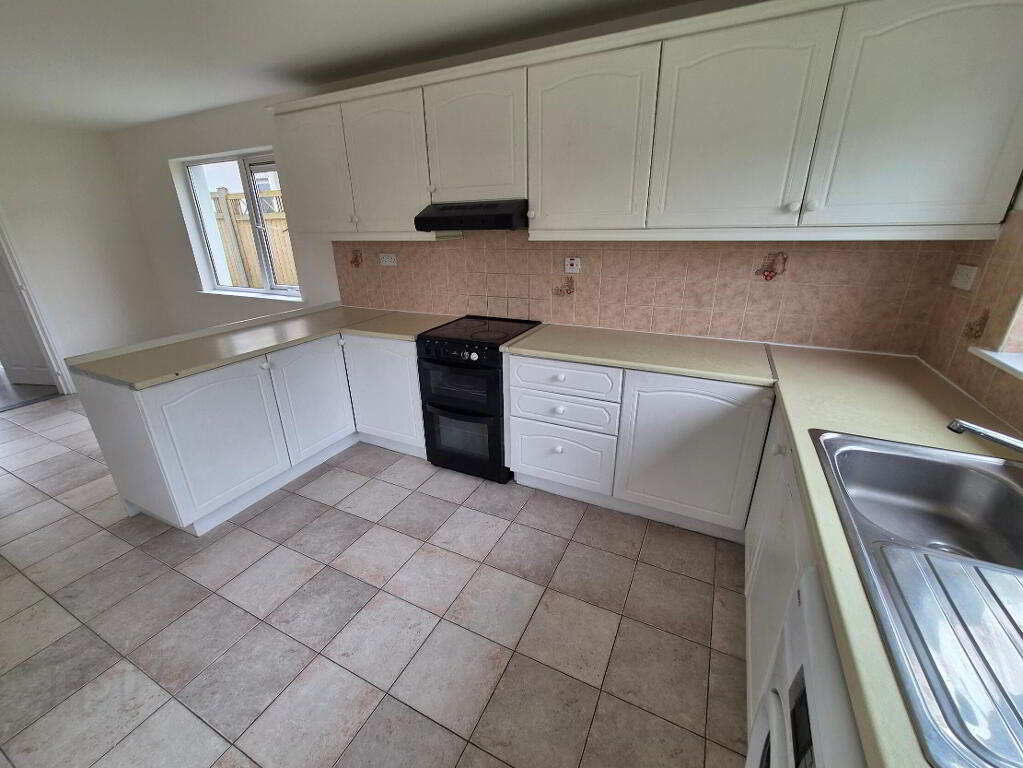
Kitchen/Dining Area
6.43m x 2.93m Spacious and bright kitchen and dining area at the rear of the house with 2 no. windows, tiled flooring, electric storage heater, fitted kitchen units, plumbed for washing machine, electric cooker, lots of storage space, door to rear patio and garden. This is a lovely bright room.
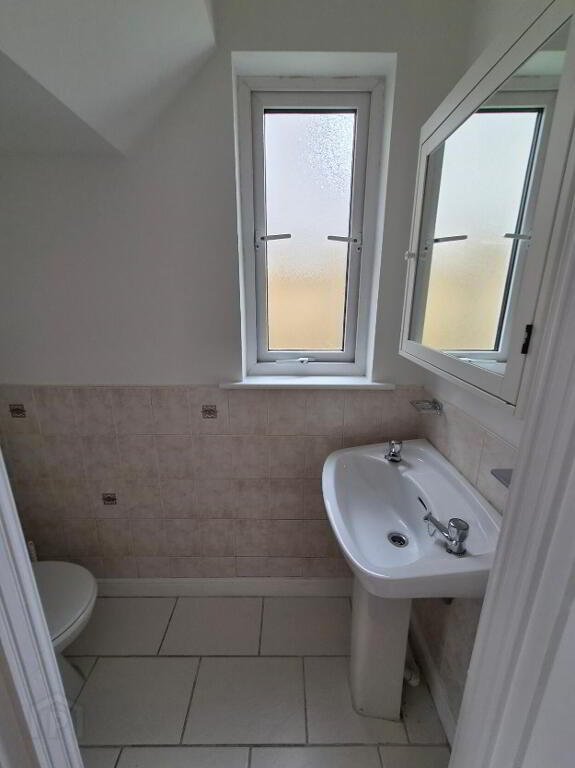
Downstairs Bathroom
1.97m x 0.77m Downstairs toilet with whb, wc, window, tiled floor and half tiled walls, mirror and storage unit.
Bedroom 1
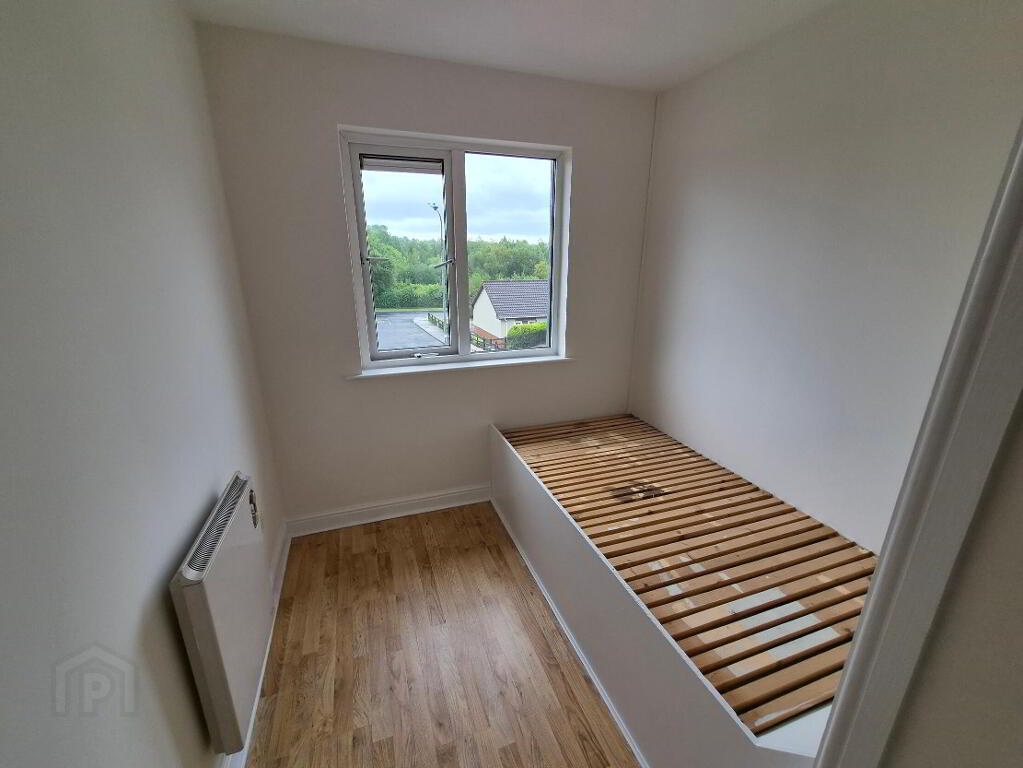
3.28m x 2.22m Single bedroom at the front of the house, laminated flooring, window to front, electric storage heater, power points.
Master Bedroom
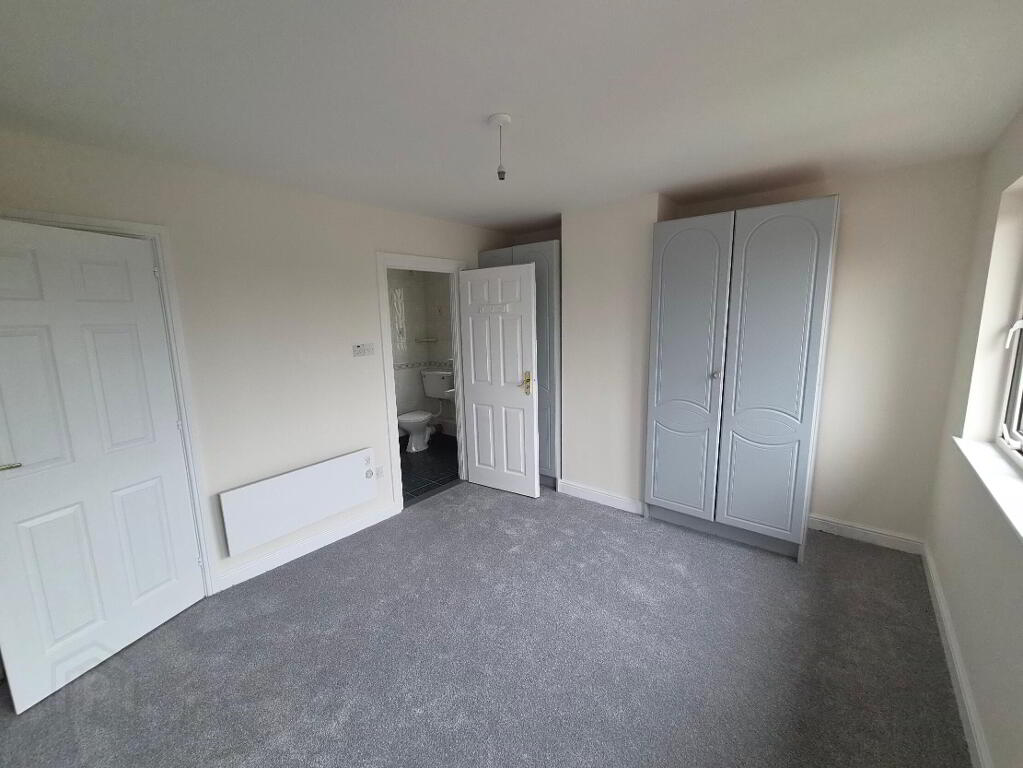
3.89m x 3.26m Double bedroom at the front of the house, carpeted, power points, tv point, 2 no windows to the front, wardrobes. Door to ensuite.
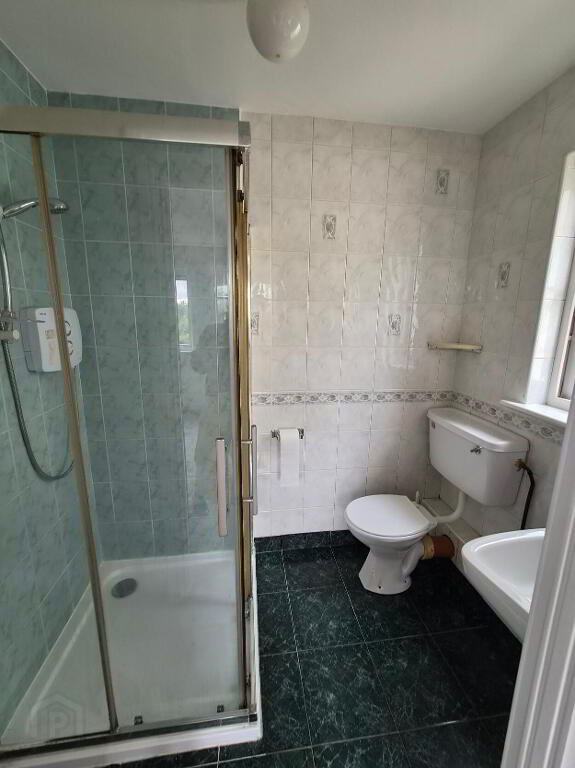
En-Suite 1
2.11m x 1.38m Ensuite with wc, whb, fully tiled, wndow, electric shower, extractor fan, fan heater.
Landing
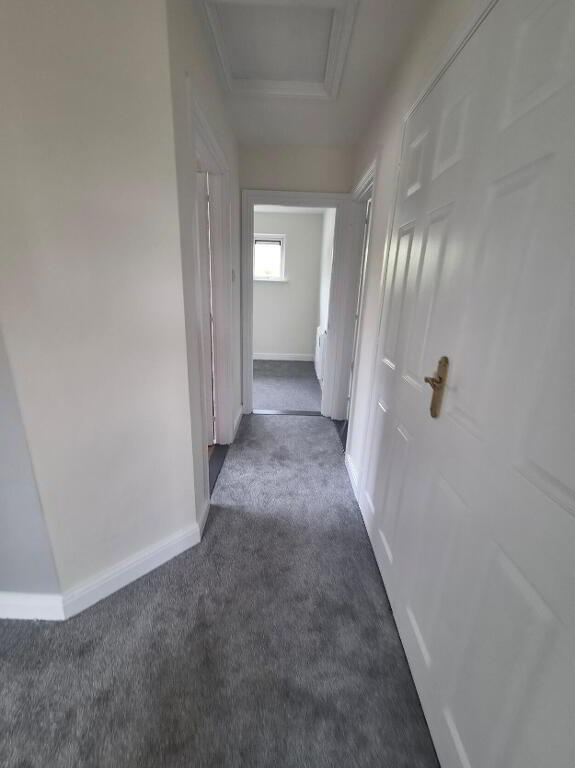
Landing area, carpeted, large Airing cupboard, window for extra light.
Bathroom
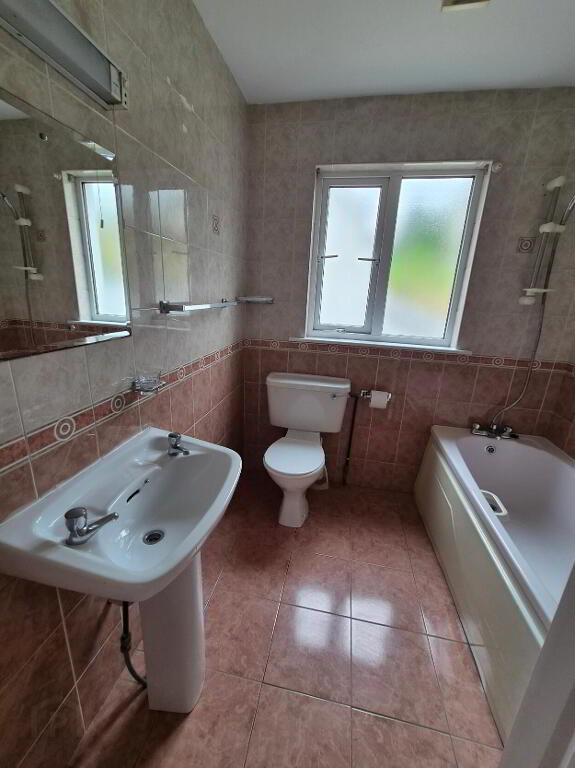
2.22m x 1.98m Bathroom with bath and shower attachment, tiled floor and walls, whb, wc, shaver light and mirror
Bedroom 3
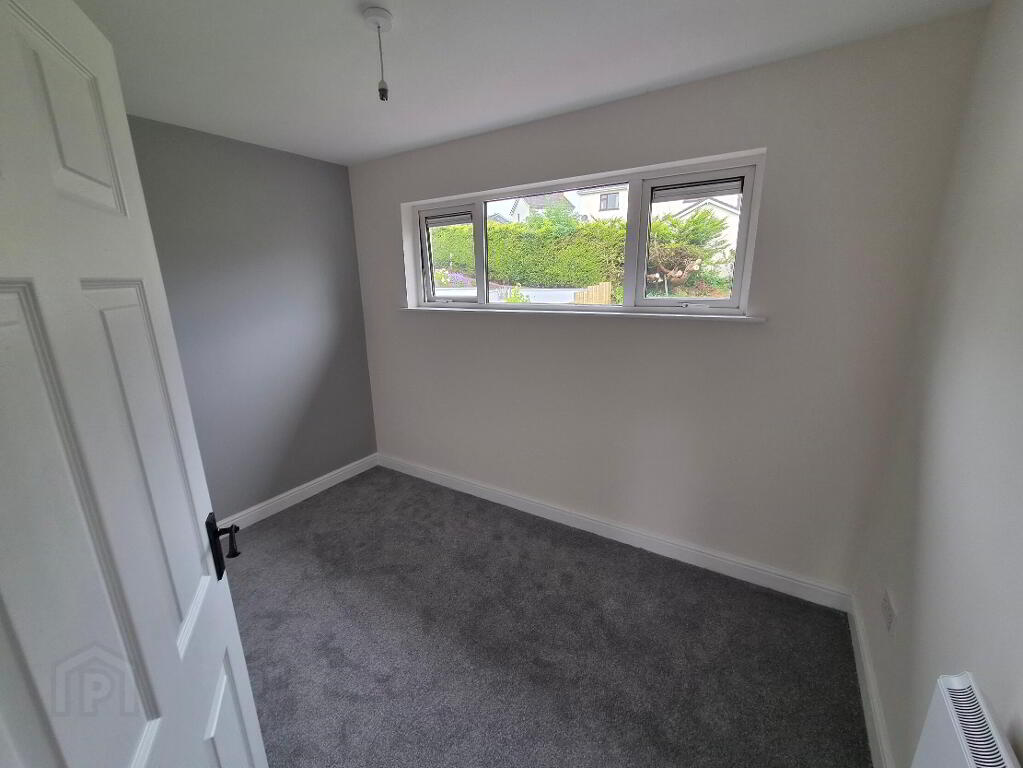
3.29m x 2.37m Double bedroom at the rear of the house with high window, electric heater, carpeted and power points.
Bedroom 4
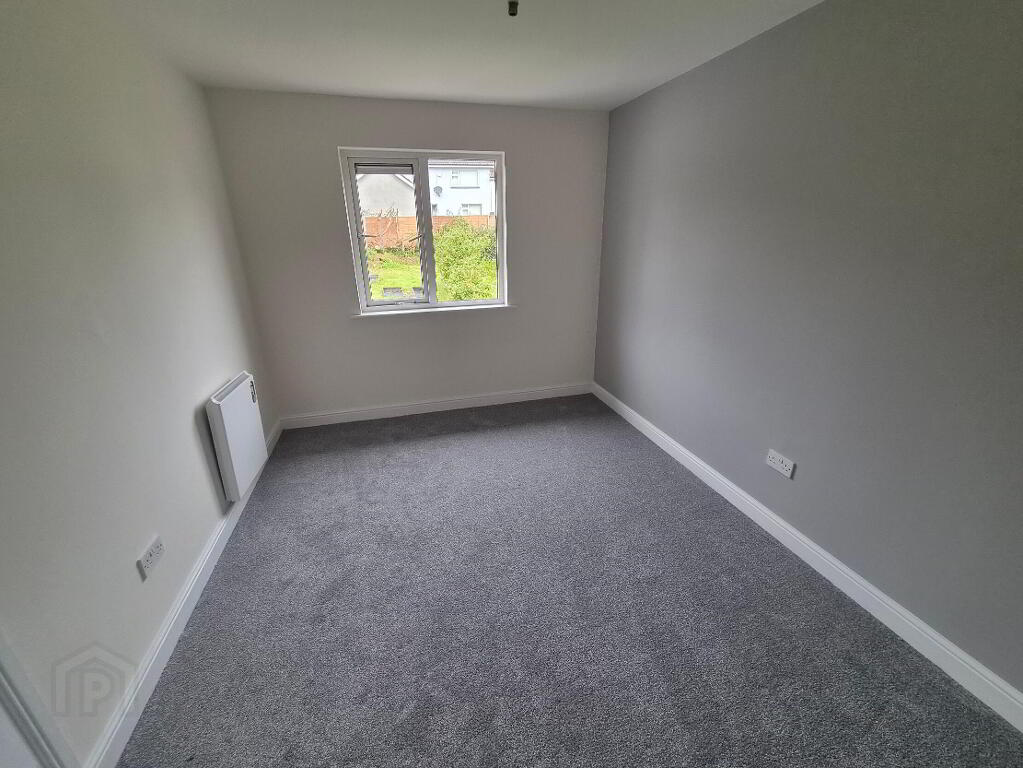
4.06m x 2.82m Double bedroom at the rear of the house, carpted, window to rear, power points, electric storage heater.
Outside
Tarmacadam driveway Rear Garden Side access Large shed for storageBER details
| BER Rating: | BER C |
|---|---|
| BER No.: | 119694891 |
| Energy Performance Indicator: | Not provided |
Directions
N41F500 located in Carrick on Shannon
-
REA Brady
(071) 962 2444
Photo Gallery


Location
