
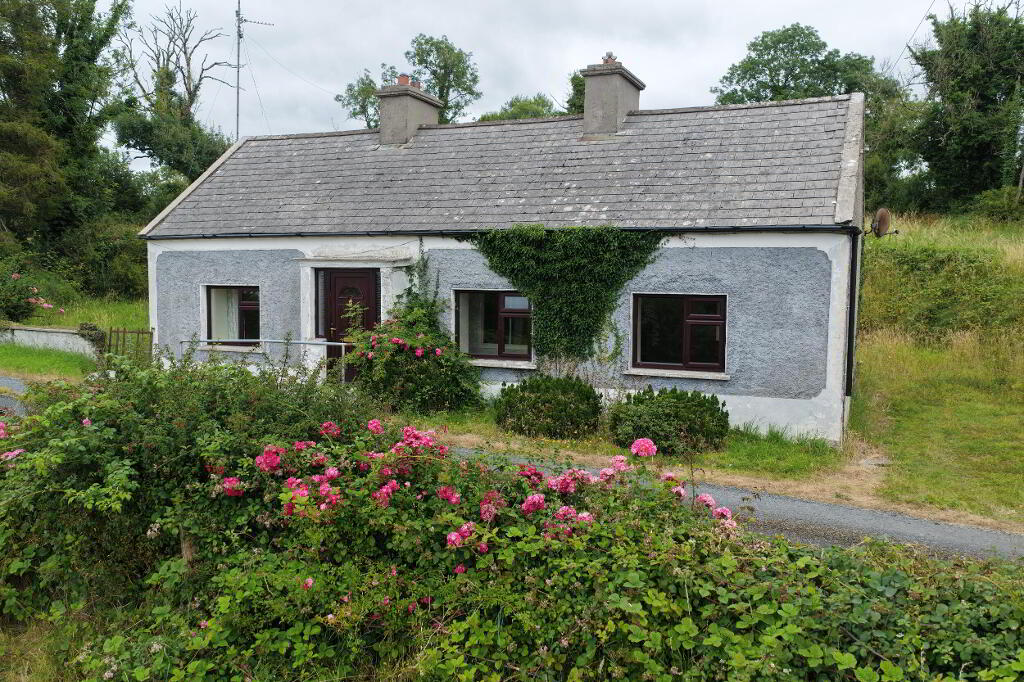
Ardanaffrin, Kilmore, Carrick-On-Shannon, N41 YV04
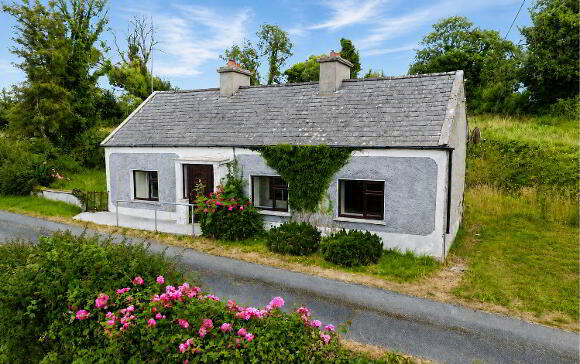
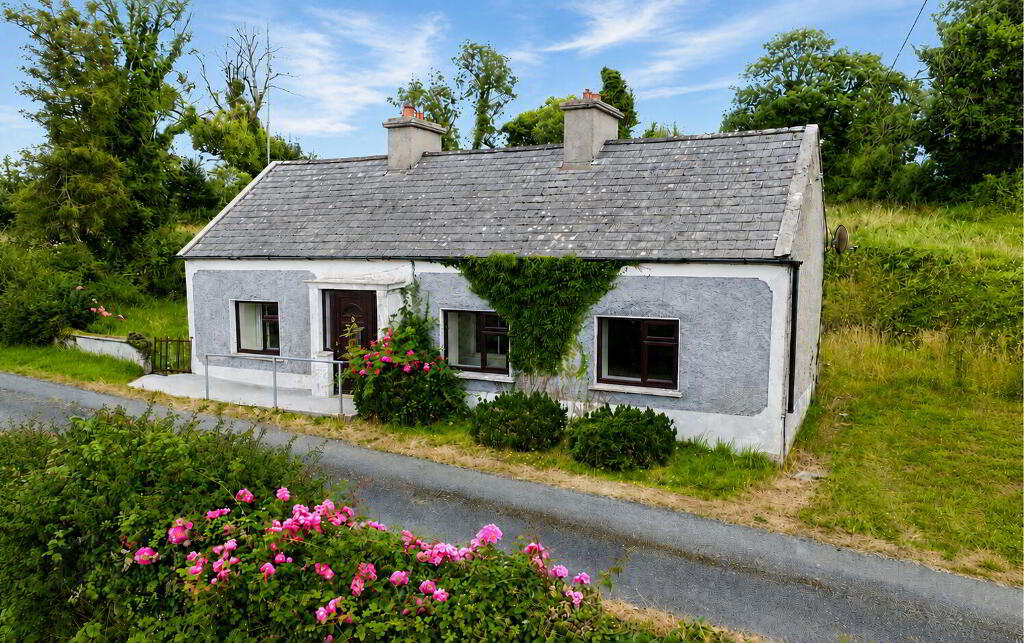
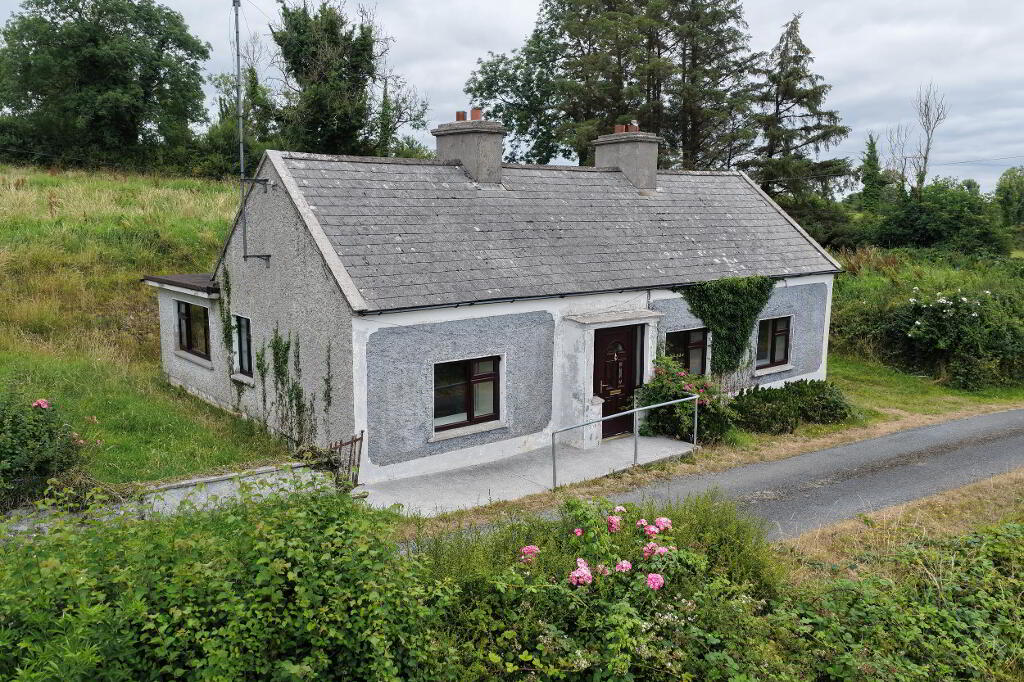
Cottage For Sale
€170,000
Print additional images & map (disable to save ink)
Telephone:
(071) 962 2444View Online:
www.reabrady.ie/1092614Key Information
| Address | Ardanaffrin, Kilmore, Carrick-On-Shannon, N41 YV04 |
|---|---|
| Price | Last listed at €170,000 |
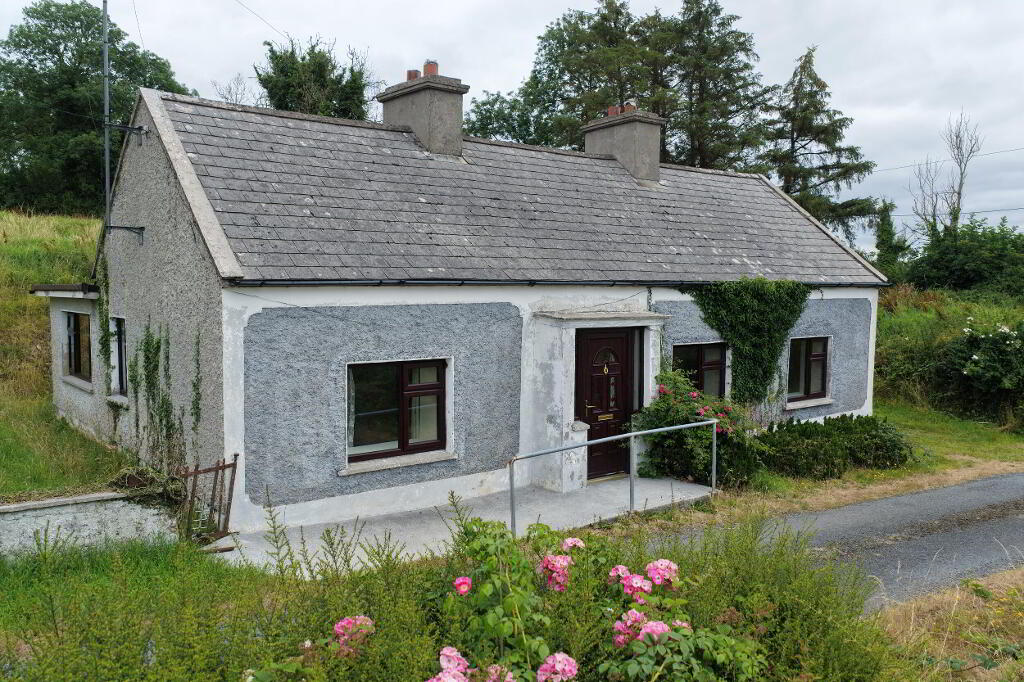
| Style | Cottage |
| BER Rating | BER G |
| Status | Sale Agreed |
| PSRA License No. | 002457 |
Features
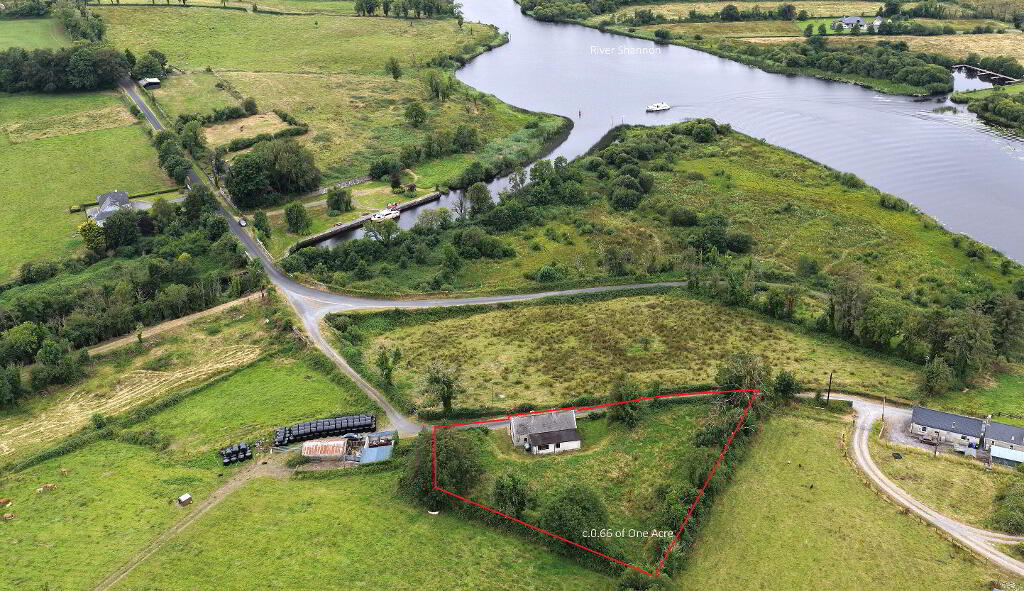
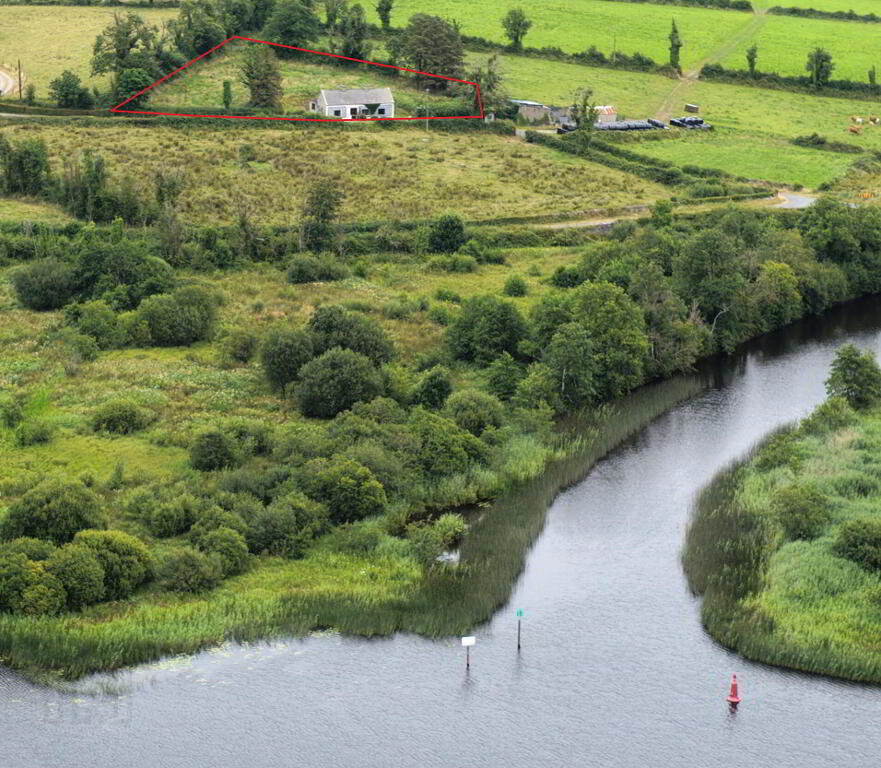
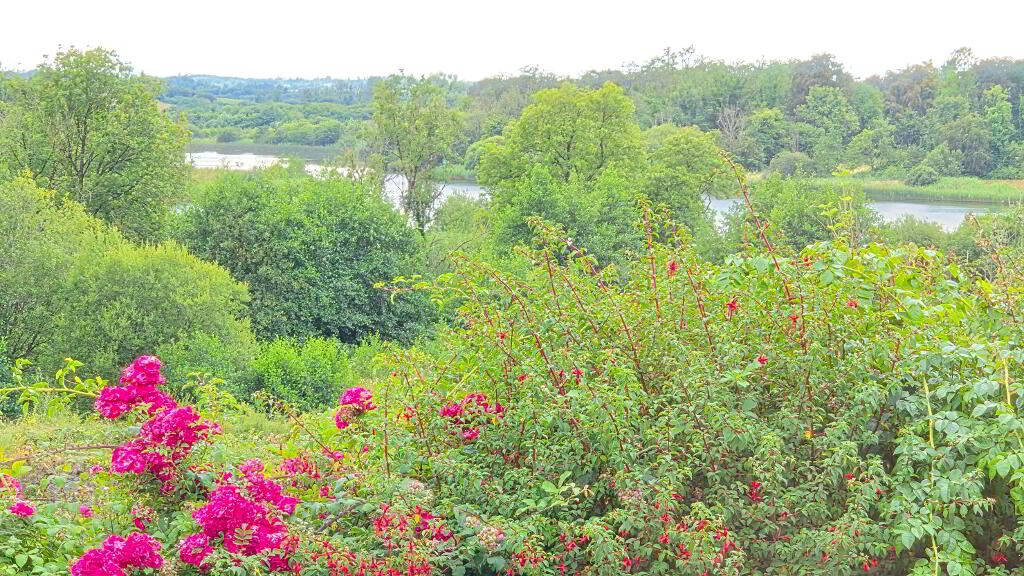
- Elevated location over river.
- Large Site.
- Quite Location
- Suitable applicant for Vacant Property Refurbishment Grant
- This property is been sold in AS IS condition
- Water,
- Electricty
- Septic Tank
- Broadband
- Just 850 meters from Jamestown and 4.9km from Carrick on Shannon wjhere there is a great secection shops, resturants, hotels, cafe's, schools, sports facilities and also muptiple river and river side activities.
Additional Information
Accommodation
Entrance Hall
3.93m x 1.00m Concrete floor, uPVC front door, plastered & skimmed walls.
Living Room
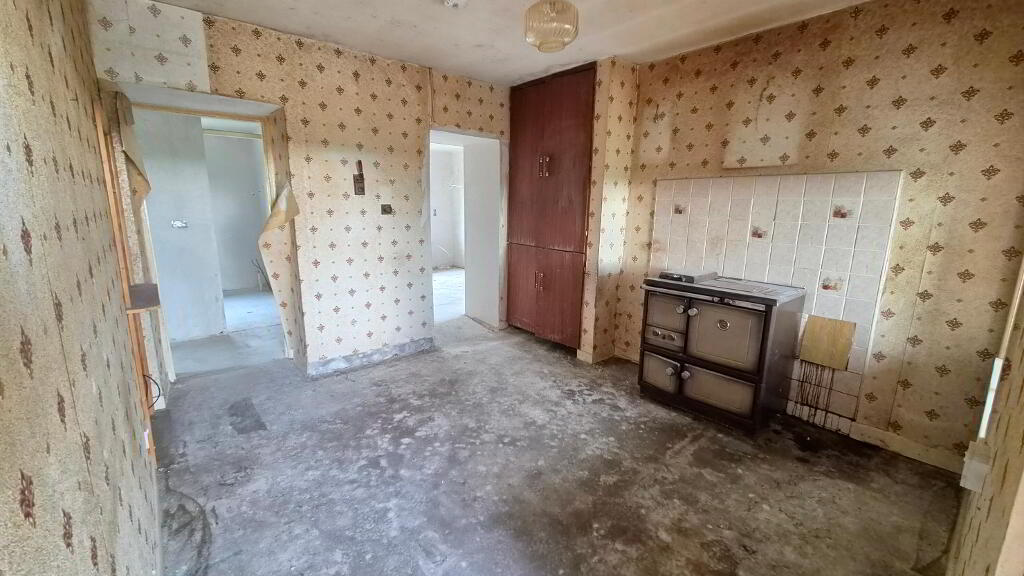
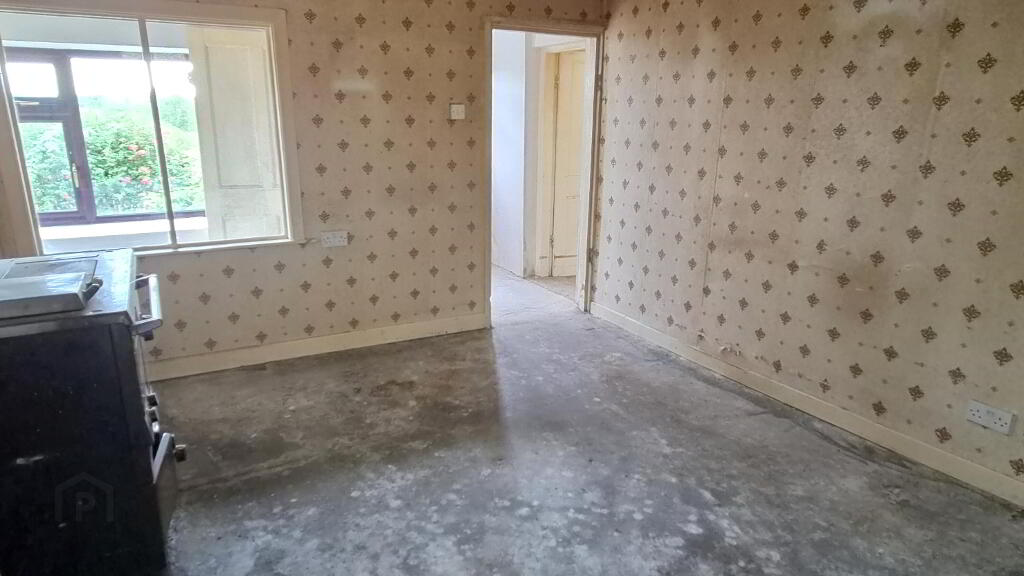
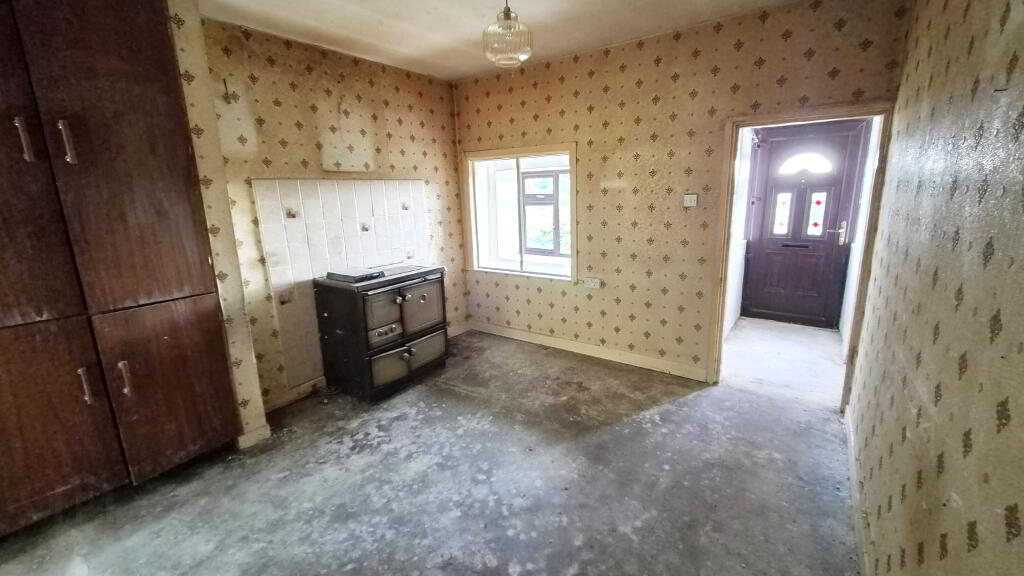
3.61m x 3.48m Stanley oil fired range, hot press, power points
Kitchen
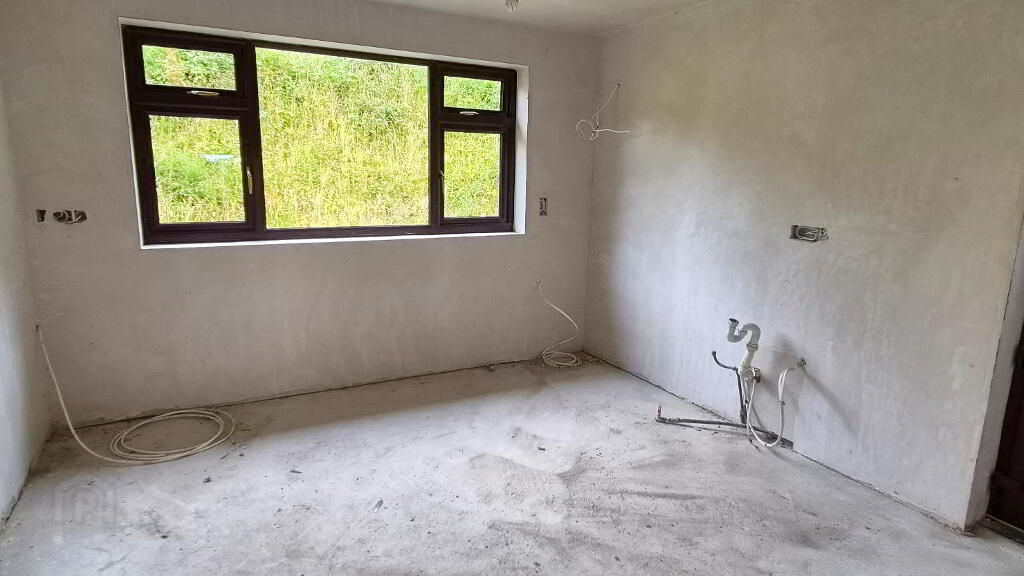
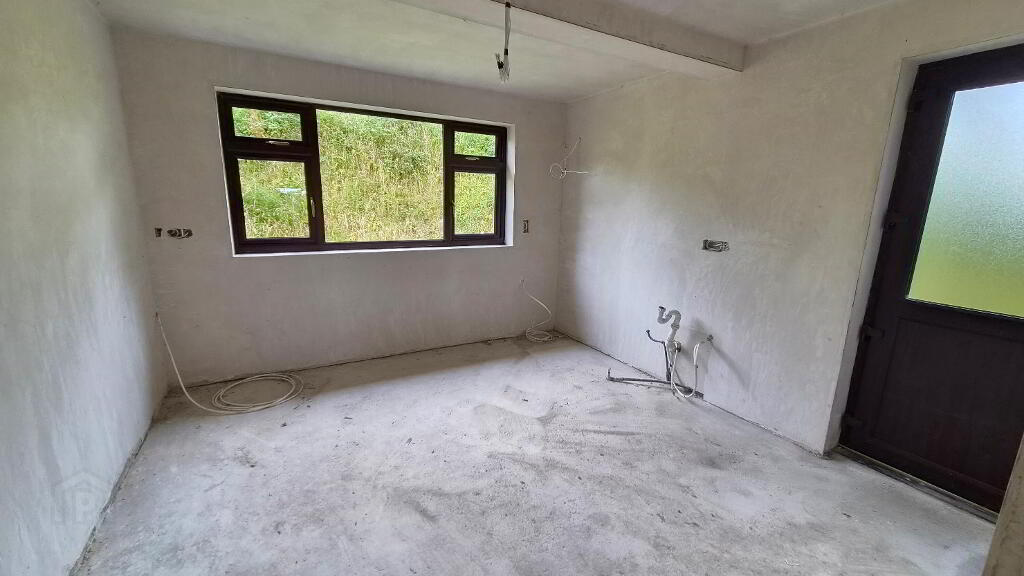
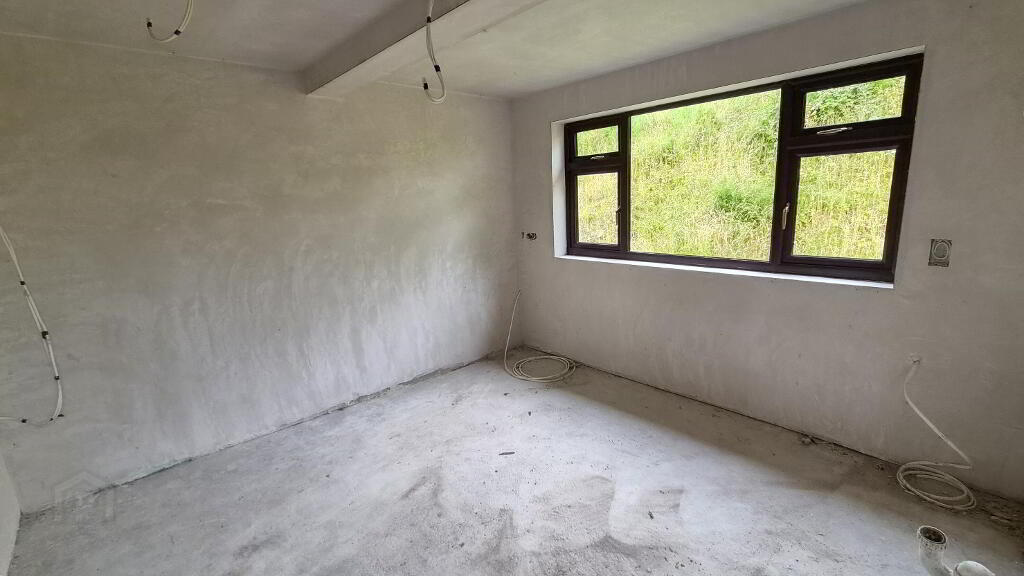
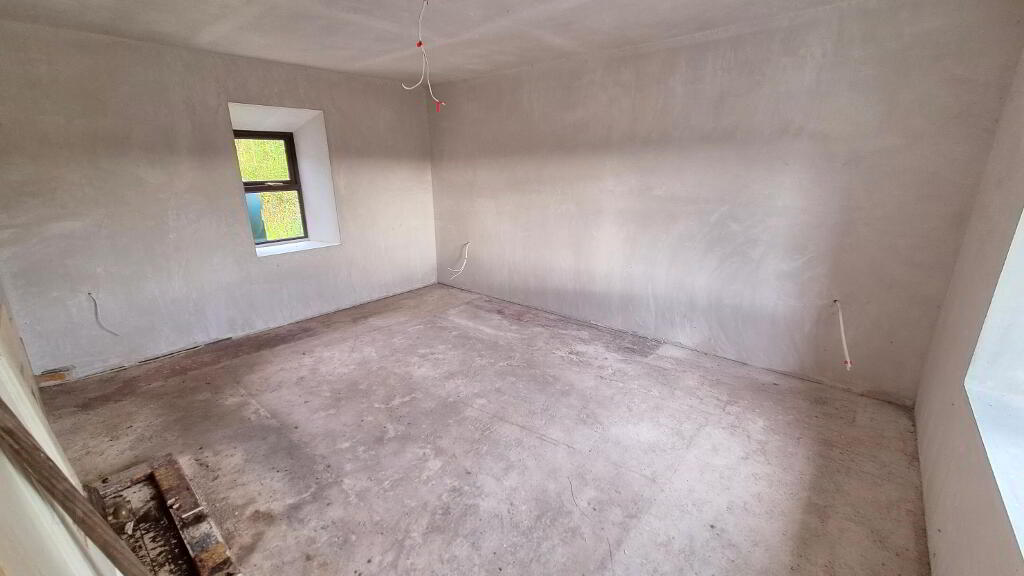
3.61m x 3.46m Concrete floor, walls plastered & skimmed, 2 fix electrics and plumbing in place.
Bedroom 1
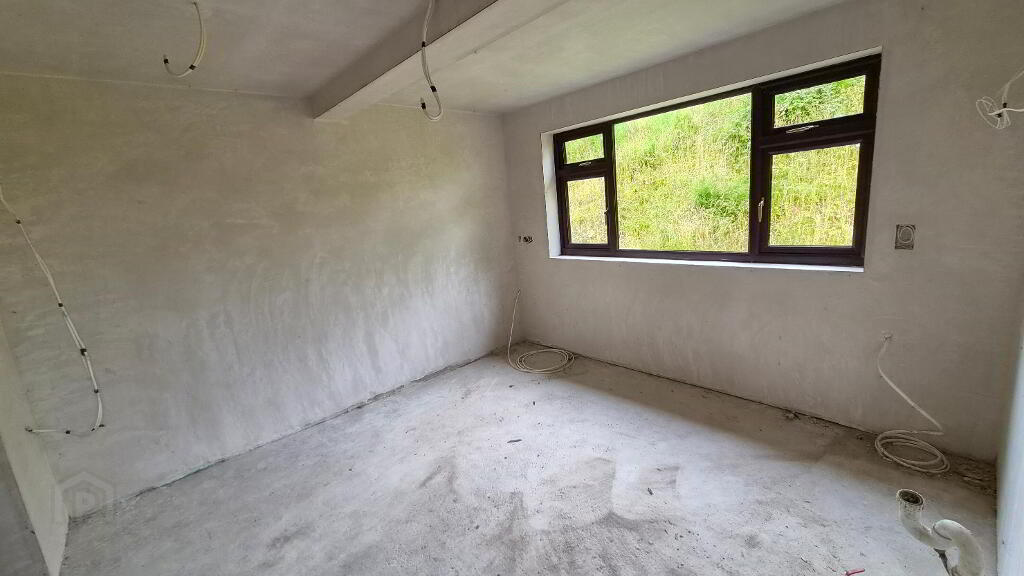
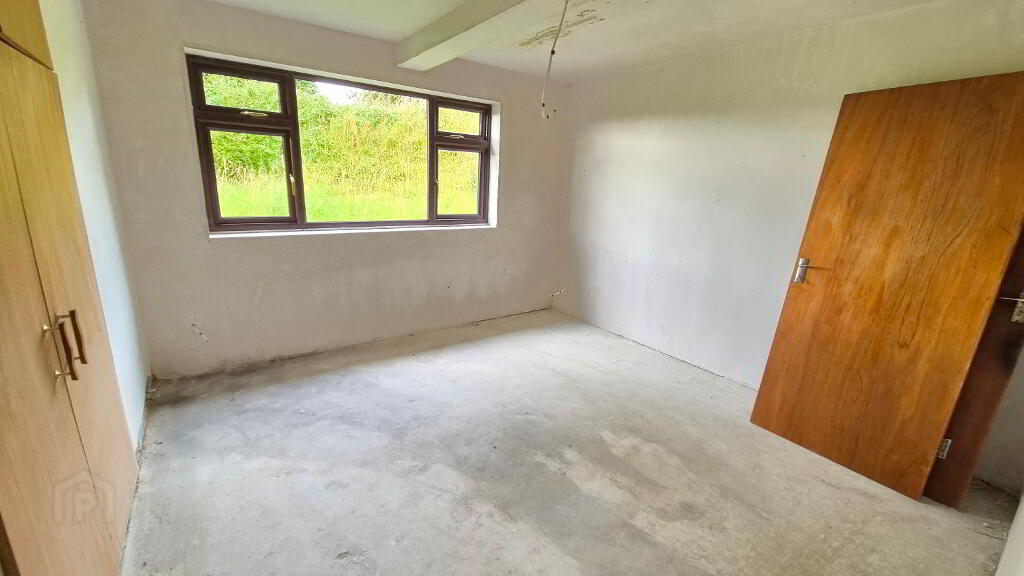
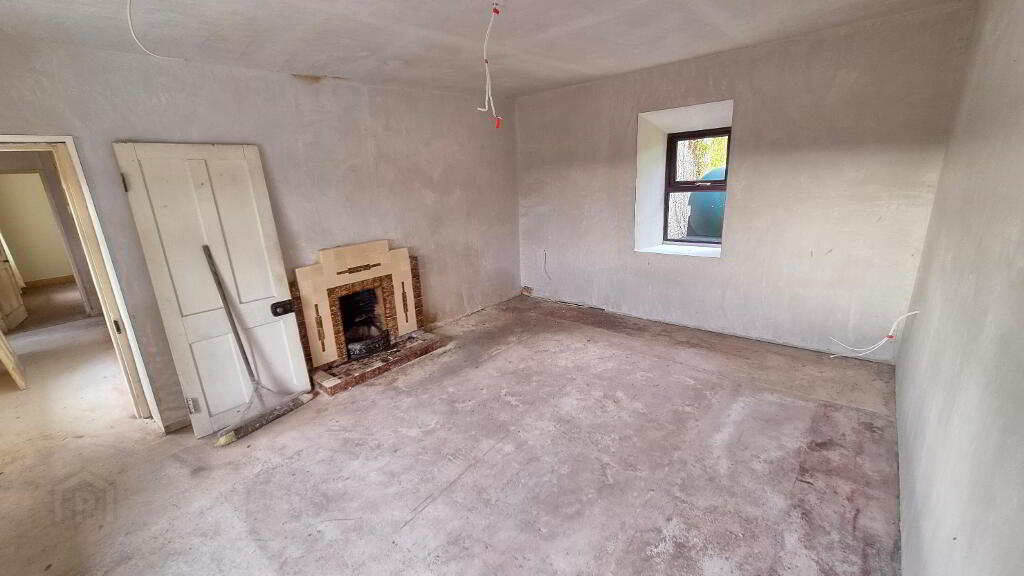
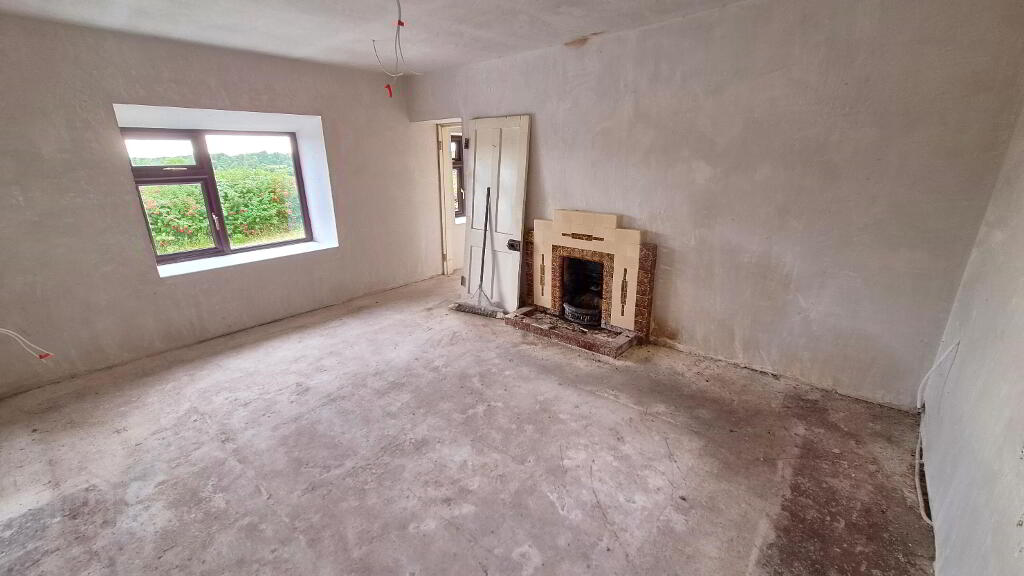
4.62m x 3.68m Concrete floor, tiled fireplace, plastered & skimmed walls, second fix eletrics.
Bedroom 2
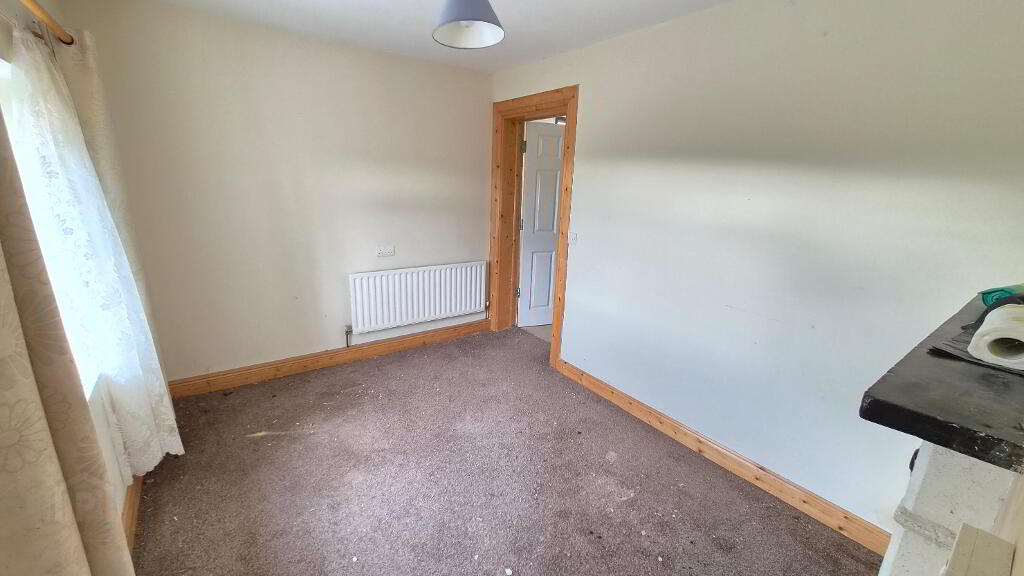
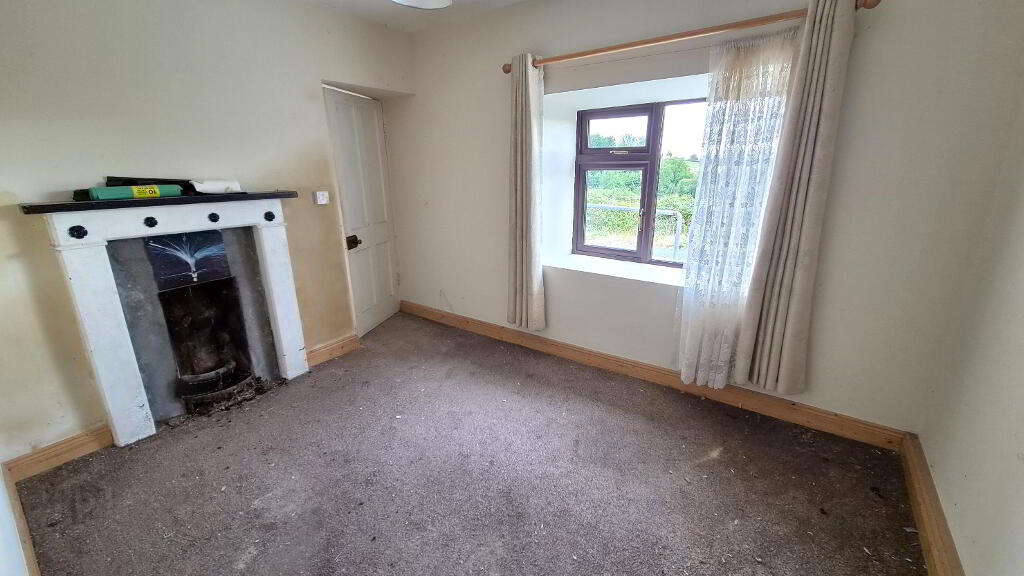
3.25m x 1.77m Carpeted, fire opening with timber surround & mantle, radiator, power points, en suite.
En-suite
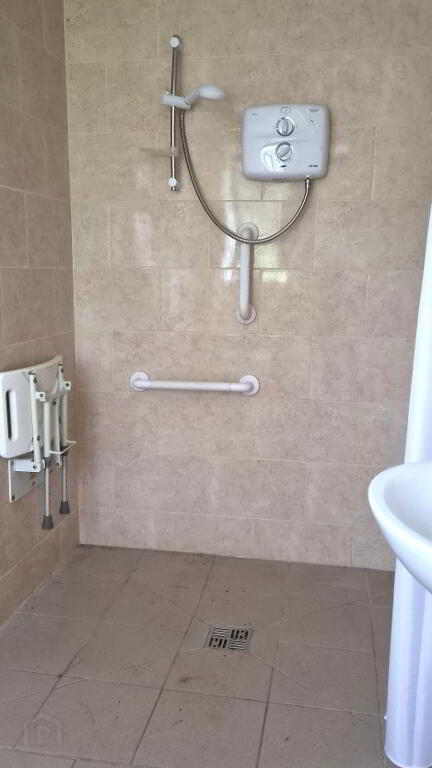
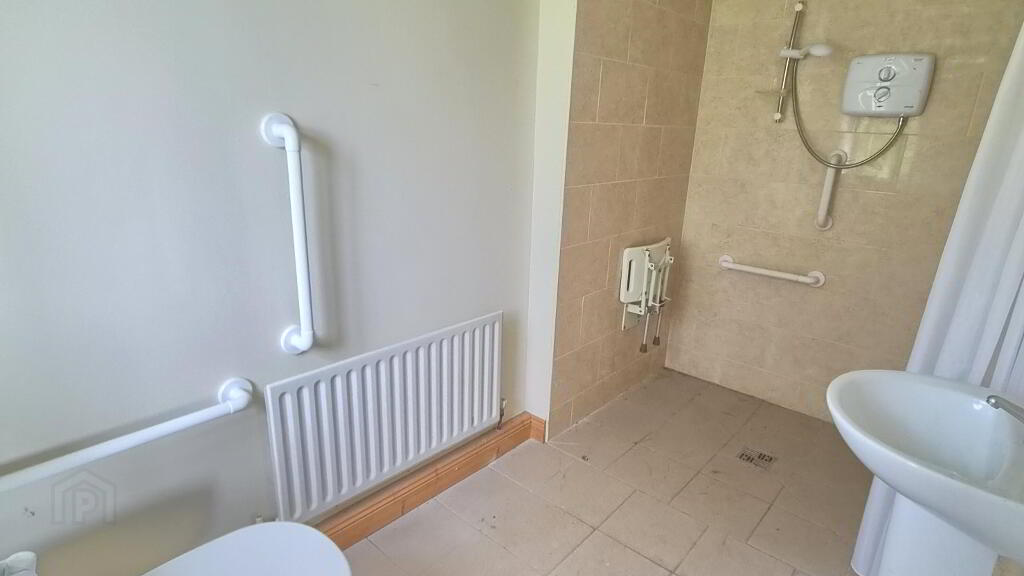
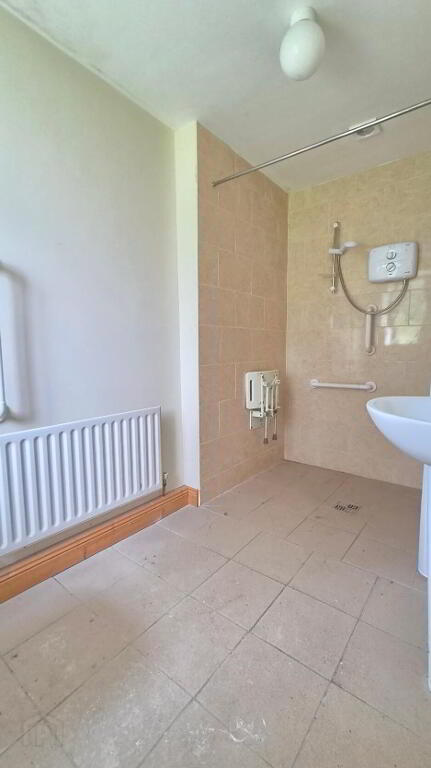
3.25m x 1.77m Tiled floor, wc, whb radiator, extractor fan, electric heater, level entry wet room style shower with tiled walls and electric shower.
Bedroom 3
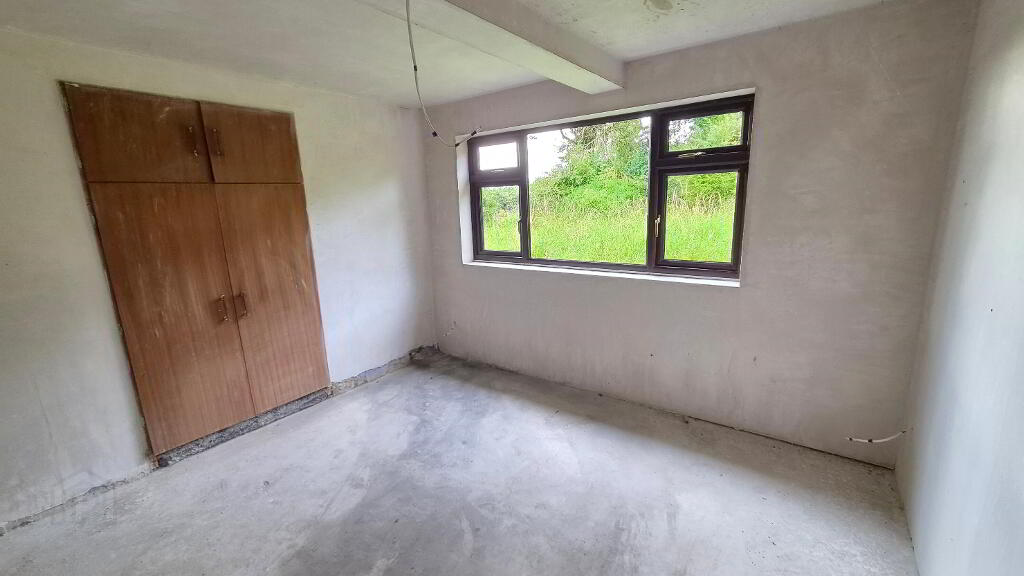
2.54m x 2.12m Concrete floor, plastered and skimmed walls, second fix electrics completed
Bathroom
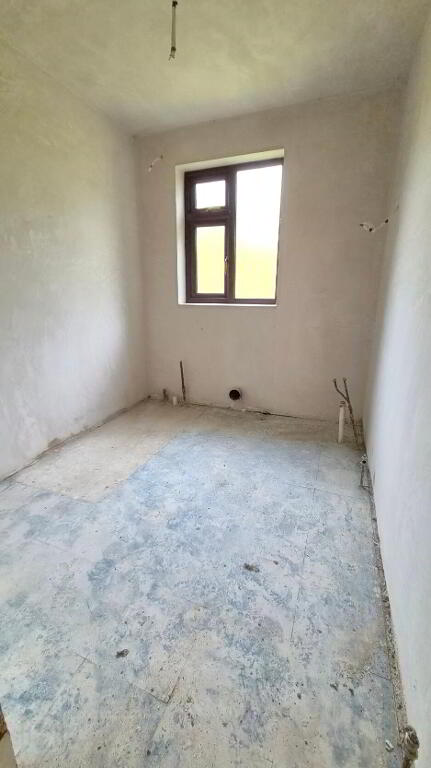
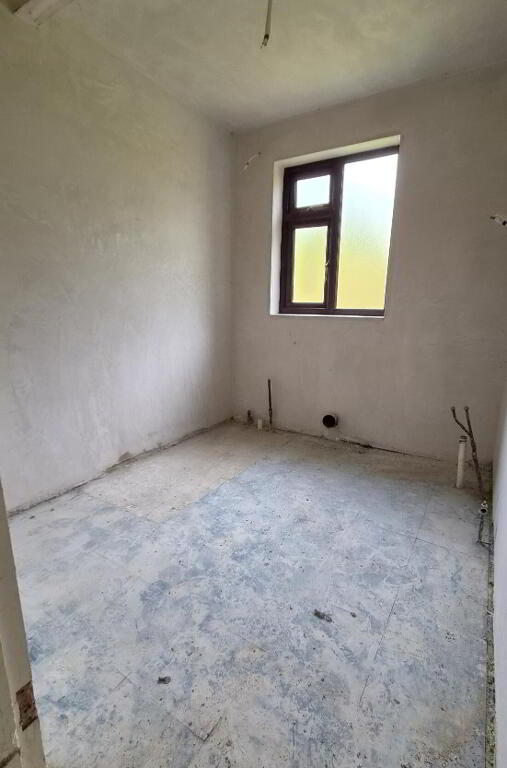
2.54m x 2.12m Concrete floor, second fix plumbing in place for wc, whb and bath, second fix electrics completed.
Outside
Large paddock to rear of property. Ample parking off street.BER details
| BER Rating: | BER G |
|---|---|
| BER No.: | 119661734 |
| Energy Performance Indicator: | Not provided |
Directions
from Jamestown, cross the bridge heading for Drumsna, take an immediate right after the bridge, go 300 meters and take a left before the next bridge. It's the first house on the right.
-
REA Brady
(071) 962 2444
Photo Gallery
Location
